
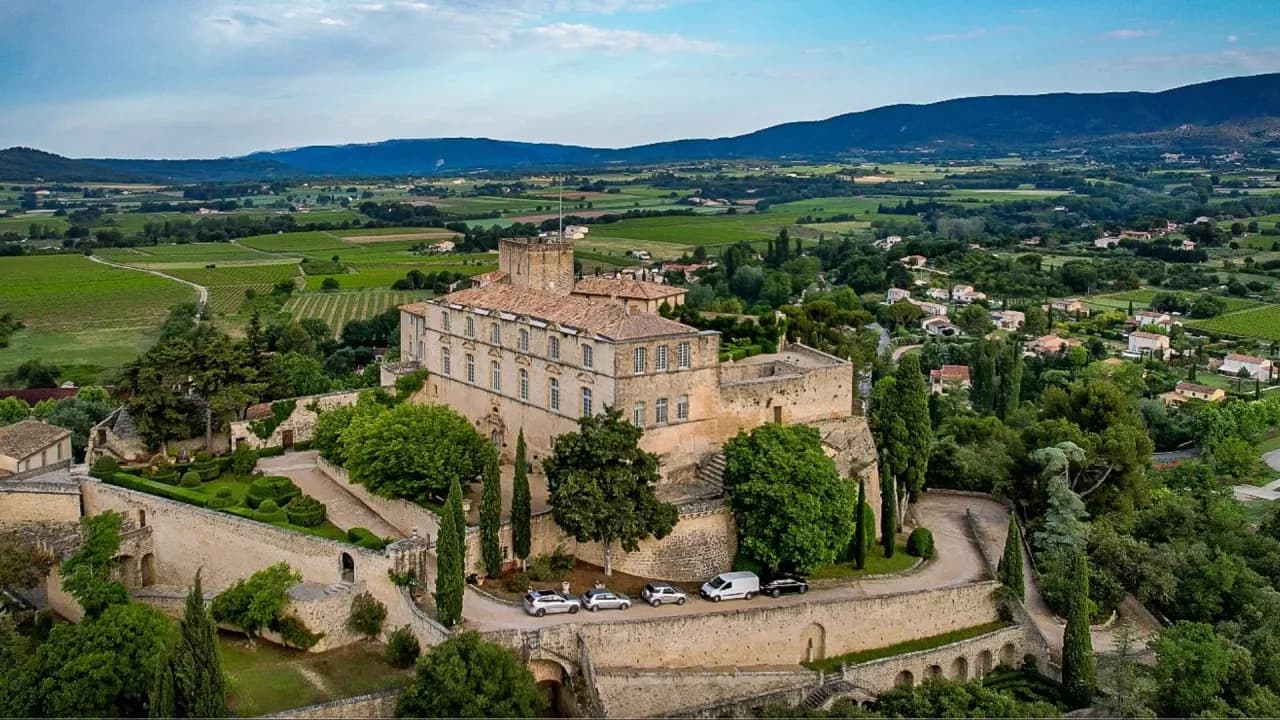
Château d'Ansouis
Key facts
ProtectionClassé MH
Classé monument historique: the highest level of heritage protection in France, decided by the national government. Any work on the protected parts needs state approval and is supervised by the state heritage services.
About
A 12th-century fortress wrapped inside a 1630 pleasure château: Ansouis is two châteaux in one, both built from the stone of the same rock in the southern Luberon, in Provence. Its tiled salons with sculpted plaster, its 18th-century hermitage and its medieval kitchen tell how the nobility of Aix-en-Provence lived. Owned by the Sabran-Pontevès family for nearly two centuries, it was bought in 2008 by a Provençal couple who live there and open it to visitors.
Since the 12th century, Ansouis has watched over the entrance to the Aigues valley, a route used since antiquity between Aix-en-Provence and Apt. Powerful families held this passage, first the counts of Forcalquier, then the counts of Provence. The fortress then consisted of two 12th-century buildings around a small courtyard, one of them housing the soldiers. In the 14th century a square tower of rusticated stone was added. The courtyard was later roofed over, and today it is an indoor room whose walls still show their rough exterior stonework.
Military life at Ansouis left rare traces. In the guardroom, two lookout posts command the passage to the northwest, and three speaking holes cut into the vault let soldiers shout orders up to the men on the wall walk. A dry well 30 meters (100 feet) deep, dug into the rock, served as an escape route. The soldiers climbed down by wedging wooden bars across the shaft, and the last man pulled them out behind him. From the bottom they made their way into the countryside, toward Cucuron or the village. The tunnels have since caved in.
"One of my daughters went down to see what state the tunnels were in. She was very frustrated when she got 30 meters down."
Frédérique Rousset-Rouvière, owner, 2023
In 1630, the Escalis family of Aix-en-Provence had Ansouis enlarged by Jean Lombard, the architect who reshaped the Mazarin quarter of Aix. He wrapped the fortress in a new building without destroying it. The castle takes up the whole north side, from northeast to northwest, and the pleasure château, almost parallel to it, the south. Lombard even left an opening on the second floor to stage the meeting of the two buildings. Both were built from the stone of the Ansouis rock itself, with nothing brought in from outside quarries, and the bare rock still shows in the facade.
That facade is pure Aix style, with alternating pediments over the tall windows and a Louis XIII door framed by Doric pilasters and diamond-point carving. Behind it, an Italian-style entrance with a barrel vault of small coffers creates the illusion of a ceiling that rises with the staircase. To connect the two châteaux, the builders cut through the rock and laid a 17th-century Provençal ceiling. At the end of the line of rooms, the Lions terrace looks over the Garden of Paradise, laid out in the 17th century to be seen rather than walked through. Its boxwood topiaries are clipped once a year, in June, before the summer heat. The park, about 6 hectares (15 acres), runs down through an alley of cypresses and Baroque terraces to the village.
In the 18th century, the Villeneuve family, another Aix family, redecorated Ansouis within its 17th-century rooms. As in the town houses of Aix, there is no parquet and no wood paneling. Instead, hexagonal terracotta tiles called tomettes run even through the reception rooms, and the walls carry gypseries, plaster decoration sculpted directly on the wall. In the main salon, known as the Four Seasons room, children play blind man's buff or ride a swing. Restoration brought back its 18th-century celadon green. The beamed ceilings were covered in plaster to make the rooms brighter.
The layout reflects the life of the parliamentary nobility of Aix, the families of judges and magistrates who spent the summer at Ansouis, 30 kilometers (19 miles) from town, without their children. The salons sit in the center, with Madame's bedroom on one side and Monsieur's on the other. The Villeneuves turned Monsieur d'Escalis's great bedroom into a dining room. Monsieur de Villeneuve moved into its former dressing room and had the château extended to bring his wife's bedroom closer, leaving a small space between the two. Madame's bedroom still has the early 19th-century indienne, a printed cotton, chosen by the Duchess of Sabran-Pontevès and kept by the owners who arrived in 2008.
"We kept it when we restored the room, and because of that, we think there are gypseries behind that indienne. For now, we'll leave that to future generations."
Frédérique Rousset-Rouvière, owner, 2023
In the second half of the 18th century, Madame de Villeneuve, born Quiqueran de Beaujeu into a great family of Arles, created a small private house above the medieval kitchen of Ansouis, for herself and her family alone: the Hermitage. Her monogram, a V and a Q, decorates the panel above the alcove. The bedroom is painted the sky blue that Provence reserved for north-facing rooms, and its proportions recall the Cabinet de la Méridienne, the queen's small private room at Versailles.
The Hermitage's plasterwork, never seen elsewhere, reads like a message. Above one door, two chairs under the words "objets intéressants" ("objects of interest") stand for the marriage contract. Madame de Villeneuve had herself shown with her children, the way Élisabeth Vigée Le Brun painted Marie-Antoinette, and a desk piled with books illustrates "espoir paternel," a father's hopes. The historian Frédéric d'Agay, a Villeneuve descendant, helped decode them. Around the bedroom are a washroom, a hairdressing room and a gallery boudoir, where the plasterer depicted the mistral, the cold wind of Provence. At the far end, a hanging boxwood garden, rare in the 18th century, looks out over the Aigues valley and the Mourre Nègre, the highest peak of the Luberon.
The guardroom at Ansouis became a chapel, consecrated since the 18th century, where the family still holds services. The Baroque altar, inlaid with marble, includes the royal red marble of Caunes-Minervois, which under the monarchy could only be quarried for the king. The owners have gathered there a late 16th-century Provençal Christ with open eyes, an enamel Eucharistic dove, a portable medieval tabernacle of a kind also found at Cluny and the Louvre, and a chasuble cut from a mid-18th-century dress.
In the early 19th century, the Sabran-Pontevès family came to Ansouis and kept it for nearly two centuries. Their lion, with the motto Noli irritare leonem ("Do not provoke the lion"), greets visitors above the door. They gave a Gothic Revival look to the passage between the two châteaux, open to the sky until then. In the old military wing, where the speaking holes had been blocked around 1635, they installed stained glass bearing their arms, under a beamed ceiling.
The 14th-century kitchen of Ansouis stayed on the north side, upstairs, above an even older kitchen. It keeps its fireplace, its bread oven and its stew stove under the windows: braziers held the embers, and ash pans caught the ashes, which were used for washing laundry. The Sabran family brought in running water along an old wall walk. The kitchen holds Apt faience in marbled clay and glazed jugs with two spouts, made in Turkey for the Provençal market and sold in Avignon, which is why they were called "demoiselles d'Avignon."
In 2008, the Sabran-Pontevès family sold Ansouis to Frédérique Rousset-Rouvière and her husband, from a Marseille family established there since the 16th century. The couple live in the château and furnish it as their archival research and finds allow. Among them are a sedan chair made in Marseille in 1756, with small interior shutters that one specialist had found on only three chairs out of about a thousand documented in Europe, a perfume fountain, Murano glass fruit bowls, a birthing table and late 18th-century children's furniture.
"We've only been here a very short time in the history of this house. We've been here since 2008. And our job is to pass on this heritage, which can't be separated from the history of our Provence."
Frédérique Rousset-Rouvière, owner, 2023
In 2023, Ansouis is open to visitors, and the owners themselves show its architecture, its history and its objects. The displays change from year to year, and at that time the pools in the park were being cleaned.
For future owners
Dreaming of a château like this one?
The founder of So Châteaux has visited more than 500 châteaux in France. He takes no commission on château sales, so he can tell you what he really thinks about any property, completely independently.
See how we help buyersGallery
Frequently Asked Questions
A fortress has existed since the 10th century; the Renaissance residence came later.
About
A 12th-century fortress wrapped inside a 1630 pleasure château: Ansouis is two châteaux in one, both built from the stone of the same rock in the southern Luberon, in Provence. Its tiled salons with sculpted plaster, its 18th-century hermitage and its medieval kitchen tell how the nobility of Aix-en-Provence lived. Owned by the Sabran-Pontevès family for nearly two centuries, it was bought in 2008 by a Provençal couple who live there and open it to visitors.
Since the 12th century, Ansouis has watched over the entrance to the Aigues valley, a route used since antiquity between Aix-en-Provence and Apt. Powerful families held this passage, first the counts of Forcalquier, then the counts of Provence. The fortress then consisted of two 12th-century buildings around a small courtyard, one of them housing the soldiers. In the 14th century a square tower of rusticated stone was added. The courtyard was later roofed over, and today it is an indoor room whose walls still show their rough exterior stonework.
Military life at Ansouis left rare traces. In the guardroom, two lookout posts command the passage to the northwest, and three speaking holes cut into the vault let soldiers shout orders up to the men on the wall walk. A dry well 30 meters (100 feet) deep, dug into the rock, served as an escape route. The soldiers climbed down by wedging wooden bars across the shaft, and the last man pulled them out behind him. From the bottom they made their way into the countryside, toward Cucuron or the village. The tunnels have since caved in.
"One of my daughters went down to see what state the tunnels were in. She was very frustrated when she got 30 meters down."
Frédérique Rousset-Rouvière, owner, 2023
In 1630, the Escalis family of Aix-en-Provence had Ansouis enlarged by Jean Lombard, the architect who reshaped the Mazarin quarter of Aix. He wrapped the fortress in a new building without destroying it. The castle takes up the whole north side, from northeast to northwest, and the pleasure château, almost parallel to it, the south. Lombard even left an opening on the second floor to stage the meeting of the two buildings. Both were built from the stone of the Ansouis rock itself, with nothing brought in from outside quarries, and the bare rock still shows in the facade.
That facade is pure Aix style, with alternating pediments over the tall windows and a Louis XIII door framed by Doric pilasters and diamond-point carving. Behind it, an Italian-style entrance with a barrel vault of small coffers creates the illusion of a ceiling that rises with the staircase. To connect the two châteaux, the builders cut through the rock and laid a 17th-century Provençal ceiling. At the end of the line of rooms, the Lions terrace looks over the Garden of Paradise, laid out in the 17th century to be seen rather than walked through. Its boxwood topiaries are clipped once a year, in June, before the summer heat. The park, about 6 hectares (15 acres), runs down through an alley of cypresses and Baroque terraces to the village.
In the 18th century, the Villeneuve family, another Aix family, redecorated Ansouis within its 17th-century rooms. As in the town houses of Aix, there is no parquet and no wood paneling. Instead, hexagonal terracotta tiles called tomettes run even through the reception rooms, and the walls carry gypseries, plaster decoration sculpted directly on the wall. In the main salon, known as the Four Seasons room, children play blind man's buff or ride a swing. Restoration brought back its 18th-century celadon green. The beamed ceilings were covered in plaster to make the rooms brighter.
The layout reflects the life of the parliamentary nobility of Aix, the families of judges and magistrates who spent the summer at Ansouis, 30 kilometers (19 miles) from town, without their children. The salons sit in the center, with Madame's bedroom on one side and Monsieur's on the other. The Villeneuves turned Monsieur d'Escalis's great bedroom into a dining room. Monsieur de Villeneuve moved into its former dressing room and had the château extended to bring his wife's bedroom closer, leaving a small space between the two. Madame's bedroom still has the early 19th-century indienne, a printed cotton, chosen by the Duchess of Sabran-Pontevès and kept by the owners who arrived in 2008.
"We kept it when we restored the room, and because of that, we think there are gypseries behind that indienne. For now, we'll leave that to future generations."
Frédérique Rousset-Rouvière, owner, 2023
In the second half of the 18th century, Madame de Villeneuve, born Quiqueran de Beaujeu into a great family of Arles, created a small private house above the medieval kitchen of Ansouis, for herself and her family alone: the Hermitage. Her monogram, a V and a Q, decorates the panel above the alcove. The bedroom is painted the sky blue that Provence reserved for north-facing rooms, and its proportions recall the Cabinet de la Méridienne, the queen's small private room at Versailles.
The Hermitage's plasterwork, never seen elsewhere, reads like a message. Above one door, two chairs under the words "objets intéressants" ("objects of interest") stand for the marriage contract. Madame de Villeneuve had herself shown with her children, the way Élisabeth Vigée Le Brun painted Marie-Antoinette, and a desk piled with books illustrates "espoir paternel," a father's hopes. The historian Frédéric d'Agay, a Villeneuve descendant, helped decode them. Around the bedroom are a washroom, a hairdressing room and a gallery boudoir, where the plasterer depicted the mistral, the cold wind of Provence. At the far end, a hanging boxwood garden, rare in the 18th century, looks out over the Aigues valley and the Mourre Nègre, the highest peak of the Luberon.
The guardroom at Ansouis became a chapel, consecrated since the 18th century, where the family still holds services. The Baroque altar, inlaid with marble, includes the royal red marble of Caunes-Minervois, which under the monarchy could only be quarried for the king. The owners have gathered there a late 16th-century Provençal Christ with open eyes, an enamel Eucharistic dove, a portable medieval tabernacle of a kind also found at Cluny and the Louvre, and a chasuble cut from a mid-18th-century dress.
In the early 19th century, the Sabran-Pontevès family came to Ansouis and kept it for nearly two centuries. Their lion, with the motto Noli irritare leonem ("Do not provoke the lion"), greets visitors above the door. They gave a Gothic Revival look to the passage between the two châteaux, open to the sky until then. In the old military wing, where the speaking holes had been blocked around 1635, they installed stained glass bearing their arms, under a beamed ceiling.
The 14th-century kitchen of Ansouis stayed on the north side, upstairs, above an even older kitchen. It keeps its fireplace, its bread oven and its stew stove under the windows: braziers held the embers, and ash pans caught the ashes, which were used for washing laundry. The Sabran family brought in running water along an old wall walk. The kitchen holds Apt faience in marbled clay and glazed jugs with two spouts, made in Turkey for the Provençal market and sold in Avignon, which is why they were called "demoiselles d'Avignon."
In 2008, the Sabran-Pontevès family sold Ansouis to Frédérique Rousset-Rouvière and her husband, from a Marseille family established there since the 16th century. The couple live in the château and furnish it as their archival research and finds allow. Among them are a sedan chair made in Marseille in 1756, with small interior shutters that one specialist had found on only three chairs out of about a thousand documented in Europe, a perfume fountain, Murano glass fruit bowls, a birthing table and late 18th-century children's furniture.
"We've only been here a very short time in the history of this house. We've been here since 2008. And our job is to pass on this heritage, which can't be separated from the history of our Provence."
Frédérique Rousset-Rouvière, owner, 2023
In 2023, Ansouis is open to visitors, and the owners themselves show its architecture, its history and its objects. The displays change from year to year, and at that time the pools in the park were being cleaned.
For future owners
Dreaming of a château like this one?
The founder of So Châteaux has visited more than 500 châteaux in France. He takes no commission on château sales, so he can tell you what he really thinks about any property, completely independently.
See how we help buyersGallery
Frequently Asked Questions
A fortress has existed since the 10th century; the Renaissance residence came later.