
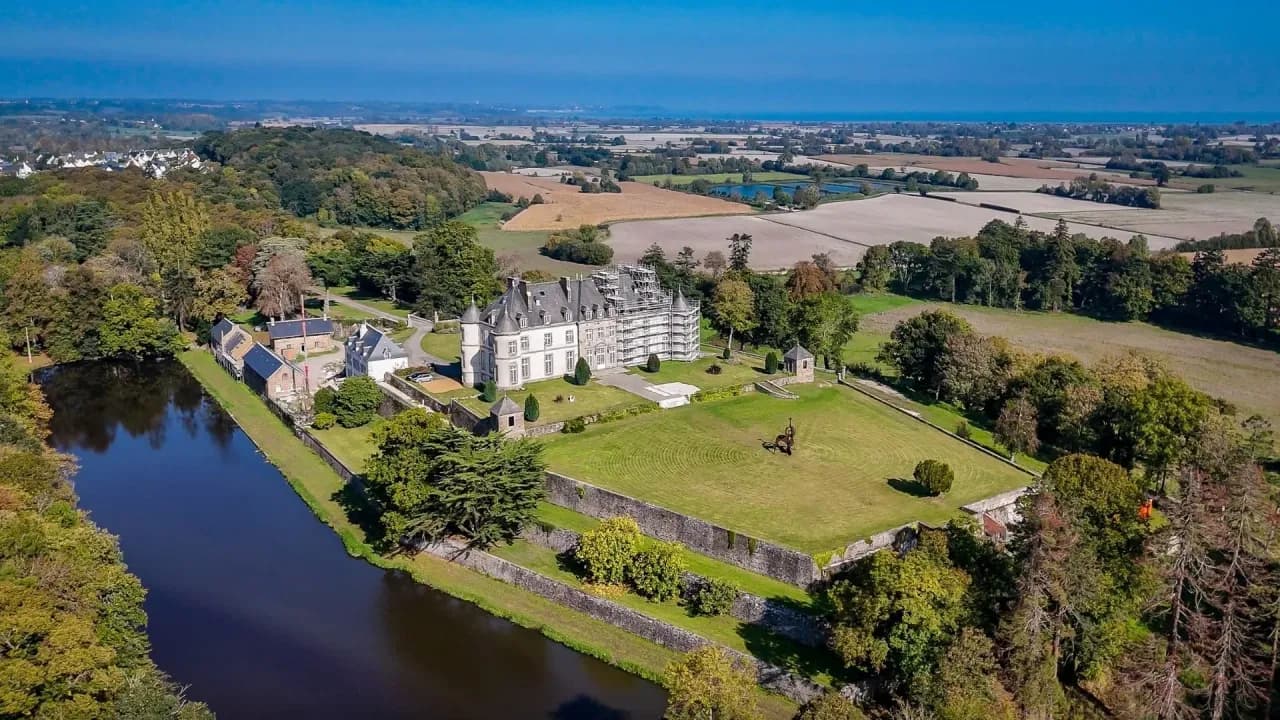
Château de Bonaban
Key facts
ProtectionNon classé
The château is not protected as a historic monument (MH, monument historique) by the French state.
About
The last and largest of the malouinières, the country houses built by the shipowners of Saint-Malo, Bonaban went up in 1777 for the Le Fer family on a rocky spur above the bay of Mont-Saint-Michel. A Carrara marble staircase and ceilings more than five meters (16 feet) high announced a fortune. Stripped in the 20th century and then abandoned, it has been under restoration since 2024 by Nicolas Libert, who is bringing a contemporary art collection into it.
Bonaban belongs to a family of houses found only around Saint-Malo, the walled port on the north coast of Brittany: the malouinières. From the 17th century on, the old privateer city grew rich trading with South America and Asia, and its shipowners became very wealthy merchants. A handful of Saint-Malo families are said to have held up to 10 percent of the kingdom's gold reserves. Inside the city walls, crowded and unhealthy, they ran short of air. So they built country retreats nearby, modest at first, more and more lavish later, and almost never with a view of the sea.
Built in 1777, Bonaban closed that chapter. The Le Fer family, shipowners themselves, chose a rocky spur that had carried a defensive site since the 12th century. They razed the castle standing there and kept its commanding position. The new house spreads over 2,000 square meters (21,500 square feet) on four levels, about 500 square meters (5,400 square feet) per floor, with ceilings 5.25 meters (17 feet) high. Volumes like these were meant to announce social rank.
Marble is Bonaban's signature. Ships that sailed for South America loaded with manufactured goods came back with useful materials, and their holds were weighted with blocks of marble. The marble salon keeps its original floor of Carrara and Turquin marble. The grand staircase, in three flights, is clad entirely in Carrara marble except for its first two steps, which are granite. No other malouinière has anything like it. The steps of the south terrace staircase, now covered in lichen, are Carrara too.
"To go as far as putting Carrara on the stair treads, it really had to dazzle, it had to make a statement, we had to show it off and put our success on display."
Nicolas Libert, owner, 2025
In his Memoirs from Beyond the Grave, the writer Chateaubriand credits Bonaban with a magnificence unheard of in Paris. The praise is probably overstated, but it says a lot about the standing of the house.
Bonaban's rooms have lost their decoration, and their uses have been pieced together from notarial deeds and inventories. Straight on from the entrance, where other malouinières put the dining room, lies the marble salon, a true state room. In its four corners, medallions once showed the four seasons in carved marble.
The next room was the tapestry salon. On its granite walls, long crosspieces mark where wooden frames once held a set of tapestries of the Victories of Alexander, after cartoons by Le Brun, Louis XIV's painter, as described in the inventories. It is also the only room photographed before the great upheavals, with the rich furniture the comte de Kergariou had gathered there. The dining room keeps its 18th-century fireplace and a large arched niche, found behind a filling of hollow bricks. It was the sideboard, with a marble top resting on two wrought-iron brackets.
Their owners often kept a town house in Paris, and the late malouinières borrowed their layout and decoration from the capital. Upstairs at Bonaban, a central corridor serves bedrooms on either side. That was new in the 18th century, when people still walked through one room to reach the next. At each end of the main building, mezzanine floors housed some of the servants, close to the reception rooms.
After the Le Fer family, the Kergariou family was the second to leave its mark on Bonaban. Deeply religious, they fitted out an oratory in the northwest turret, since the original chapel in the park had been torn down. Painted faux mosaics, a decorated ceiling, an altar: it is a coherent late 19th-century ensemble, one of the few spaces left intact, and the oratory is still consecrated.
In the marble stairwell, fragments recall a large painted scheme in the Napoleon III taste, with two of La Fontaine's fables on each of its two walls. At the foot of the ramparts, three 19th-century greenhouses, with their ironwork, shelving and decorative rockwork, carried on the food-growing tradition of Saint-Malo's country retreats. Kitchen garden, greenhouses and pond fed families from a city where nothing could be grown. The very Napoleon III embroidery parterre the Kergariou family laid out on the lawn disappeared fairly quickly.
Bonaban's condition owes nothing to vandalism. It is the result of one use after another. Before World War II, the house became a convalescent home for soldiers, and its decoration was taken down. In 1954 it was turned into a summer camp for children aged 8 to 12, with dormitories, washrooms and concrete floors, then into a camp for the construction industry's welfare fund. In the 1990s, a hotel and restaurant that ran for about twenty years burned the 18th-century oak doors, 4.40 meters (14 feet) tall, at the far end of the park and replaced them with fire doors.
In the 2000s, an Indonesian investment fund bought Bonaban to turn it into a luxury hotel on the Emerald Coast, the stretch of Breton shoreline around Saint-Malo. Work began by gutting the building: utilities, partitions, false ceilings, paneling, the last remaining doors, everything came out. Then the project stopped dead, and the château stood empty for more than ten years, never heated.
"The paradox is […] what happened to it almost saved it. Because by stripping the château like that, they made it a château that could breathe and get through the years without too much trouble."
Nicolas Libert, owner, 2025
With air moving through it, the building escaped both dry rot and structural damage. Bonaban has no protection as a historic monument. That explains the changes it went through and, for its owners, means a great deal of freedom.
Bought around 2024, Bonaban was first cleared of its 20th-century additions: a concrete terrace and fire escape, lean-tos, a shed, a buried reinforced-concrete boiler room. The exterior is to recover the design the Le Fer family wanted in 1777. In 2025 the slate roof, leaking and pierced with skylights and smoke vents, was entirely redone. The 18th-century roof frame, 80 percent original and in good condition, needed only a few truss feet and principal rafters replaced. The attics have yielded workers' graffiti, including one mark dated 1815. The outbuildings already have new roofs.
Inside, with no documentation to go on, there is no attempt to recreate an 18th-century decor. The granite walls, the marks of the tapestry frames and even the concrete ceilings imposed by the camps and the hotel are kept, so the successive lives of the house can still be read. The 1950s fire-escape stairwell will be demolished and the original floors restored, and the elevator installed by the hotel will get a new car.
"Our approach is to keep traces of time and to make this house a private home, since it's a château we're going to live in."
Nicolas Libert, owner, 2025
Raised on three levels of ramparts, Bonaban stands apart from the other malouinières, nearly all of them shut in behind their walls. From the south terrace, in sun all day, the view passes over the treetops to the Dol marshes, the bay of Mont-Saint-Michel and the bay of Cancale. Gentle ramps link the ramparts.
Below, the lower courtyard groups the outbuildings and runs along an 18th-century pond of about one hectare (2.5 acres), fully lined in masonry like the ramparts, in the same rough granite found inside the walls of Saint-Malo. It borders a three-hectare (7-acre) wood laid out in the 19th century. The estate covers 25 hectares (62 acres).
Bonaban is meant for neither hotel use nor tourism: the château remains a private home. The main floor is to hold the reception rooms and the contemporary art collection its owners have built over thirty years. The top floor will have four guest rooms and a large owners' bedroom, flanked by glazed turrets and open to the south, west and north. The oratory will be restored exactly as it was, and the 19th-century greenhouses are part of the plans.
Visitors will be welcomed in the park and in outbuildings. In 2025, a contemporary green garden in the spirit of French formal gardens was taking shape at the foot of the south terrace. It belongs to a sculpture park, the first part of the estate set to open to the public, where a large piece by the sculptor Philippe Hiquily already stands.
For future owners
Dreaming of a château like this one?
The founder of So Châteaux has visited more than 500 châteaux in France. He takes no commission on château sales, so he can tell you what he really thinks about any property, completely independently.
See how we help buyersGallery
Frequently Asked Questions
The current château was built in 1776, on an older seigneurial site.
About
The last and largest of the malouinières, the country houses built by the shipowners of Saint-Malo, Bonaban went up in 1777 for the Le Fer family on a rocky spur above the bay of Mont-Saint-Michel. A Carrara marble staircase and ceilings more than five meters (16 feet) high announced a fortune. Stripped in the 20th century and then abandoned, it has been under restoration since 2024 by Nicolas Libert, who is bringing a contemporary art collection into it.
Bonaban belongs to a family of houses found only around Saint-Malo, the walled port on the north coast of Brittany: the malouinières. From the 17th century on, the old privateer city grew rich trading with South America and Asia, and its shipowners became very wealthy merchants. A handful of Saint-Malo families are said to have held up to 10 percent of the kingdom's gold reserves. Inside the city walls, crowded and unhealthy, they ran short of air. So they built country retreats nearby, modest at first, more and more lavish later, and almost never with a view of the sea.
Built in 1777, Bonaban closed that chapter. The Le Fer family, shipowners themselves, chose a rocky spur that had carried a defensive site since the 12th century. They razed the castle standing there and kept its commanding position. The new house spreads over 2,000 square meters (21,500 square feet) on four levels, about 500 square meters (5,400 square feet) per floor, with ceilings 5.25 meters (17 feet) high. Volumes like these were meant to announce social rank.
Marble is Bonaban's signature. Ships that sailed for South America loaded with manufactured goods came back with useful materials, and their holds were weighted with blocks of marble. The marble salon keeps its original floor of Carrara and Turquin marble. The grand staircase, in three flights, is clad entirely in Carrara marble except for its first two steps, which are granite. No other malouinière has anything like it. The steps of the south terrace staircase, now covered in lichen, are Carrara too.
"To go as far as putting Carrara on the stair treads, it really had to dazzle, it had to make a statement, we had to show it off and put our success on display."
Nicolas Libert, owner, 2025
In his Memoirs from Beyond the Grave, the writer Chateaubriand credits Bonaban with a magnificence unheard of in Paris. The praise is probably overstated, but it says a lot about the standing of the house.
Bonaban's rooms have lost their decoration, and their uses have been pieced together from notarial deeds and inventories. Straight on from the entrance, where other malouinières put the dining room, lies the marble salon, a true state room. In its four corners, medallions once showed the four seasons in carved marble.
The next room was the tapestry salon. On its granite walls, long crosspieces mark where wooden frames once held a set of tapestries of the Victories of Alexander, after cartoons by Le Brun, Louis XIV's painter, as described in the inventories. It is also the only room photographed before the great upheavals, with the rich furniture the comte de Kergariou had gathered there. The dining room keeps its 18th-century fireplace and a large arched niche, found behind a filling of hollow bricks. It was the sideboard, with a marble top resting on two wrought-iron brackets.
Their owners often kept a town house in Paris, and the late malouinières borrowed their layout and decoration from the capital. Upstairs at Bonaban, a central corridor serves bedrooms on either side. That was new in the 18th century, when people still walked through one room to reach the next. At each end of the main building, mezzanine floors housed some of the servants, close to the reception rooms.
After the Le Fer family, the Kergariou family was the second to leave its mark on Bonaban. Deeply religious, they fitted out an oratory in the northwest turret, since the original chapel in the park had been torn down. Painted faux mosaics, a decorated ceiling, an altar: it is a coherent late 19th-century ensemble, one of the few spaces left intact, and the oratory is still consecrated.
In the marble stairwell, fragments recall a large painted scheme in the Napoleon III taste, with two of La Fontaine's fables on each of its two walls. At the foot of the ramparts, three 19th-century greenhouses, with their ironwork, shelving and decorative rockwork, carried on the food-growing tradition of Saint-Malo's country retreats. Kitchen garden, greenhouses and pond fed families from a city where nothing could be grown. The very Napoleon III embroidery parterre the Kergariou family laid out on the lawn disappeared fairly quickly.
Bonaban's condition owes nothing to vandalism. It is the result of one use after another. Before World War II, the house became a convalescent home for soldiers, and its decoration was taken down. In 1954 it was turned into a summer camp for children aged 8 to 12, with dormitories, washrooms and concrete floors, then into a camp for the construction industry's welfare fund. In the 1990s, a hotel and restaurant that ran for about twenty years burned the 18th-century oak doors, 4.40 meters (14 feet) tall, at the far end of the park and replaced them with fire doors.
In the 2000s, an Indonesian investment fund bought Bonaban to turn it into a luxury hotel on the Emerald Coast, the stretch of Breton shoreline around Saint-Malo. Work began by gutting the building: utilities, partitions, false ceilings, paneling, the last remaining doors, everything came out. Then the project stopped dead, and the château stood empty for more than ten years, never heated.
"The paradox is […] what happened to it almost saved it. Because by stripping the château like that, they made it a château that could breathe and get through the years without too much trouble."
Nicolas Libert, owner, 2025
With air moving through it, the building escaped both dry rot and structural damage. Bonaban has no protection as a historic monument. That explains the changes it went through and, for its owners, means a great deal of freedom.
Bought around 2024, Bonaban was first cleared of its 20th-century additions: a concrete terrace and fire escape, lean-tos, a shed, a buried reinforced-concrete boiler room. The exterior is to recover the design the Le Fer family wanted in 1777. In 2025 the slate roof, leaking and pierced with skylights and smoke vents, was entirely redone. The 18th-century roof frame, 80 percent original and in good condition, needed only a few truss feet and principal rafters replaced. The attics have yielded workers' graffiti, including one mark dated 1815. The outbuildings already have new roofs.
Inside, with no documentation to go on, there is no attempt to recreate an 18th-century decor. The granite walls, the marks of the tapestry frames and even the concrete ceilings imposed by the camps and the hotel are kept, so the successive lives of the house can still be read. The 1950s fire-escape stairwell will be demolished and the original floors restored, and the elevator installed by the hotel will get a new car.
"Our approach is to keep traces of time and to make this house a private home, since it's a château we're going to live in."
Nicolas Libert, owner, 2025
Raised on three levels of ramparts, Bonaban stands apart from the other malouinières, nearly all of them shut in behind their walls. From the south terrace, in sun all day, the view passes over the treetops to the Dol marshes, the bay of Mont-Saint-Michel and the bay of Cancale. Gentle ramps link the ramparts.
Below, the lower courtyard groups the outbuildings and runs along an 18th-century pond of about one hectare (2.5 acres), fully lined in masonry like the ramparts, in the same rough granite found inside the walls of Saint-Malo. It borders a three-hectare (7-acre) wood laid out in the 19th century. The estate covers 25 hectares (62 acres).
Bonaban is meant for neither hotel use nor tourism: the château remains a private home. The main floor is to hold the reception rooms and the contemporary art collection its owners have built over thirty years. The top floor will have four guest rooms and a large owners' bedroom, flanked by glazed turrets and open to the south, west and north. The oratory will be restored exactly as it was, and the 19th-century greenhouses are part of the plans.
Visitors will be welcomed in the park and in outbuildings. In 2025, a contemporary green garden in the spirit of French formal gardens was taking shape at the foot of the south terrace. It belongs to a sculpture park, the first part of the estate set to open to the public, where a large piece by the sculptor Philippe Hiquily already stands.
For future owners
Dreaming of a château like this one?
The founder of So Châteaux has visited more than 500 châteaux in France. He takes no commission on château sales, so he can tell you what he really thinks about any property, completely independently.
See how we help buyersGallery
Frequently Asked Questions
The current château was built in 1776, on an older seigneurial site.