
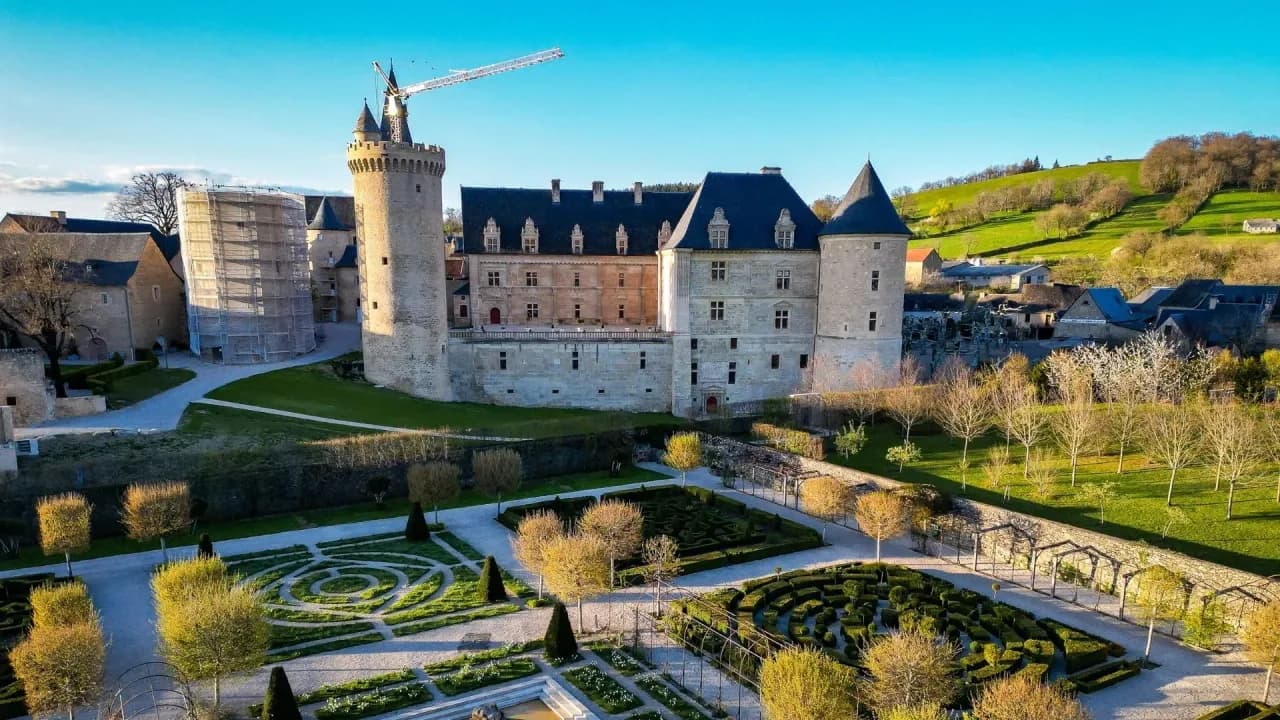
Château de Bournazel
Key facts
ProtectionClassé MH
Classé monument historique: the highest level of heritage protection in France, decided by the national government. Any work on the protected parts needs state approval and is supervised by the state heritage services.
About
At the heart of the Rouergue, Bournazel is considered one of the purest examples of Renaissance architecture in southern France. Its sculpted decor, inspired by antiquity, makes it a showcase of refined 16th-century taste.
Built on the remains of a medieval fortress, of which two towers still stand, the château has undergone an ambitious restoration since 2007 that has restored its former splendor.
The new château was built between 1540 and 1560 for Jean de Buisson, on the site of an older fortress. The project, originally designed as a square, was never completed and today consists of just two wings set at a right angle.
Acquired in 2007 by Gérald and Martine Harlin, the château has been the subject of extensive work, including the reconstruction of the east wing, the corner tower, and the monumental staircase.
The east gallery, designed like a triumphal arch, brings together the full vocabulary of the Renaissance: capitals, pediments, Doric friezes adorned with bucrania, and sculpted dormer windows.
Restored and open to the public, Bournazel today houses art collections, a Baroque chapel, an auditorium, and artist residencies. Its gardens hold the Jardin remarquable label.
For future owners
Dreaming of a château like this one?
The founder of So Châteaux has visited more than 500 châteaux in France. He takes no commission on château sales, so he can tell you what he really thinks about any property, completely independently.
See how we help buyersDid You Know?
The master mason
The work was overseen by the mason Guillaume Lissorgues, who died in an accident before it was completed.
Gallery
Frequently Asked Questions
Its Renaissance section was built between 1540 and 1560.
About
At the heart of the Rouergue, Bournazel is considered one of the purest examples of Renaissance architecture in southern France. Its sculpted decor, inspired by antiquity, makes it a showcase of refined 16th-century taste.
Built on the remains of a medieval fortress, of which two towers still stand, the château has undergone an ambitious restoration since 2007 that has restored its former splendor.
The new château was built between 1540 and 1560 for Jean de Buisson, on the site of an older fortress. The project, originally designed as a square, was never completed and today consists of just two wings set at a right angle.
Acquired in 2007 by Gérald and Martine Harlin, the château has been the subject of extensive work, including the reconstruction of the east wing, the corner tower, and the monumental staircase.
The east gallery, designed like a triumphal arch, brings together the full vocabulary of the Renaissance: capitals, pediments, Doric friezes adorned with bucrania, and sculpted dormer windows.
Restored and open to the public, Bournazel today houses art collections, a Baroque chapel, an auditorium, and artist residencies. Its gardens hold the Jardin remarquable label.
For future owners
Dreaming of a château like this one?
The founder of So Châteaux has visited more than 500 châteaux in France. He takes no commission on château sales, so he can tell you what he really thinks about any property, completely independently.
See how we help buyersDid You Know?
The master mason
The work was overseen by the mason Guillaume Lissorgues, who died in an accident before it was completed.
Gallery
Frequently Asked Questions
Its Renaissance section was built between 1540 and 1560.