
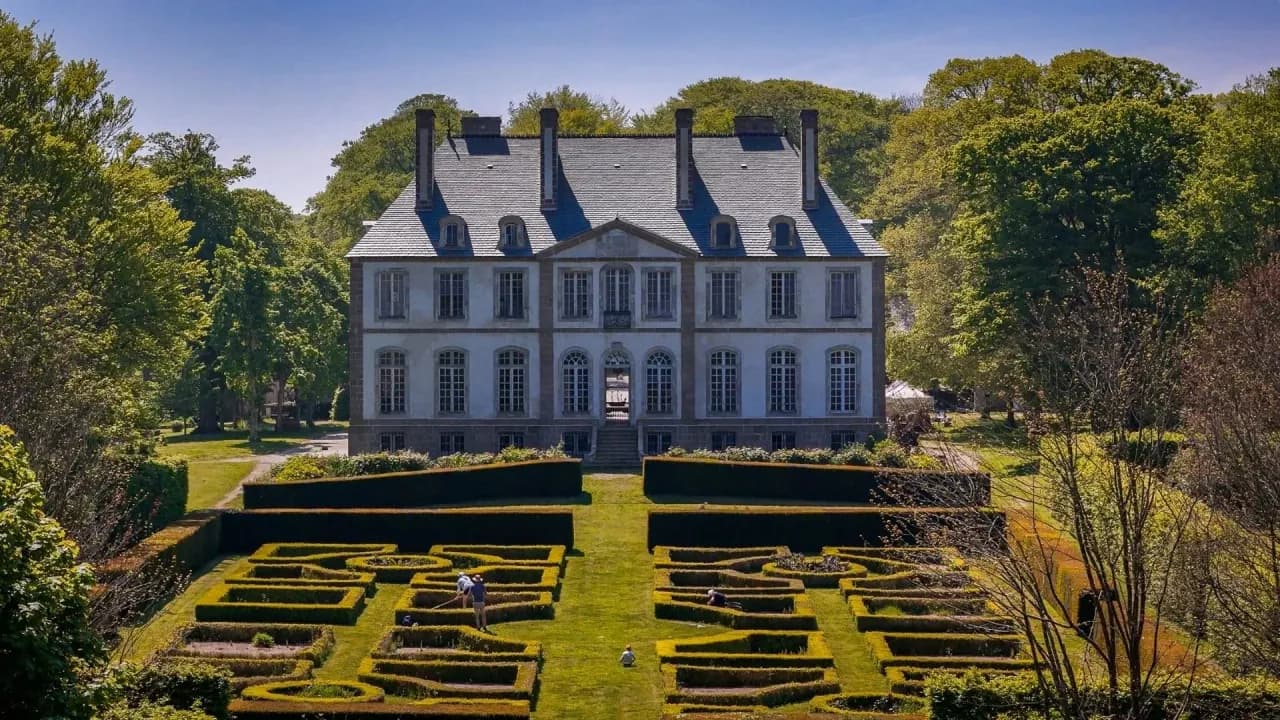
Château de Carneville
Key facts
ProtectionPartiellement classé MH
Only some parts of the château (for example a facade, a roof, a room or the gardens) are classé monument historique, the highest level of heritage protection in France. The other parts have a lower protection or none.
About
Behind a symmetrical facade that seems to give itself away at a glance, Carneville hides six levels, mezzanines, secret passages and a network of flues designed in the 18th century to heat the whole house. It was built around 1740-1755 at the tip of the Cotentin peninsula in Normandy for Charles-François Simon de Carneville, captain of the king's coast guard. Guillaume Garbe saved it from an invasion of dry rot and has kept it alive since 2012 with a friends' association.
The first building on the Carneville estate, a lord's manor house, dates from 1637. In the 18th century, the Simon de Carneville family, of country origins, rose fast in society. Charles-François Simon de Carneville, captain of the king's coast guard, was attached to the fort of Saint-Vaast-la-Hougue and its Vauban towers, about 20 kilometers (12 miles) away. He found the old manor too modest and had a château built to anchor his success on his own land. Work began around 1740. The family moved in around 1755, into a house that was closed in and roofed but not fully fitted out.
The Simon de Carnevilles then joined the circle of the Count of Artois, brother of Louis XVI, and the builder's son married a daughter of Prince Lichnowsky, from a great Austrian family. Since 1637, sixteen generations have taken turns caring for the estate.
"We did the math, we're the 16th generation looking after the estate. The first building went up in 1637. And that, that forces a whole lot of humility on you."
Guillaume Garbe, owner, 2024
Carneville's architecture is surprisingly modern, probably the work of a military engineer. The plan is compact and two rooms deep. On the garden side, to the northeast, runs a suite of reception rooms with ceilings 4.80 meters (nearly 16 feet) high. On the courtyard side, to the southwest and facing the path of the sun, are the rooms of daily life. Upstairs is laid out like a barracks, with a long central corridor serving bedrooms on both sides.
The interiors, by contrast, are very traditional. At the tip of the Cotentin peninsula, almost an island surrounded by the sea, the local joiner worked the way his father and grandfather had: paneling divided into thirds and arched "gendarme's hat" motifs, a scheme that recalls the reigns of Louis XIII or Louis XIV. Only a few details, violin-shaped door tops and acanthus leaves on the ceilings, give away the 1750s and the joinery pattern books then in circulation. The three ground-floor rooms of the east wing, the only ones finished when the family moved in, still have their original decor, down to the door hinges and locks. The dining room there is paved with Yvetot-Bocage stone, a very hard limestone veined with blue.
Carneville has 27 fireplaces, with marble tops and jambs of stone from Valognes or Yvetot-Bocage. Upstairs, the carving follows the bluish veins of the stone. The flues could not be swept, because they were blocked by crows' nests, up to 19 meters (62 feet) of branches. Probing the interior walls with the heritage architect, the team found that the flues run at an angle through the floors and over the doors and come out on the opposite side of the house. It was a heating system designed from the start: the hot smoke dries out the whole building, and the fires draw remarkably well.
In 2024 the house has stood empty for more than seven years. It keeps its thermal mass thanks to a weekly winter fire in some of the fireplaces, one wheelbarrow of wood per hearth, to prevent condensation.
Carneville had to fight an invasion of dry rot, a fungus that eats wood. It spread over more than 1,000 square meters (10,760 square feet), walls included, in a house with about 1,400 square meters (15,000 square feet) of floor area, and reached two thirds of the building. Part of the music room and the great wooden staircase were affected. Above the entrance hall, you can now see straight up to the roof frame, more than 12 meters (39 feet) overhead. To pay for the work, much of the furniture had to be sold.
"Like we often say with the château team, this house has a lucky star. We don't know which galaxy it's in yet, but we've got a lucky star all the same."
Guillaume Garbe, owner, 2024
The three finest rooms were, in fact, the only ones spared. The cause of the damage is now understood. In the 1930s, the original roof of blue schist slabs was replaced with slate without adapting the frame, which changed the way rainwater ran off and let moisture in.
So that dry rot becomes just one chapter in its history, Carneville is getting back its roof of blue schist from the northern Cotentin, laid in large mortared stones with open eaves and no gutters. It weighs 150 to 180 kilos per square meter, against 15 to 17 for slate, about 125 metric tons of roofing in all. More than 90% of the original roof frame was kept. Where the feet of the rafters had rotted against the masonry, new wood was grafted on with Jupiter joints, a classic interlocking scarf joint, fitted with mortise and tenon and pegged with fish-skin glue. The timbers still bear the day laborers' marks, which let the foreman pay each carpenter for his own work.
Every company on the project is from Normandy, including the carpenter, based in Coutances. Carneville was chosen as the flagship monument for the Normandy region in the first edition of the Loto du patrimoine, the national heritage lottery run by the heritage mission of TV host Stéphane Bern.
The Carneville estate lies about 15 kilometers (9 miles) east of Cherbourg and covers 30 hectares (74 acres): 21 hectares of meadows, 7 hectares of park open to the public and a stretch of woodland where natural habitats are protected. From the avenue, the axis of the house runs all the way to the sea. At the winter solstice, the sun seems to rise out of the central pavilion. The very mild climate of the Cotentin lets many species thrive: camellias in winter, rhododendrons and azaleas in May, a Tasmanian pepper tree. Late-leafing maples leave the flower beds in view from the drawing rooms.
The park keeps a 'Halopeanum' rhododendron, known as the Cherbourg rhododendron, planted around 1900 and now monumental in size. It was bred by Mr. Halopé, a member of Emmanuel Liais's horticultural society, shown at the 1903 world's fair in Liège, and is rare for its fragrance. Since 2012, the land has been managed under an ecological plan, with the mycologists, bird experts and entomologists of the Friends of the Château de Carneville, who regularly take stock of its wildlife.
Guillaume Garbe, who owns and runs the estate, took over Carneville in 2012. In 2024, the park is open to the public and the interior can be seen on guided tours. The rooms hold furniture that has been lent, entrusted or donated, such as a model of the Soleil Royal, Louis XIV's flagship, which sank off Cherbourg. The château hosts school trips, with tours and workshops for children, as well as the village fair. The Friends association has acquired a collection of Simon de Carneville family mementos, seven portraits and a set of archives, to be shown in the music room, the first interior room slated for restoration.
"The treasure they get to discover at Carneville isn't a chest full of coins. The treasure is the place, it's the setting."
Guillaume Garbe, owner, 2024
For future owners
Dreaming of a château like this one?
The founder of So Châteaux has visited more than 500 châteaux in France. He takes no commission on château sales, so he can tell you what he really thinks about any property, completely independently.
See how we help buyersGallery
Frequently Asked Questions
It was built in 1755 by François Hervé Simon de Carneville.
About
Behind a symmetrical facade that seems to give itself away at a glance, Carneville hides six levels, mezzanines, secret passages and a network of flues designed in the 18th century to heat the whole house. It was built around 1740-1755 at the tip of the Cotentin peninsula in Normandy for Charles-François Simon de Carneville, captain of the king's coast guard. Guillaume Garbe saved it from an invasion of dry rot and has kept it alive since 2012 with a friends' association.
The first building on the Carneville estate, a lord's manor house, dates from 1637. In the 18th century, the Simon de Carneville family, of country origins, rose fast in society. Charles-François Simon de Carneville, captain of the king's coast guard, was attached to the fort of Saint-Vaast-la-Hougue and its Vauban towers, about 20 kilometers (12 miles) away. He found the old manor too modest and had a château built to anchor his success on his own land. Work began around 1740. The family moved in around 1755, into a house that was closed in and roofed but not fully fitted out.
The Simon de Carnevilles then joined the circle of the Count of Artois, brother of Louis XVI, and the builder's son married a daughter of Prince Lichnowsky, from a great Austrian family. Since 1637, sixteen generations have taken turns caring for the estate.
"We did the math, we're the 16th generation looking after the estate. The first building went up in 1637. And that, that forces a whole lot of humility on you."
Guillaume Garbe, owner, 2024
Carneville's architecture is surprisingly modern, probably the work of a military engineer. The plan is compact and two rooms deep. On the garden side, to the northeast, runs a suite of reception rooms with ceilings 4.80 meters (nearly 16 feet) high. On the courtyard side, to the southwest and facing the path of the sun, are the rooms of daily life. Upstairs is laid out like a barracks, with a long central corridor serving bedrooms on both sides.
The interiors, by contrast, are very traditional. At the tip of the Cotentin peninsula, almost an island surrounded by the sea, the local joiner worked the way his father and grandfather had: paneling divided into thirds and arched "gendarme's hat" motifs, a scheme that recalls the reigns of Louis XIII or Louis XIV. Only a few details, violin-shaped door tops and acanthus leaves on the ceilings, give away the 1750s and the joinery pattern books then in circulation. The three ground-floor rooms of the east wing, the only ones finished when the family moved in, still have their original decor, down to the door hinges and locks. The dining room there is paved with Yvetot-Bocage stone, a very hard limestone veined with blue.
Carneville has 27 fireplaces, with marble tops and jambs of stone from Valognes or Yvetot-Bocage. Upstairs, the carving follows the bluish veins of the stone. The flues could not be swept, because they were blocked by crows' nests, up to 19 meters (62 feet) of branches. Probing the interior walls with the heritage architect, the team found that the flues run at an angle through the floors and over the doors and come out on the opposite side of the house. It was a heating system designed from the start: the hot smoke dries out the whole building, and the fires draw remarkably well.
In 2024 the house has stood empty for more than seven years. It keeps its thermal mass thanks to a weekly winter fire in some of the fireplaces, one wheelbarrow of wood per hearth, to prevent condensation.
Carneville had to fight an invasion of dry rot, a fungus that eats wood. It spread over more than 1,000 square meters (10,760 square feet), walls included, in a house with about 1,400 square meters (15,000 square feet) of floor area, and reached two thirds of the building. Part of the music room and the great wooden staircase were affected. Above the entrance hall, you can now see straight up to the roof frame, more than 12 meters (39 feet) overhead. To pay for the work, much of the furniture had to be sold.
"Like we often say with the château team, this house has a lucky star. We don't know which galaxy it's in yet, but we've got a lucky star all the same."
Guillaume Garbe, owner, 2024
The three finest rooms were, in fact, the only ones spared. The cause of the damage is now understood. In the 1930s, the original roof of blue schist slabs was replaced with slate without adapting the frame, which changed the way rainwater ran off and let moisture in.
So that dry rot becomes just one chapter in its history, Carneville is getting back its roof of blue schist from the northern Cotentin, laid in large mortared stones with open eaves and no gutters. It weighs 150 to 180 kilos per square meter, against 15 to 17 for slate, about 125 metric tons of roofing in all. More than 90% of the original roof frame was kept. Where the feet of the rafters had rotted against the masonry, new wood was grafted on with Jupiter joints, a classic interlocking scarf joint, fitted with mortise and tenon and pegged with fish-skin glue. The timbers still bear the day laborers' marks, which let the foreman pay each carpenter for his own work.
Every company on the project is from Normandy, including the carpenter, based in Coutances. Carneville was chosen as the flagship monument for the Normandy region in the first edition of the Loto du patrimoine, the national heritage lottery run by the heritage mission of TV host Stéphane Bern.
The Carneville estate lies about 15 kilometers (9 miles) east of Cherbourg and covers 30 hectares (74 acres): 21 hectares of meadows, 7 hectares of park open to the public and a stretch of woodland where natural habitats are protected. From the avenue, the axis of the house runs all the way to the sea. At the winter solstice, the sun seems to rise out of the central pavilion. The very mild climate of the Cotentin lets many species thrive: camellias in winter, rhododendrons and azaleas in May, a Tasmanian pepper tree. Late-leafing maples leave the flower beds in view from the drawing rooms.
The park keeps a 'Halopeanum' rhododendron, known as the Cherbourg rhododendron, planted around 1900 and now monumental in size. It was bred by Mr. Halopé, a member of Emmanuel Liais's horticultural society, shown at the 1903 world's fair in Liège, and is rare for its fragrance. Since 2012, the land has been managed under an ecological plan, with the mycologists, bird experts and entomologists of the Friends of the Château de Carneville, who regularly take stock of its wildlife.
Guillaume Garbe, who owns and runs the estate, took over Carneville in 2012. In 2024, the park is open to the public and the interior can be seen on guided tours. The rooms hold furniture that has been lent, entrusted or donated, such as a model of the Soleil Royal, Louis XIV's flagship, which sank off Cherbourg. The château hosts school trips, with tours and workshops for children, as well as the village fair. The Friends association has acquired a collection of Simon de Carneville family mementos, seven portraits and a set of archives, to be shown in the music room, the first interior room slated for restoration.
"The treasure they get to discover at Carneville isn't a chest full of coins. The treasure is the place, it's the setting."
Guillaume Garbe, owner, 2024
For future owners
Dreaming of a château like this one?
The founder of So Châteaux has visited more than 500 châteaux in France. He takes no commission on château sales, so he can tell you what he really thinks about any property, completely independently.
See how we help buyersGallery
Frequently Asked Questions
It was built in 1755 by François Hervé Simon de Carneville.