
Château de Caumont
Key facts
ProtectionClassé MH
Classé monument historique: the highest level of heritage protection in France, decided by the national government. Any work on the protected parts needs state approval and is supervised by the state heritage services.
About
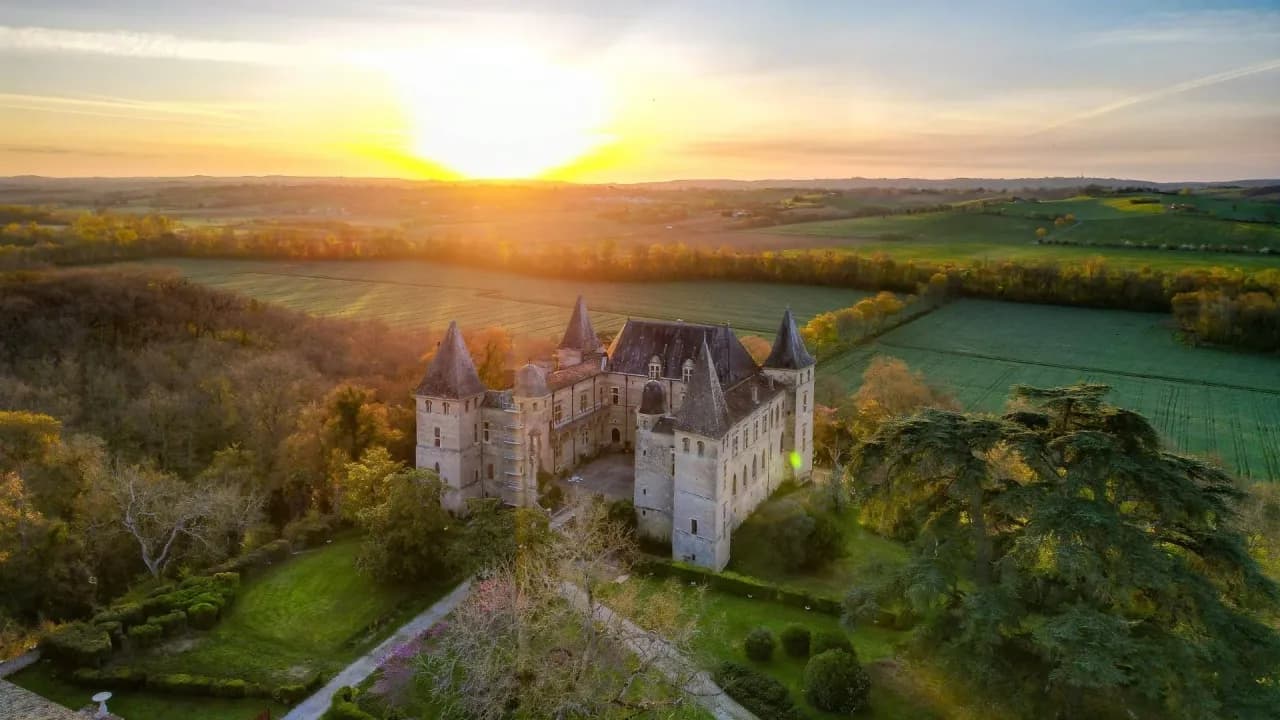
A Loire Valley château lost in Gascony: built around 1535 by Nicolas Bachelier for Pierre de Nogaret de La Valette, Caumont stands apart from the region's square castles with its brick and stone Renaissance courtyard. Birthplace of the duc d'Épernon, a favorite of Henry III, it hosted Henry IV, then lived the Romantic 19th century of the Mac-Mahons and Castelbajacs. Their descendants live here still and carry on the restoration in the woods of the Gers.
Caumont was born of Pierre de Nogaret de La Valette's return from Italy. He came back from the wars fought alongside Francis I with new ideas and a little money, and around 1535 he commissioned Nicolas Bachelier, a leading architect of the French Renaissance, to build an Italian-style château: spacious and made for entertaining, but still defensive. The estate already had one, a 15th-century manor, which he found too modest for his ambitions.
Caumont's main courtyard, 400 square meters (4,300 square feet), is typical of Bachelier. The walls alternate brick, brought from Toulouse, with a soft stone cut from a quarry near Auch, in a region that usually built only in brick. The grand staircase is the first straight staircase in the region. It became a room in its own right, with a landing where people could pass each other, and Bachelier turned it into a Greek temple by stacking the Doric, Ionic and Corinthian orders. Corridors were unknown in the Renaissance, so an outdoor gallery served the rooms, a real luxury at the time.
Caumont's most famous figure is Jean-Louis de Nogaret de La Valette, duc d'Épernon, born at the château in 1554. From the minor nobility, he rose to become a duke and peer of France and an adviser to Henry III, then Henry IV. He survived many assassination attempts, created the Cadets de Gascogne and died at 88. His parents were buried in a chapel in the village. During the French Revolution it was destroyed, and their marble tomb effigies were thrown into the Save river, their noses and hands cut off.
Henry IV often came to Caumont to see his friend. Letters survive, including one in which the king asks for the canaries he left behind, birds that served as an emblem of the Protestants. The King's Bedroom has lost its original size. It was a huge room with a central fireplace, whose traces have been found, and in the 18th century it received a new fireplace, a rare trace of a century that is almost absent from a château where everything happened in the Renaissance or the 19th century. A wing that burned in the 17th century was rebuilt by the duke, and its rusticated facade stands out against the smooth walls of the courtyard. On the staircase, portraits of two of his sons frame a letter in his own hand, found by the family. Out of favor with Cardinal Richelieu, Épernon begs his son the cardinal to win a pardon for his brother, sentenced to death in absentia for fighting on the side of the English. The pardon was granted.
In the 19th century, Caumont belonged to James de Mac-Mahon, of Irish descent and an ancestor of the present family. His English-style taste for the Gothic Revival put him ahead of Viollet-le-Duc, the architect who led France's medieval revival. The troubadour drawing room, painted around 1830, mixes pointed arches, griffins, a suit of armor spouting gargoyles, the arms of the Castelbajacs and the La Rochefoucaulds, and courtly mottoes such as "My God, my King, my Lady." Almost all such murals have disappeared from French châteaux, painted over in the early 20th century. Two knights appear in it, one of them the duc d'Épernon.
In the 1830s and 1840s, James de Mac-Mahon also completely redid Caumont's 15th-century manor: fake battlements too small to be of any use, turrets nobody can get into, large anachronistic French doors. The result looks like a stage set. Its unaltered counterpart, the old hunting lodge, still has its mullioned windows. Some of his ideas went less well. To give himself a terrace and French doors wide enough for crinolines on ball nights, he had the main courtyard filled in with material dredged from the Save. The dredging brought up the Épernon family effigies, which have stood upright in two niches ever since. The raised courtyard looks like a village square, and for more than a century the rainwater drained into the stone, until it ate into the kitchen walls.
"People sometimes say today that some château owners do just anything when it comes to restoration. You also have to look at what was done before. […] Every era has its horrors."
Mathilde de Castelbajac, owner, 2023
Caumont passed to the Castelbajacs through the female line. Armand de Castelbajac, a general under Napoleon, French ambassador to Russia and later senator for the Gers, first married Caroline de Mac-Mahon, James's daughter. She died in childbirth, and her parents turned her bedroom into a Gothic Revival chapel, lit by a stained-glass window by Maréchal, the master glassmaker from Metz. Seven years later, they found their son-in-law a new wife, Sophie de La Rochefoucauld, and gave him Caumont as a dowry so he could ask for her hand.
According to family tradition, Sophie was the daughter of the duc de La Rochefoucauld-Liancourt, grand master of the wardrobe to Louis XVI, remembered for answering the king after the fall of the Bastille: "No, Sire, it is a revolution." Raised in England, she laid out a Romantic English-style park at Caumont, planted with species from all over the world: three cedars of Lebanon grouped in a cluster, Judas trees, a Japanese quince, old roses, and a wall of tree peonies that still blooms in the dry moats, now planted as an orchard. Around 1860 the couple also had the music room decorated. Its coffered ceiling of painted plaster, the work of Italian artists who had worked on the excavations at Pompeii, has never been retouched. Armand's dress saber is back in its place there: a cousin spotted it at auction, and the Friends of the Château association bought it back.
Unusually, Caumont has two basement levels, the lower one left to the bats. The Renaissance kitchens have never been altered. There is a back kitchen where game was butchered on a block of Minervois marble, a great fireplace with a spit, a pastry oven above a bread oven, an eight-burner stew stove for slow cooking, and the stone basin that came before the sink. The household was large. In the 1970s there were still thirteen servants, and the mailman was invited to lunch every day so that thirteen would never sit down at the table. In the cook's bedroom, close to the warmth of the stoves, a cast-iron bathtub is still trapped behind a wall built later.
The dormers of Caumont's courtyard carry two monograms: an intertwined A and V for Apollonie de Valon, and G and C for Gaston de Castelbajac. Around 1905 this couple redid the great roof and signed it, as was the custom. The next generation spent much of its life digging out the courtyard James de Mac-Mahon had filled in, a colossal job, and recreating the double-mullioned windows he had replaced. The present family took over the château around 2018. Since then, the gallery has recovered its ceiling and balusters, and the murals of the troubadour drawing room have been freed from the limewash and paintings that hid them, thanks to a prize from the Sotheby's auction house.
In 2023, the big project at Caumont is the spiral staircase in the tower, eaten away by decades of damp to the point that it threatened to bring the tower down with it. It was rebuilt from the bottom up, starting in the lower basement, and for several months it hung from steel beams. Still to be done are the dormers of the 17th-century wing, with their lintels and part of the roof frame, the chapel's stained glass, and above all the 1905 roof, which has reached the end of its century.
"People often ask me if my husband and I are going to put our initials up there, and I'll tell you we'd gladly do without."
Mathilde de Castelbajac, owner, 2023
In 2023, Caumont is a private estate of 50 hectares (124 acres), 30 of them (74 acres) woodland, reached by a two-kilometer (1.2-mile) drive through the forest. The château welcomes visitors, events and many weddings, drawn to the setting of the old château, and its long drive often serves as the backdrop for horseback scenes in the style of d'Artagnan. The Queen Mother came here in 1989. The old hunting lodge, roofless and overgrown with trees, is in serious danger. A prize from the Fondation François Sommer is meant to turn it into a museum of man and nature, looking out onto the forest and the park.
"It's a never-ending project. Since my husband and I took the place over five years ago, we haven't stopped, and the goal is to save the house and pass it on one day."
Mathilde de Castelbajac, owner, 2023
For future owners
Dreaming of a château like this one?
The founder of So Châteaux has visited more than 500 châteaux in France. He takes no commission on château sales, so he can tell you what he really thinks about any property, completely independently.
See how we help buyersDid You Know?
The birthplace of the duc d'Épernon
Jean-Louis de Nogaret de La Valette, duc d'Épernon, a favorite of Henri III, was born at the château de Caumont.
Gallery
Frequently Asked Questions
It was built between 1525 and 1535, at the height of the Renaissance.
About
A Loire Valley château lost in Gascony: built around 1535 by Nicolas Bachelier for Pierre de Nogaret de La Valette, Caumont stands apart from the region's square castles with its brick and stone Renaissance courtyard. Birthplace of the duc d'Épernon, a favorite of Henry III, it hosted Henry IV, then lived the Romantic 19th century of the Mac-Mahons and Castelbajacs. Their descendants live here still and carry on the restoration in the woods of the Gers.
Caumont was born of Pierre de Nogaret de La Valette's return from Italy. He came back from the wars fought alongside Francis I with new ideas and a little money, and around 1535 he commissioned Nicolas Bachelier, a leading architect of the French Renaissance, to build an Italian-style château: spacious and made for entertaining, but still defensive. The estate already had one, a 15th-century manor, which he found too modest for his ambitions.
Caumont's main courtyard, 400 square meters (4,300 square feet), is typical of Bachelier. The walls alternate brick, brought from Toulouse, with a soft stone cut from a quarry near Auch, in a region that usually built only in brick. The grand staircase is the first straight staircase in the region. It became a room in its own right, with a landing where people could pass each other, and Bachelier turned it into a Greek temple by stacking the Doric, Ionic and Corinthian orders. Corridors were unknown in the Renaissance, so an outdoor gallery served the rooms, a real luxury at the time.
Caumont's most famous figure is Jean-Louis de Nogaret de La Valette, duc d'Épernon, born at the château in 1554. From the minor nobility, he rose to become a duke and peer of France and an adviser to Henry III, then Henry IV. He survived many assassination attempts, created the Cadets de Gascogne and died at 88. His parents were buried in a chapel in the village. During the French Revolution it was destroyed, and their marble tomb effigies were thrown into the Save river, their noses and hands cut off.
Henry IV often came to Caumont to see his friend. Letters survive, including one in which the king asks for the canaries he left behind, birds that served as an emblem of the Protestants. The King's Bedroom has lost its original size. It was a huge room with a central fireplace, whose traces have been found, and in the 18th century it received a new fireplace, a rare trace of a century that is almost absent from a château where everything happened in the Renaissance or the 19th century. A wing that burned in the 17th century was rebuilt by the duke, and its rusticated facade stands out against the smooth walls of the courtyard. On the staircase, portraits of two of his sons frame a letter in his own hand, found by the family. Out of favor with Cardinal Richelieu, Épernon begs his son the cardinal to win a pardon for his brother, sentenced to death in absentia for fighting on the side of the English. The pardon was granted.
In the 19th century, Caumont belonged to James de Mac-Mahon, of Irish descent and an ancestor of the present family. His English-style taste for the Gothic Revival put him ahead of Viollet-le-Duc, the architect who led France's medieval revival. The troubadour drawing room, painted around 1830, mixes pointed arches, griffins, a suit of armor spouting gargoyles, the arms of the Castelbajacs and the La Rochefoucaulds, and courtly mottoes such as "My God, my King, my Lady." Almost all such murals have disappeared from French châteaux, painted over in the early 20th century. Two knights appear in it, one of them the duc d'Épernon.
In the 1830s and 1840s, James de Mac-Mahon also completely redid Caumont's 15th-century manor: fake battlements too small to be of any use, turrets nobody can get into, large anachronistic French doors. The result looks like a stage set. Its unaltered counterpart, the old hunting lodge, still has its mullioned windows. Some of his ideas went less well. To give himself a terrace and French doors wide enough for crinolines on ball nights, he had the main courtyard filled in with material dredged from the Save. The dredging brought up the Épernon family effigies, which have stood upright in two niches ever since. The raised courtyard looks like a village square, and for more than a century the rainwater drained into the stone, until it ate into the kitchen walls.
"People sometimes say today that some château owners do just anything when it comes to restoration. You also have to look at what was done before. […] Every era has its horrors."
Mathilde de Castelbajac, owner, 2023
Caumont passed to the Castelbajacs through the female line. Armand de Castelbajac, a general under Napoleon, French ambassador to Russia and later senator for the Gers, first married Caroline de Mac-Mahon, James's daughter. She died in childbirth, and her parents turned her bedroom into a Gothic Revival chapel, lit by a stained-glass window by Maréchal, the master glassmaker from Metz. Seven years later, they found their son-in-law a new wife, Sophie de La Rochefoucauld, and gave him Caumont as a dowry so he could ask for her hand.
According to family tradition, Sophie was the daughter of the duc de La Rochefoucauld-Liancourt, grand master of the wardrobe to Louis XVI, remembered for answering the king after the fall of the Bastille: "No, Sire, it is a revolution." Raised in England, she laid out a Romantic English-style park at Caumont, planted with species from all over the world: three cedars of Lebanon grouped in a cluster, Judas trees, a Japanese quince, old roses, and a wall of tree peonies that still blooms in the dry moats, now planted as an orchard. Around 1860 the couple also had the music room decorated. Its coffered ceiling of painted plaster, the work of Italian artists who had worked on the excavations at Pompeii, has never been retouched. Armand's dress saber is back in its place there: a cousin spotted it at auction, and the Friends of the Château association bought it back.
Unusually, Caumont has two basement levels, the lower one left to the bats. The Renaissance kitchens have never been altered. There is a back kitchen where game was butchered on a block of Minervois marble, a great fireplace with a spit, a pastry oven above a bread oven, an eight-burner stew stove for slow cooking, and the stone basin that came before the sink. The household was large. In the 1970s there were still thirteen servants, and the mailman was invited to lunch every day so that thirteen would never sit down at the table. In the cook's bedroom, close to the warmth of the stoves, a cast-iron bathtub is still trapped behind a wall built later.
The dormers of Caumont's courtyard carry two monograms: an intertwined A and V for Apollonie de Valon, and G and C for Gaston de Castelbajac. Around 1905 this couple redid the great roof and signed it, as was the custom. The next generation spent much of its life digging out the courtyard James de Mac-Mahon had filled in, a colossal job, and recreating the double-mullioned windows he had replaced. The present family took over the château around 2018. Since then, the gallery has recovered its ceiling and balusters, and the murals of the troubadour drawing room have been freed from the limewash and paintings that hid them, thanks to a prize from the Sotheby's auction house.
In 2023, the big project at Caumont is the spiral staircase in the tower, eaten away by decades of damp to the point that it threatened to bring the tower down with it. It was rebuilt from the bottom up, starting in the lower basement, and for several months it hung from steel beams. Still to be done are the dormers of the 17th-century wing, with their lintels and part of the roof frame, the chapel's stained glass, and above all the 1905 roof, which has reached the end of its century.
"People often ask me if my husband and I are going to put our initials up there, and I'll tell you we'd gladly do without."
Mathilde de Castelbajac, owner, 2023
In 2023, Caumont is a private estate of 50 hectares (124 acres), 30 of them (74 acres) woodland, reached by a two-kilometer (1.2-mile) drive through the forest. The château welcomes visitors, events and many weddings, drawn to the setting of the old château, and its long drive often serves as the backdrop for horseback scenes in the style of d'Artagnan. The Queen Mother came here in 1989. The old hunting lodge, roofless and overgrown with trees, is in serious danger. A prize from the Fondation François Sommer is meant to turn it into a museum of man and nature, looking out onto the forest and the park.
"It's a never-ending project. Since my husband and I took the place over five years ago, we haven't stopped, and the goal is to save the house and pass it on one day."
Mathilde de Castelbajac, owner, 2023
For future owners
Dreaming of a château like this one?
The founder of So Châteaux has visited more than 500 châteaux in France. He takes no commission on château sales, so he can tell you what he really thinks about any property, completely independently.
See how we help buyersDid You Know?
The birthplace of the duc d'Épernon
Jean-Louis de Nogaret de La Valette, duc d'Épernon, a favorite of Henri III, was born at the château de Caumont.
Gallery
Frequently Asked Questions
It was built between 1525 and 1535, at the height of the Renaissance.