
Château de Chassignolles
Key facts
ProtectionNot protected
The château is not protected as a historic monument (MH, monument historique) by the French state.
About
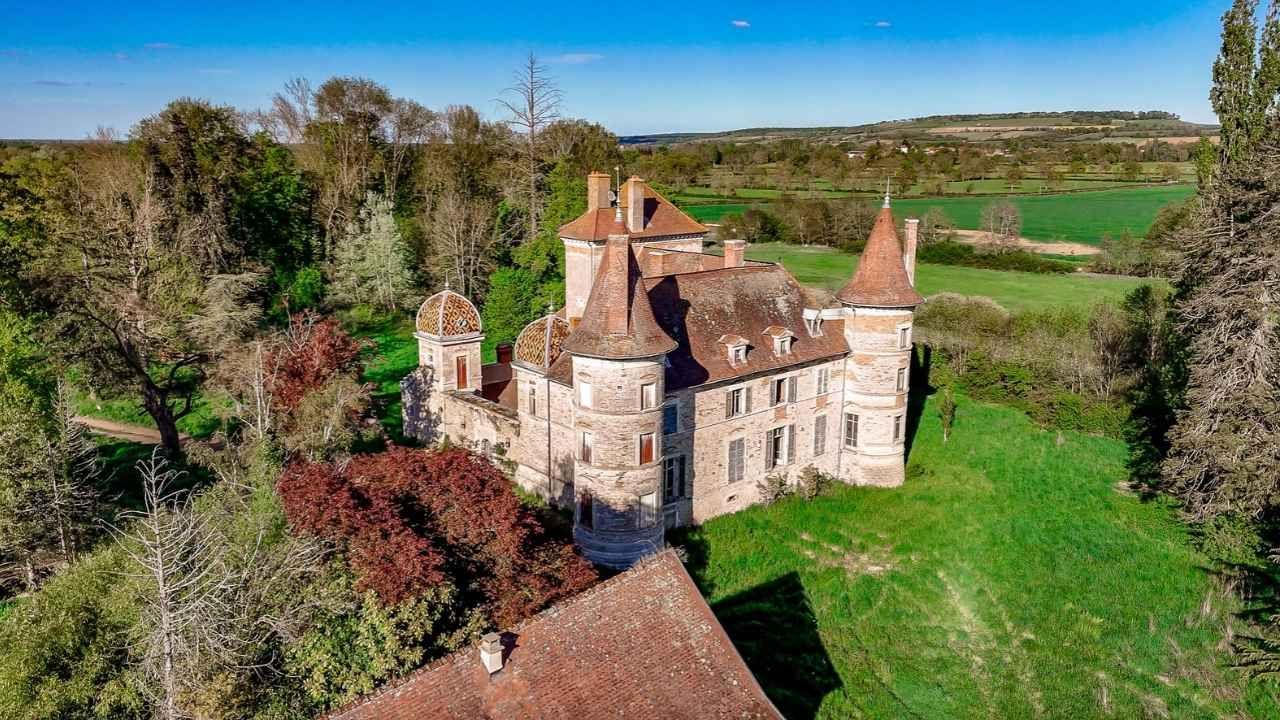
Two towers capped with glazed Burgundy tiles, a medieval core with walls a meter thick and a 19th-century wing that still has its original wall coverings: Chassignolles, in southern Burgundy, has been lived in since the Middle Ages. After some ten years of abandonment, the château was bought in July 2024 by Maxime and Anna, a young French-British couple. They have cleared it, secured it and begun a long restoration, with a family home and guest rooms in mind.
Chassignolles stands at Bonnay-Saint-Ythaire, in the Saône-et-Loire department, in the south of Burgundy. According to its owners, written records mention a house here as early as the 1100s. The chapel in the courtyard dates from roughly the same period as the oldest part of the house, around the 13th century, and old descriptions of its interior have survived.
Over the centuries, the estate passed through several families. The last major restoration, in the 19th century, gave Chassignolles the look it has today, with its two towers roofed in glazed Burgundy tiles.
The oldest part of Chassignolles has walls about a meter (three feet) thick and a narrow, dimly lit main staircase, very different from the grand staircases of 19th-century châteaux. The kitchen was redone by a previous owner in the late 1980s and 1990s, and only its fireplace, the largest in the house, is original. In the courtyard stand a bread oven, a well and the chapel, with cellars below. Water is close to the surface: the house is built at the level of the river that runs at the bottom of the land.
"It's very medieval. It's small, tight, not much light, but I like it because it feels strong, this part of the building."
Maxime, owner, 2026
The 19th-century part of Chassignolles is laid out as an enfilade of three rooms on each floor, which the owners call the green, blue and pink rooms. Their 19th-century wall coverings and painted decoration are original and still in good condition. The pink drawing room, with its carved fireplace, is Maxime’s favorite. In one of the towers, a room keeps its delicate late 19th-century stained-glass windows, protected by shutters whenever the house is empty.
A 19th-century balcony, added during the last great restoration, runs along the facade. At one end, poorly laid foundations have let it sink against a tower, and part of it will have to be taken down and rebuilt. Upstairs, a library still holds its original furniture and old books.
In the 1980s and 1990s, a previous owner carried out major work at Chassignolles: central heating, new wiring, most of the roofs, and modern rooms in one part of the house. He died in the early 2000s and the work stopped. Boxes of glazed tiles bought for a bathroom were still waiting when the new owners arrived.
The château then stood empty for about ten years. When Maxime and Anna first visited in 2022, it had been broken into, doors and windows were smashed and the rooms were piled with debris. After a long administrative process, they bought it in July 2024. Clearing and cleaning the house took nearly a year and a half. Outside, they repaired the broken columns, gutters and roofs, stripped the moss and ivy from the walls and leveled the courtyard. Under the roof, a leak that had lasted four or five years and eaten into a beam has been repaired.
In the rooms modernized in the 1990s, which lost all their historic features, the owners plan to bring back a more traditional character, with wood paneling, a large fireplace and a library with a rolling ladder. The corridors are moving to the north side so that the bedrooms face south and west. One tower will hold a new staircase for guest rooms, the other a stack of bathrooms, one per floor. On the first floor, a bookcase will swing open onto a hidden passage.
The biggest project lies on the south facade, where a terrace seems to have been planned but never built. The owners also intend to restore the stained glass and to keep the original window frames, fitting them with new glass.
"When you destroy something, you're going backwards. When you are building something, you're going forward."
Maxime, owner, 2026
The Chassignolles estate covers nearly 14 hectares (35 acres) and runs down to the river, about 250 meters (800 feet) from the house, in a stretch of Burgundy countryside where wild boar and foxes are regular visitors. The château is the private home, still in progress, of Maxime, who is French, and his English wife Anna. Anna brought from London the furniture she had collected for years, and Maxime drives across France to bring back the mirrors and fireplaces she finds. They hope to live there by 2030 and, one day, to welcome guests.
For future owners
Dreaming of a château like this one?
Olivier, the founder of So Châteaux, has visited more than 500 châteaux in France and met more than 300 owners. His experience can make all the difference to your project.
See how he can help youVideos

Gallery
About
Two towers capped with glazed Burgundy tiles, a medieval core with walls a meter thick and a 19th-century wing that still has its original wall coverings: Chassignolles, in southern Burgundy, has been lived in since the Middle Ages. After some ten years of abandonment, the château was bought in July 2024 by Maxime and Anna, a young French-British couple. They have cleared it, secured it and begun a long restoration, with a family home and guest rooms in mind.
Chassignolles stands at Bonnay-Saint-Ythaire, in the Saône-et-Loire department, in the south of Burgundy. According to its owners, written records mention a house here as early as the 1100s. The chapel in the courtyard dates from roughly the same period as the oldest part of the house, around the 13th century, and old descriptions of its interior have survived.
Over the centuries, the estate passed through several families. The last major restoration, in the 19th century, gave Chassignolles the look it has today, with its two towers roofed in glazed Burgundy tiles.
The oldest part of Chassignolles has walls about a meter (three feet) thick and a narrow, dimly lit main staircase, very different from the grand staircases of 19th-century châteaux. The kitchen was redone by a previous owner in the late 1980s and 1990s, and only its fireplace, the largest in the house, is original. In the courtyard stand a bread oven, a well and the chapel, with cellars below. Water is close to the surface: the house is built at the level of the river that runs at the bottom of the land.
"It's very medieval. It's small, tight, not much light, but I like it because it feels strong, this part of the building."
Maxime, owner, 2026
The 19th-century part of Chassignolles is laid out as an enfilade of three rooms on each floor, which the owners call the green, blue and pink rooms. Their 19th-century wall coverings and painted decoration are original and still in good condition. The pink drawing room, with its carved fireplace, is Maxime’s favorite. In one of the towers, a room keeps its delicate late 19th-century stained-glass windows, protected by shutters whenever the house is empty.
A 19th-century balcony, added during the last great restoration, runs along the facade. At one end, poorly laid foundations have let it sink against a tower, and part of it will have to be taken down and rebuilt. Upstairs, a library still holds its original furniture and old books.
In the 1980s and 1990s, a previous owner carried out major work at Chassignolles: central heating, new wiring, most of the roofs, and modern rooms in one part of the house. He died in the early 2000s and the work stopped. Boxes of glazed tiles bought for a bathroom were still waiting when the new owners arrived.
The château then stood empty for about ten years. When Maxime and Anna first visited in 2022, it had been broken into, doors and windows were smashed and the rooms were piled with debris. After a long administrative process, they bought it in July 2024. Clearing and cleaning the house took nearly a year and a half. Outside, they repaired the broken columns, gutters and roofs, stripped the moss and ivy from the walls and leveled the courtyard. Under the roof, a leak that had lasted four or five years and eaten into a beam has been repaired.
In the rooms modernized in the 1990s, which lost all their historic features, the owners plan to bring back a more traditional character, with wood paneling, a large fireplace and a library with a rolling ladder. The corridors are moving to the north side so that the bedrooms face south and west. One tower will hold a new staircase for guest rooms, the other a stack of bathrooms, one per floor. On the first floor, a bookcase will swing open onto a hidden passage.
The biggest project lies on the south facade, where a terrace seems to have been planned but never built. The owners also intend to restore the stained glass and to keep the original window frames, fitting them with new glass.
"When you destroy something, you're going backwards. When you are building something, you're going forward."
Maxime, owner, 2026
The Chassignolles estate covers nearly 14 hectares (35 acres) and runs down to the river, about 250 meters (800 feet) from the house, in a stretch of Burgundy countryside where wild boar and foxes are regular visitors. The château is the private home, still in progress, of Maxime, who is French, and his English wife Anna. Anna brought from London the furniture she had collected for years, and Maxime drives across France to bring back the mirrors and fireplaces she finds. They hope to live there by 2030 and, one day, to welcome guests.
For future owners
Dreaming of a château like this one?
Olivier, the founder of So Châteaux, has visited more than 500 châteaux in France and met more than 300 owners. His experience can make all the difference to your project.
See how he can help you