
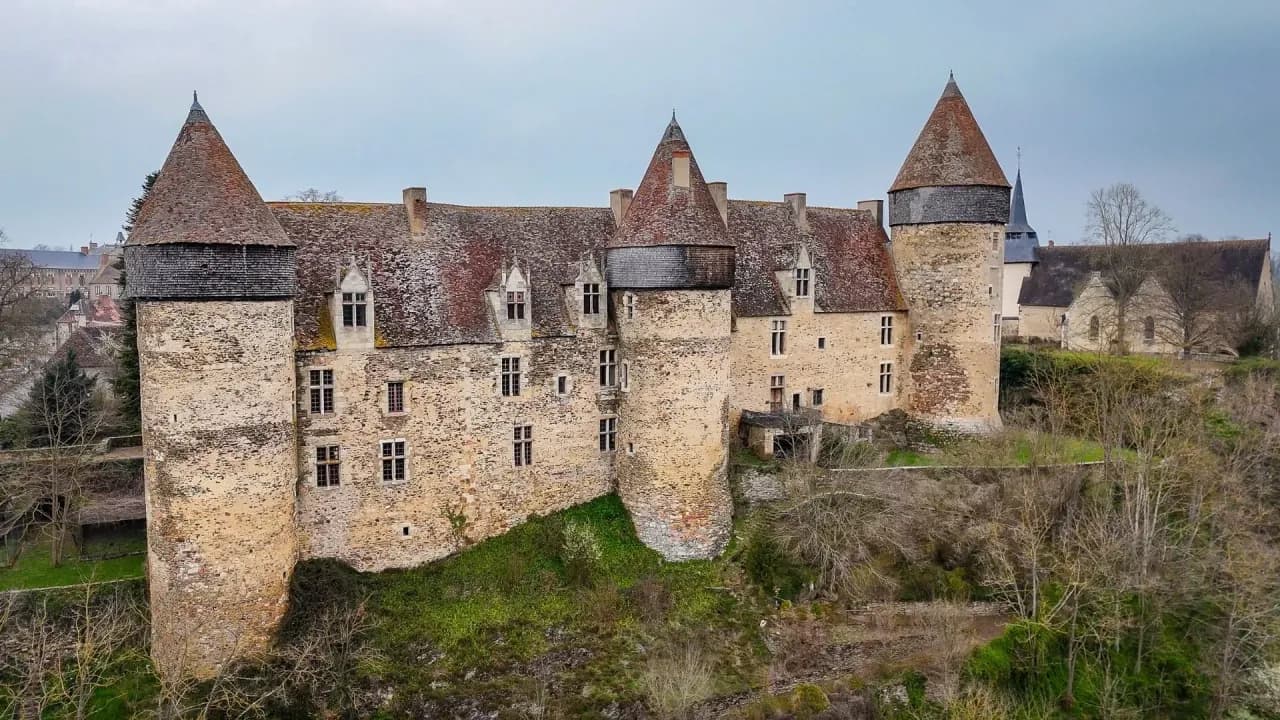
Château de Culan
Key facts
ProtectionClassé MH
Classé monument historique: the highest level of heritage protection in France, decided by the national government. Any work on the protected parts needs state approval and is supervised by the state heritage services.
About
Few French castles still have their wooden hoardings. Culan, a fortress of the Berry high above the Arnon River, keeps them on its round tower. Remodeled around 1450 for entertaining, on the model of Jacques Coeur's palace in Bourges, it lines up three square towers, three large staircases and about twenty 15th-century fireplaces. Claude Aguttes and his wife, who already revived Tournoël in Auvergne, bought the château on impulse and are beginning its restoration.
An engraving by Claude Chastillon, whose original is kept at the Bibliothèque nationale, the French national library, shows Culan in the 17th century. The Arnon River runs at the foot of a slope about 40 meters (130 feet) high, with the château church, the three towers in a row and, in front of them, a huge drawbridge. A curtain wall, a further stretch of rampart, another tower and a great keep completed the whole, which visitors entered through a large gatehouse. The village had grown up at the foot of the château for shelter, behind its own towers and walls. A scale model, probably made in the 20th century, shows this vanished layout.
Culan still keeps traces of those walls: a section of masonry in the gable of a village house, and the sites of the gatehouse and the keep. The former château church, now the parish church, retains a Romanesque section. Below, the old bridge over the Arnon is listed as a historic monument, as is the entire château, and the site itself is protected. A disused railroad viaduct is now used for bungee jumping.
Culan is one of the few French castles to have kept its hoardings. These overhanging wooden galleries let defenders drop stones on attackers, before stone machicolations were invented. Almost everywhere else, they have disappeared. Inside the round tower, a 15th-century half-timbered room carries the whole structure. Soldiers lived there during sieges, with a fireplace, and stockpiled stones. A narrow walkway runs all the way around, pierced with the holes they threw them through.
Above, the roof frame of the Culan tower is extraordinarily complex, a true game of pick-up sticks made of pegged timbers. Under the roofs of the main wing, more timber frames cover large paneled rooms that were once lived in. They keep their old floors, their fireplaces and their windows with built-in stone seats, made for living as much as for keeping watch.
"You're going to see some absolutely mind-blowing roof frames, which are part of what makes Culan so charming, but which also keep me up at night because they're not in very good shape."
Claude Aguttes, owner, 2025
The newest part of Culan dates from 1450. The château still looks medieval, but it was designed for receiving guests, like nearby Meillant and above all like the palace of Jacques Coeur, the great merchant of Bourges, which set the standard for grand houses in those years. The main wing stretches out lengthwise, punctuated by three square towers. Each holds a staircase that leads, at every landing, to one room on the right and one on the left. Unusually, there is no grand staircase: all three are the same size.
About twenty monumental 15th-century fireplaces adorn the rooms of Culan, lit by windows with stone seats under ceilings of heavy beams. On the ground floor, a carved serving hatch from 1450 opened from the kitchen onto a huge dining room. Louis XI is said to have slept in a small room next to the great hall of the third tower, leaving the large bedroom meant for him to his entourage. From there, a passage with a small drawbridge, now blocked, led straight to the château church.
In the 17th century, Sully, Henry IV's famous minister, had a gallery built at Culan at a right angle to the main wing. It opened onto the courtyard and led by a bridge to the chapel gardens, and a window of the great hall in the third tower became a door. At the end of the 18th century, the oldest part of the château was remodeled. A Louis XVI fireplace now sits beside a 15th-century window with its stone seats, and a small apartment, with a fireplace, an overmantel mirror, an alcove and little doors, forms the only intimate corner of the château.
Between about 1850 and 1920, the château was divided among several owners and cut up into small rooms. The heavy stone and brick partitions bear down on beams that were never meant to carry them. At Culan, the great dining room with the serving hatch was split into several rooms. Elsewhere, stone window mullions and fireplaces were torn out, probably sold long ago. In the 1960s, the owner, Mr. Ferragu, held exhibitions of Picasso, Vasarely, Bernard Buffet and Estève in the great drawing room on the second floor, drawing visitors from all over France.
Six months after Claude Aguttes and his wife bought it, Culan in 2025 was just as they found it: empty, with only cold running water and no heat. The couple had originally wanted to buy only the Commanderie de Celles, in the Cantal department, which was not for sale. They bought Culan on impulse, after falling for it. Two weeks later, Celles came on the market after all, and they bought it too. Culan's new owners had already restored the Château de Tournoël, in Auvergne, which they bought without roofs, floors or windows and which is now furnished, decorated and heated. Two weeks after buying Culan, they invited the villagers over, and 300 to 400 people came for a drink in the courtyard.
"I find myself carrying a pretty heavy weight, knowing that everyone's counting on me. But since I'm lazy by nature, feeling that pressure motivates me and helps me get up in the morning."
Claude Aguttes, owner, 2025
The heritage archaeologist Christian Corvisier has carried out an initial study of Culan, which still needs to be completed. The first project is the roof frames. One firm of architects proposes taking them down and repairing them in a workshop. Another proposes repairing them in place, which the archaeologist supports, to preserve the 15th-century infill and pegs. In 2025, the decision was still to be made with the DRAC, the regional heritage authority. Roofs, walls, decoration and furnishings will follow. The plan is to open the château to visitors, a few thousand a year, with no commercial aim, to fit out the small 18th-century apartment and perhaps to bring back the exhibitions.
"If at the end of our lives we can say we saved three or four monuments, we'll be happy."
Claude Aguttes, owner, 2025
For future owners
Dreaming of a château like this one?
The founder of So Châteaux has visited more than 500 châteaux in France. He takes no commission on château sales, so he can tell you what he really thinks about any property, completely independently.
See how we help buyersDid You Know?
Jeanne d'Arc at Culan
Admiral Louis de Culant was a companion of Jeanne d'Arc, who stayed at the château in 1429.
Gallery
Frequently Asked Questions
Wooden galleries that project out from the walls, built for defense, exceptionally well preserved here.
About
Few French castles still have their wooden hoardings. Culan, a fortress of the Berry high above the Arnon River, keeps them on its round tower. Remodeled around 1450 for entertaining, on the model of Jacques Coeur's palace in Bourges, it lines up three square towers, three large staircases and about twenty 15th-century fireplaces. Claude Aguttes and his wife, who already revived Tournoël in Auvergne, bought the château on impulse and are beginning its restoration.
An engraving by Claude Chastillon, whose original is kept at the Bibliothèque nationale, the French national library, shows Culan in the 17th century. The Arnon River runs at the foot of a slope about 40 meters (130 feet) high, with the château church, the three towers in a row and, in front of them, a huge drawbridge. A curtain wall, a further stretch of rampart, another tower and a great keep completed the whole, which visitors entered through a large gatehouse. The village had grown up at the foot of the château for shelter, behind its own towers and walls. A scale model, probably made in the 20th century, shows this vanished layout.
Culan still keeps traces of those walls: a section of masonry in the gable of a village house, and the sites of the gatehouse and the keep. The former château church, now the parish church, retains a Romanesque section. Below, the old bridge over the Arnon is listed as a historic monument, as is the entire château, and the site itself is protected. A disused railroad viaduct is now used for bungee jumping.
Culan is one of the few French castles to have kept its hoardings. These overhanging wooden galleries let defenders drop stones on attackers, before stone machicolations were invented. Almost everywhere else, they have disappeared. Inside the round tower, a 15th-century half-timbered room carries the whole structure. Soldiers lived there during sieges, with a fireplace, and stockpiled stones. A narrow walkway runs all the way around, pierced with the holes they threw them through.
Above, the roof frame of the Culan tower is extraordinarily complex, a true game of pick-up sticks made of pegged timbers. Under the roofs of the main wing, more timber frames cover large paneled rooms that were once lived in. They keep their old floors, their fireplaces and their windows with built-in stone seats, made for living as much as for keeping watch.
"You're going to see some absolutely mind-blowing roof frames, which are part of what makes Culan so charming, but which also keep me up at night because they're not in very good shape."
Claude Aguttes, owner, 2025
The newest part of Culan dates from 1450. The château still looks medieval, but it was designed for receiving guests, like nearby Meillant and above all like the palace of Jacques Coeur, the great merchant of Bourges, which set the standard for grand houses in those years. The main wing stretches out lengthwise, punctuated by three square towers. Each holds a staircase that leads, at every landing, to one room on the right and one on the left. Unusually, there is no grand staircase: all three are the same size.
About twenty monumental 15th-century fireplaces adorn the rooms of Culan, lit by windows with stone seats under ceilings of heavy beams. On the ground floor, a carved serving hatch from 1450 opened from the kitchen onto a huge dining room. Louis XI is said to have slept in a small room next to the great hall of the third tower, leaving the large bedroom meant for him to his entourage. From there, a passage with a small drawbridge, now blocked, led straight to the château church.
In the 17th century, Sully, Henry IV's famous minister, had a gallery built at Culan at a right angle to the main wing. It opened onto the courtyard and led by a bridge to the chapel gardens, and a window of the great hall in the third tower became a door. At the end of the 18th century, the oldest part of the château was remodeled. A Louis XVI fireplace now sits beside a 15th-century window with its stone seats, and a small apartment, with a fireplace, an overmantel mirror, an alcove and little doors, forms the only intimate corner of the château.
Between about 1850 and 1920, the château was divided among several owners and cut up into small rooms. The heavy stone and brick partitions bear down on beams that were never meant to carry them. At Culan, the great dining room with the serving hatch was split into several rooms. Elsewhere, stone window mullions and fireplaces were torn out, probably sold long ago. In the 1960s, the owner, Mr. Ferragu, held exhibitions of Picasso, Vasarely, Bernard Buffet and Estève in the great drawing room on the second floor, drawing visitors from all over France.
Six months after Claude Aguttes and his wife bought it, Culan in 2025 was just as they found it: empty, with only cold running water and no heat. The couple had originally wanted to buy only the Commanderie de Celles, in the Cantal department, which was not for sale. They bought Culan on impulse, after falling for it. Two weeks later, Celles came on the market after all, and they bought it too. Culan's new owners had already restored the Château de Tournoël, in Auvergne, which they bought without roofs, floors or windows and which is now furnished, decorated and heated. Two weeks after buying Culan, they invited the villagers over, and 300 to 400 people came for a drink in the courtyard.
"I find myself carrying a pretty heavy weight, knowing that everyone's counting on me. But since I'm lazy by nature, feeling that pressure motivates me and helps me get up in the morning."
Claude Aguttes, owner, 2025
The heritage archaeologist Christian Corvisier has carried out an initial study of Culan, which still needs to be completed. The first project is the roof frames. One firm of architects proposes taking them down and repairing them in a workshop. Another proposes repairing them in place, which the archaeologist supports, to preserve the 15th-century infill and pegs. In 2025, the decision was still to be made with the DRAC, the regional heritage authority. Roofs, walls, decoration and furnishings will follow. The plan is to open the château to visitors, a few thousand a year, with no commercial aim, to fit out the small 18th-century apartment and perhaps to bring back the exhibitions.
"If at the end of our lives we can say we saved three or four monuments, we'll be happy."
Claude Aguttes, owner, 2025
For future owners
Dreaming of a château like this one?
The founder of So Châteaux has visited more than 500 châteaux in France. He takes no commission on château sales, so he can tell you what he really thinks about any property, completely independently.
See how we help buyersDid You Know?
Jeanne d'Arc at Culan
Admiral Louis de Culant was a companion of Jeanne d'Arc, who stayed at the château in 1429.
Gallery
Frequently Asked Questions
Wooden galleries that project out from the walls, built for defense, exceptionally well preserved here.