
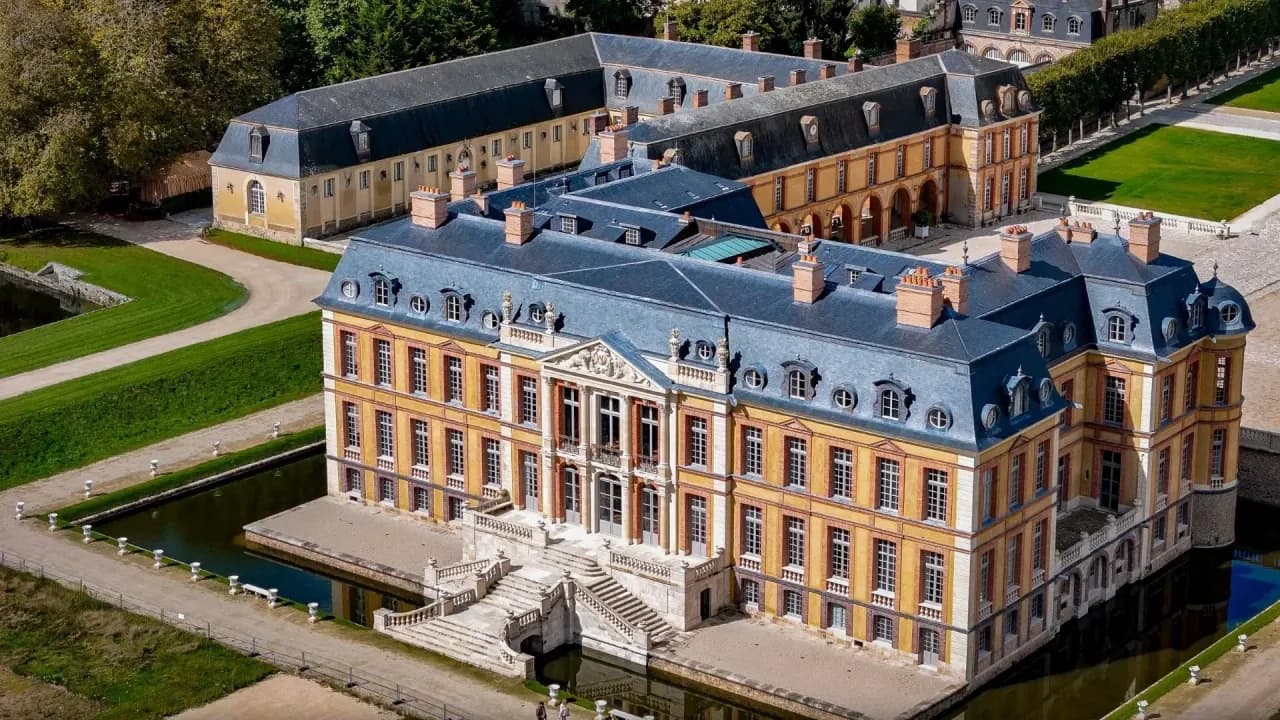
Château de Dampierre-en-Yvelines
Key facts
About
Designed by Jules Hardouin-Mansart for the Duke of Chevreuse, Colbert's son-in-law, then reworked in the 19th century by a Duke of Luynes who was a patron of Ingres, Dampierre shows the power of a family close to the throne. Set deep in its valley west of Paris, this brick and stone château looks modest, but it is actually a giant. Bought in 2018 by Franky Mulliez, it has recovered its roofs and facades thanks to nearly 300 craftsmen.
Dampierre-en-Yvelines has been the seat of a lordship since the Middle Ages, and the present château still shows it. Its two turrets, which Jules Hardouin-Mansart would never have designed for one of his buildings, are remnants of a 14th- and 15th-century castle, kept and built into everything that came after. Little is known about that first house, except that its towers were already standing when Jean Duval raised his Renaissance palace there.
The Dampierre palace then passed to the Cardinal of Lorraine, for whom the architect Androuet du Cerceau came to draw the château. The turrets appear in his surveys. In the attics of the outbuildings, the timber frame of one of them, taken down in the 19th century, had been carefully reassembled, like an archive. Tree-ring dating of the wood placed it at the end of the 17th century.
The Dampierre we see today was built from 1675 to 1683 by Jules Hardouin-Mansart, the architect of Versailles, for the Duke of Chevreuse. Mansart built around the existing structure and kept its old-fashioned layout. Instead of galleries running parallel to the main block, as 17th-century practice required, he set two wings at right angles. Nearly all the roof timbers analyzed date from this campaign, and very little older wood survives.
Seen from the village's main street, Dampierre looks small. Set at the bottom of the Chevreuse valley, it lacks the sweep of Vaux-le-Vicomte on its raised platform, and its position gives it a kind of humility. Its real volume, though, is enormous: the steel trusses put up to shelter the château during its restoration were almost as wide as the building.
"The Château de Dampierre, when you drive down the main street in Dampierre, you get the feeling it's really small. […] It's actually a monster in terms of architectural volume."
Pascal Thévard, director, 2022
Mansart's work also survives in the balustrade of the grand staircase, whose joints and ironwork are typical of the 17th century, and in two original fireplaces whose drawings are kept in Stockholm. One bears a sun and the two lions of the Luynes family. On the east facade, old drawings attributed to Mansart's office show a private terrace with a pool and a fountain in front of the family apartments.
Dampierre is the château of the d'Albert family, dukes of Luynes and Chevreuse, who stayed close to the kings of France until the Revolution. Their title came from Louis XIII, who made Charles d'Albert a duke and peer of France. Marie Leszczynska, the wife of Louis XV, liked to come here to see the Duchess of Luynes. She had her own apartments at the far end of the château.
What remains of the queen's bedroom at Dampierre is its 18th-century wooden balustrade, with its scrolls, taken down and partly rebuilt in front of the chapel altar. The chapel was set up in the 19th century on the second floor, above the original one. It brings together a 17th-century altarpiece moved up from the ground floor, the queen's balustrade and decoration completed by a 19th-century cabinetmaker. The sacristy keeps a painted ceiling by an unknown artist.
In the 19th century, Honoré d'Albert, eighth Duke of Luynes and a great patron of the arts, entrusted Dampierre to the architect Félix Duban. Two centuries after Mansart, Duban transformed the château's look. He added a large portico on the main facade, carved masks copied from those of the Great Stables at Versailles and ocher rendering, and replaced the red bricks with orange ones. The main pediment received the two Luynes lions and the duke's monogram. Traces of gilding, found where the weather never reached, show that the monogram was gilded, like the one on the main gate, so it could be seen from the street.
The interiors of Dampierre were reworked constantly, as many as four times in a single century. The grand formal dining room, created in the 19th century by knocking down the walls between three rooms, has 18th-century paneling. Behind its interior shutters, small mirror tiles answered the mirrors on the doors. Another large salon, known for its Louis XV furniture, received the paneling from the pavilion on the island in the pond, cut down to fit the room.
Dampierre's fame rests on the grand salon on the second floor, decorated in the 19th century by the painter Ingres and his student Hippolyte Flandrin. Ingres began The Golden Age there and never finished it. The size of the mural, unusual for him, discouraged him, and the Duke of Luynes disliked the composition. Only three figures were completed. Across the room, The Iron Age got no further than its background. The duke had it covered with velvet and hung his collection of arms on it.
To draw the eye away from The Golden Age, the Duke of Luynes commissioned the sculptor Pierre-Charles Simart to recreate the Athena of the Parthenon, placed in front of the mural. Another room at Dampierre honors Louis XIII. Under a ceiling bearing the royal arms, hung with silk and silver thread, it held a solid silver statue of the king by François Rude, stolen in the 1980s. The original mold was found in the attics, and a smaller bronze version is kept at the Musée des Beaux-Arts in Dijon.
"I really love this fireplace. […] Up there you've got this sun shining out […] I think it sums up Dampierre pretty well, a bit of Dampierre's prestige, I can really see it there, in this fireplace."
Pascal Thévard, director, 2022
When Franky Mulliez bought Dampierre in 2018, its roof was too thin and leaking. It rained inside the château, and the damp had brought down part of the decoration in the grand salon. The work to make the building weathertight, roofs and facades, took about two years, under a sheet-metal umbrella of 2,000 square meters (21,500 square feet), with close to 300 craftsmen and up to 70 on site at once. The roof was entirely redone. The glass roof that lights the grand salon, twisted by the 1999 storm, received a new structure.
At Dampierre, the rule was to keep as much original material as possible. The 17th-century wooden dormers were restored, old window glass was kept wherever it could be, and the carved masks were simply cleaned of their lichen. To recover the texture of the 19th-century rendering, the masons whipped it with birch branches cut in the estate's forest. On the turrets, slates cut like fish scales are fixed with copper nails to battens of green poplar, the only wood flexible enough to follow the curve. The Ateliers Saint-Jacques of the Fondation de Coubertin, in Saint-Rémy-lès-Chevreuse, restored the ironwork and the main gate.
"A building has to be beautiful and it has to be solid. But it has to be beautiful."
Pascal Thévard, director, 2022
On May 19, 2022, setting the finial on the ridge was to mark the end of the roofing work, before the château came out of its scaffolding in July.
In 2022, Dampierre belongs to the Mulliez family, and its interiors have not yet been restored. Faded gilded paneling, family portraits around the first Duke of Luynes, grimy decoration in the entrance hall: everything is still in its untouched, original state. The château is heated, and studies are under way, notably on the original colors of the great entrance hall. The interior work is to follow the overhaul of the utilities and the outer courtyards. The rediscovered mold opens the possibility of one day recreating Rude's Louis XIII. In 2022, nothing has been decided.
For future owners
Dreaming of a château like this one?
The founder of So Châteaux has visited more than 500 châteaux in France. He takes no commission on château sales, so he can tell you what he really thinks about any property, completely independently.
See how we help buyersGallery
Frequently Asked Questions
It was built for the dukes of Luynes, based on plans by Jules Hardouin-Mansart.
About
Designed by Jules Hardouin-Mansart for the Duke of Chevreuse, Colbert's son-in-law, then reworked in the 19th century by a Duke of Luynes who was a patron of Ingres, Dampierre shows the power of a family close to the throne. Set deep in its valley west of Paris, this brick and stone château looks modest, but it is actually a giant. Bought in 2018 by Franky Mulliez, it has recovered its roofs and facades thanks to nearly 300 craftsmen.
Dampierre-en-Yvelines has been the seat of a lordship since the Middle Ages, and the present château still shows it. Its two turrets, which Jules Hardouin-Mansart would never have designed for one of his buildings, are remnants of a 14th- and 15th-century castle, kept and built into everything that came after. Little is known about that first house, except that its towers were already standing when Jean Duval raised his Renaissance palace there.
The Dampierre palace then passed to the Cardinal of Lorraine, for whom the architect Androuet du Cerceau came to draw the château. The turrets appear in his surveys. In the attics of the outbuildings, the timber frame of one of them, taken down in the 19th century, had been carefully reassembled, like an archive. Tree-ring dating of the wood placed it at the end of the 17th century.
The Dampierre we see today was built from 1675 to 1683 by Jules Hardouin-Mansart, the architect of Versailles, for the Duke of Chevreuse. Mansart built around the existing structure and kept its old-fashioned layout. Instead of galleries running parallel to the main block, as 17th-century practice required, he set two wings at right angles. Nearly all the roof timbers analyzed date from this campaign, and very little older wood survives.
Seen from the village's main street, Dampierre looks small. Set at the bottom of the Chevreuse valley, it lacks the sweep of Vaux-le-Vicomte on its raised platform, and its position gives it a kind of humility. Its real volume, though, is enormous: the steel trusses put up to shelter the château during its restoration were almost as wide as the building.
"The Château de Dampierre, when you drive down the main street in Dampierre, you get the feeling it's really small. […] It's actually a monster in terms of architectural volume."
Pascal Thévard, director, 2022
Mansart's work also survives in the balustrade of the grand staircase, whose joints and ironwork are typical of the 17th century, and in two original fireplaces whose drawings are kept in Stockholm. One bears a sun and the two lions of the Luynes family. On the east facade, old drawings attributed to Mansart's office show a private terrace with a pool and a fountain in front of the family apartments.
Dampierre is the château of the d'Albert family, dukes of Luynes and Chevreuse, who stayed close to the kings of France until the Revolution. Their title came from Louis XIII, who made Charles d'Albert a duke and peer of France. Marie Leszczynska, the wife of Louis XV, liked to come here to see the Duchess of Luynes. She had her own apartments at the far end of the château.
What remains of the queen's bedroom at Dampierre is its 18th-century wooden balustrade, with its scrolls, taken down and partly rebuilt in front of the chapel altar. The chapel was set up in the 19th century on the second floor, above the original one. It brings together a 17th-century altarpiece moved up from the ground floor, the queen's balustrade and decoration completed by a 19th-century cabinetmaker. The sacristy keeps a painted ceiling by an unknown artist.
In the 19th century, Honoré d'Albert, eighth Duke of Luynes and a great patron of the arts, entrusted Dampierre to the architect Félix Duban. Two centuries after Mansart, Duban transformed the château's look. He added a large portico on the main facade, carved masks copied from those of the Great Stables at Versailles and ocher rendering, and replaced the red bricks with orange ones. The main pediment received the two Luynes lions and the duke's monogram. Traces of gilding, found where the weather never reached, show that the monogram was gilded, like the one on the main gate, so it could be seen from the street.
The interiors of Dampierre were reworked constantly, as many as four times in a single century. The grand formal dining room, created in the 19th century by knocking down the walls between three rooms, has 18th-century paneling. Behind its interior shutters, small mirror tiles answered the mirrors on the doors. Another large salon, known for its Louis XV furniture, received the paneling from the pavilion on the island in the pond, cut down to fit the room.
Dampierre's fame rests on the grand salon on the second floor, decorated in the 19th century by the painter Ingres and his student Hippolyte Flandrin. Ingres began The Golden Age there and never finished it. The size of the mural, unusual for him, discouraged him, and the Duke of Luynes disliked the composition. Only three figures were completed. Across the room, The Iron Age got no further than its background. The duke had it covered with velvet and hung his collection of arms on it.
To draw the eye away from The Golden Age, the Duke of Luynes commissioned the sculptor Pierre-Charles Simart to recreate the Athena of the Parthenon, placed in front of the mural. Another room at Dampierre honors Louis XIII. Under a ceiling bearing the royal arms, hung with silk and silver thread, it held a solid silver statue of the king by François Rude, stolen in the 1980s. The original mold was found in the attics, and a smaller bronze version is kept at the Musée des Beaux-Arts in Dijon.
"I really love this fireplace. […] Up there you've got this sun shining out […] I think it sums up Dampierre pretty well, a bit of Dampierre's prestige, I can really see it there, in this fireplace."
Pascal Thévard, director, 2022
When Franky Mulliez bought Dampierre in 2018, its roof was too thin and leaking. It rained inside the château, and the damp had brought down part of the decoration in the grand salon. The work to make the building weathertight, roofs and facades, took about two years, under a sheet-metal umbrella of 2,000 square meters (21,500 square feet), with close to 300 craftsmen and up to 70 on site at once. The roof was entirely redone. The glass roof that lights the grand salon, twisted by the 1999 storm, received a new structure.
At Dampierre, the rule was to keep as much original material as possible. The 17th-century wooden dormers were restored, old window glass was kept wherever it could be, and the carved masks were simply cleaned of their lichen. To recover the texture of the 19th-century rendering, the masons whipped it with birch branches cut in the estate's forest. On the turrets, slates cut like fish scales are fixed with copper nails to battens of green poplar, the only wood flexible enough to follow the curve. The Ateliers Saint-Jacques of the Fondation de Coubertin, in Saint-Rémy-lès-Chevreuse, restored the ironwork and the main gate.
"A building has to be beautiful and it has to be solid. But it has to be beautiful."
Pascal Thévard, director, 2022
On May 19, 2022, setting the finial on the ridge was to mark the end of the roofing work, before the château came out of its scaffolding in July.
In 2022, Dampierre belongs to the Mulliez family, and its interiors have not yet been restored. Faded gilded paneling, family portraits around the first Duke of Luynes, grimy decoration in the entrance hall: everything is still in its untouched, original state. The château is heated, and studies are under way, notably on the original colors of the great entrance hall. The interior work is to follow the overhaul of the utilities and the outer courtyards. The rediscovered mold opens the possibility of one day recreating Rude's Louis XIII. In 2022, nothing has been decided.
For future owners
Dreaming of a château like this one?
The founder of So Châteaux has visited more than 500 châteaux in France. He takes no commission on château sales, so he can tell you what he really thinks about any property, completely independently.
See how we help buyersGallery
Frequently Asked Questions
It was built for the dukes of Luynes, based on plans by Jules Hardouin-Mansart.