
Château de l’Herm
Key facts
ProtectionClassé MH
Classé monument historique: the highest level of heritage protection in France, decided by the national government. Any work on the protected parts needs state approval and is supervised by the state heritage services.
About
When Nicolas de Laâge de Meux bought it in 2020, the Château de l'Herm, in the Dordogne, had stood without roofs or floors for nearly two centuries. Yet this Flamboyant Gothic house, built in a single campaign in the early 16th century, had kept the heart of its beauty: its entrance, its great spiral staircase and its original fireplaces. Restored by a devoted owner careful to erase nothing, it is on its way back to its former splendor.
L'Herm was built in a single campaign by the Calvimont family, between about 1500 and 1525, and never underwent any major change afterward. That is what won over its current owner, Nicolas de Laâge de Meux. Since the age of 15, he had wanted to restore an intact monument from the end of the Middle Ages or the early Renaissance, in an unspoiled setting. Despite its gun port, the house went up well after the Hundred Years' War. It is a château built for pleasure, not a stronghold.
All of L'Herm's decoration is Flamboyant Gothic, the last and most ornate phase of Gothic, from the carved entrance portal to the fireplaces. The plan repeats on every floor: on the right, the large wing for receiving guests; on the left, the smaller, more private wing. On the facade, no two mullioned windows are exactly alike, probably because several stonecutters worked on them. The whole holds together in harmony without symmetry.
L'Herm's stair tower has come down to us almost unharmed and needed only a little repointing. Each of its 74 steps was cut from a single block, and stacked together they form the central column of the spiral. Their risers carry prism-shaped moldings that echo the mullioned windows of the facade. At the top, the stone palm-tree vault spreads ribs that ripple like flames, which is where the style gets its name.
The keystones of the vault show a Maltese cross, a Latin monogram meaning "Jesus, savior of the world," and the arms of the Calvimont family, two lions and two towers. One lion was broken and will not be recarved. The same arms appear on the fireplaces. They are also the arms of Castile, a mystery historians are still working on.
L'Herm's story took a dark turn in 1605. Marguerite de Calvimont, the last of her family to own the château, was strangled by her husband's henchmen. He loved another woman and owed his wife money. Convicted, he died in prison in Paris. The property passed to the Hautefort family, at the cost of a dozen more murders away from the château. The current owner has never felt anything of the kind there and does not believe the château is cursed.
Lived in by the nobility for barely a century and a half, until about 1650, L'Herm then became a farm, home to tenant farmers. Since it no longer stood for the nobility, it was spared during the French Revolution. The novelist Eugène Le Roy set a scene of Jacquou le Croquant, a classic French novel about a peasant rebel, here: the comte de Nansac has Jacquou thrown into the dungeon. Jacquou never existed, but the room really did serve as a dungeon, 5.50 meters (18 feet) deep beneath a prison, and the inventories record prisoners held there.
Between 1815 and 1830, L'Herm lost its roofs, its wall walk, its floors, its doors, its windows and its beams. An inventory from 1830 already describes it as a ruin, and the first known drawing, from 1852, shows it that way. Open to the elements, it drew visitors, "the urban explorers of the day," in the owner's words, who covered the plaster with hearts and names such as Simonet and Lamouroux. Nicolas de Laâge de Meux bought the château in 2020 and began work in October of that year, with the approval and financial support of the French Ministry of Culture.
"When I started this project, everybody kind of called me crazy. But in the end, the crazy one is often the guy who doesn't do anything."
Nicolas de Laâge de Meux, owner, 2024
At L'Herm, the rule is that the restoration adapts to what exists, never the other way around. The original plaster on the facades is not being redone. Turned green by water, it was cleaned and gently scrubbed, and the pink is coming back under the gray. The roofs use salvaged flat tiles and slate, because from a distance the walls and roofs are what you see first. The windows follow a simple model: oak frames, diamond-paned glass, chestnut shutters.
With no records to go on, L'Herm's stone dormers were recreated after those of the Château de La Chapelle-Faucher. Afterward, a late 19th-century text turned up that recommended exactly that model to anyone who might one day restore the château. The new wall walks, in white stone, are slowly weathering.
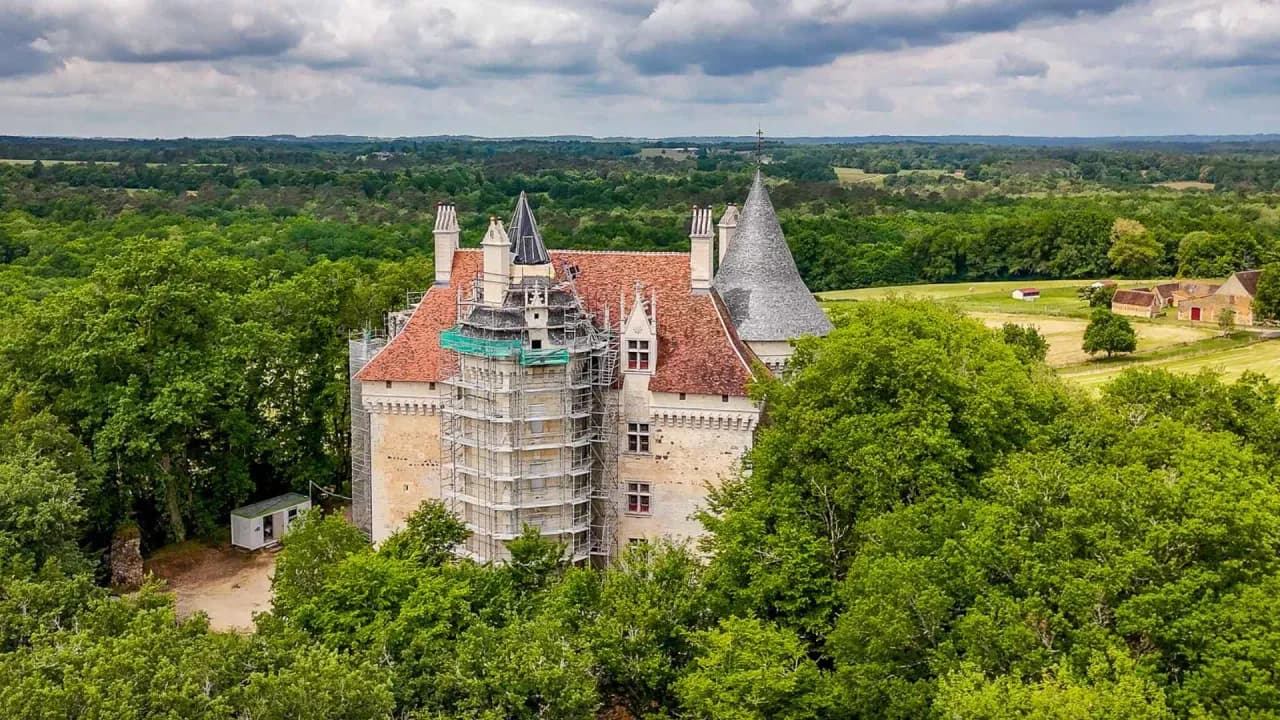
In 2024, L'Herm was about halfway through its restoration. The roof frame over the main house had just been raised in two stages: oak, with pegged mortise-and-tenon joints, shaped like an upturned ship's hull and inspired by the Château de Puyguilhem. In all, roof frames, floors and beams add up to 350 cubic meters (12,360 cubic feet) of timber, about 15% of the work on Notre-Dame de Paris. The south tower had not been touched yet. That year the Mission Bern, the national heritage lottery program run by the Fondation du patrimoine, chose it to make L'Herm the flagship monument of the Nouvelle-Aquitaine region.
By 2025, L'Herm had completed 73% of its planned work. After long discussions with the Ministry of Culture, which was hesitant at first, the dungeon vault was rebuilt starting in fall 2024 on wooden formwork. Above it, the guest bedroom keeps a row of 10-centimeter (4-inch) floor tiles that marks the level of the original floors. The north tower, free of its scaffolding, is roofed with salvaged slate from Travassac, in the Corrèze, with a fish-scale frieze. The scaffolding then moved to the south tower, for two years.
Six years after work began, L'Herm's last tower received its oak roof frame: four horizontal tiers and a forest of beams, each marked with the carpenter's sign. A bouquet, set at the top for luck, awaits the roof boards. The team had hoped to keep 20% of the old corbel stones, but only four or five could be saved.
"Six years in, we'll have managed to get the walls and the roof closed up. And that's still pretty incredible. I wouldn't have bet on that at the start."
Nicolas de Laâge de Meux, owner, 2026
The first furniture is arriving at L'Herm too: a sideboard from the second half of the 15th century carved with napkin-fold panels, a bed from the late 16th or early 17th century that came from a neighboring château, and a Portuguese walnut table. Digging out the south latrine turned up fragments of painted stained glass, an angel, a monkey, and the original colors of the Calvimont arms, proof that nearly every room had glass windows.
In 2026, L'Herm faced an agrivoltaic project, solar panels set over farmland, backed by the German energy company RWE and a local landowner. It calls for 110 hectares (272 acres) of panels 5 to 6 meters (16 to 20 feet) high in the Barade forest, across the communes of Rouffignac, Fossemagne and Milhac-d'Auberoche. The nearest would stand 700 meters (2,300 feet) from the château, beyond the 500-meter protection zone but within sight of it. Nicolas de Laâge de Meux opposes it alongside the association that defends the Barade forest. The town councils of Rouffignac and Fossemagne and the Vallée de l'Homme intercommunal council have voted against it. A march on April 19 drew nearly 450 people. The decision lies with the regional prefect, the national government's representative, and in 2026 it had not yet been made.
"Right there, in the middle of the Barade forest, […] it would be an infinite sadness for me to see those panels go up."
Nicolas de Laâge de Meux, owner, 2026
L'Herm has belonged to Nicolas de Laâge de Meux since 2020. The restoration is funded by the DRAC, the regional heritage authority, the Fondation du patrimoine, the Mission Bern, private donors and a very large personal contribution from the owner. In 2024, the château opened twice a year, in April for the Châteaux en Fête festival and in September for the European Heritage Days, with regular opening planned from 2028. By 2026 the plan had taken shape. L'Herm will not be a main residence but a place lived in only occasionally, open to visitors from April to October and brought to life by cultural events. At that point, two and a half to three more years of work remained: floors, utilities and furnishing.
For future owners
Dreaming of a château like this one?
The founder of So Châteaux has visited more than 500 châteaux in France. He takes no commission on château sales, so he can tell you what he really thinks about any property, completely independently.
See how we help buyersDid You Know?
The château of Jacquou le Croquant
The ruins of the château de l'Herm inspired Eugène Le Roy's setting for his novel Jacquou le Croquant, published in 1899.
Articles

Gallery
Frequently Asked Questions
It was built between 1500 and 1520 by the Calvimont family.
About
When Nicolas de Laâge de Meux bought it in 2020, the Château de l'Herm, in the Dordogne, had stood without roofs or floors for nearly two centuries. Yet this Flamboyant Gothic house, built in a single campaign in the early 16th century, had kept the heart of its beauty: its entrance, its great spiral staircase and its original fireplaces. Restored by a devoted owner careful to erase nothing, it is on its way back to its former splendor.
L'Herm was built in a single campaign by the Calvimont family, between about 1500 and 1525, and never underwent any major change afterward. That is what won over its current owner, Nicolas de Laâge de Meux. Since the age of 15, he had wanted to restore an intact monument from the end of the Middle Ages or the early Renaissance, in an unspoiled setting. Despite its gun port, the house went up well after the Hundred Years' War. It is a château built for pleasure, not a stronghold.
All of L'Herm's decoration is Flamboyant Gothic, the last and most ornate phase of Gothic, from the carved entrance portal to the fireplaces. The plan repeats on every floor: on the right, the large wing for receiving guests; on the left, the smaller, more private wing. On the facade, no two mullioned windows are exactly alike, probably because several stonecutters worked on them. The whole holds together in harmony without symmetry.
L'Herm's stair tower has come down to us almost unharmed and needed only a little repointing. Each of its 74 steps was cut from a single block, and stacked together they form the central column of the spiral. Their risers carry prism-shaped moldings that echo the mullioned windows of the facade. At the top, the stone palm-tree vault spreads ribs that ripple like flames, which is where the style gets its name.
The keystones of the vault show a Maltese cross, a Latin monogram meaning "Jesus, savior of the world," and the arms of the Calvimont family, two lions and two towers. One lion was broken and will not be recarved. The same arms appear on the fireplaces. They are also the arms of Castile, a mystery historians are still working on.
L'Herm's story took a dark turn in 1605. Marguerite de Calvimont, the last of her family to own the château, was strangled by her husband's henchmen. He loved another woman and owed his wife money. Convicted, he died in prison in Paris. The property passed to the Hautefort family, at the cost of a dozen more murders away from the château. The current owner has never felt anything of the kind there and does not believe the château is cursed.
Lived in by the nobility for barely a century and a half, until about 1650, L'Herm then became a farm, home to tenant farmers. Since it no longer stood for the nobility, it was spared during the French Revolution. The novelist Eugène Le Roy set a scene of Jacquou le Croquant, a classic French novel about a peasant rebel, here: the comte de Nansac has Jacquou thrown into the dungeon. Jacquou never existed, but the room really did serve as a dungeon, 5.50 meters (18 feet) deep beneath a prison, and the inventories record prisoners held there.
Between 1815 and 1830, L'Herm lost its roofs, its wall walk, its floors, its doors, its windows and its beams. An inventory from 1830 already describes it as a ruin, and the first known drawing, from 1852, shows it that way. Open to the elements, it drew visitors, "the urban explorers of the day," in the owner's words, who covered the plaster with hearts and names such as Simonet and Lamouroux. Nicolas de Laâge de Meux bought the château in 2020 and began work in October of that year, with the approval and financial support of the French Ministry of Culture.
"When I started this project, everybody kind of called me crazy. But in the end, the crazy one is often the guy who doesn't do anything."
Nicolas de Laâge de Meux, owner, 2024
At L'Herm, the rule is that the restoration adapts to what exists, never the other way around. The original plaster on the facades is not being redone. Turned green by water, it was cleaned and gently scrubbed, and the pink is coming back under the gray. The roofs use salvaged flat tiles and slate, because from a distance the walls and roofs are what you see first. The windows follow a simple model: oak frames, diamond-paned glass, chestnut shutters.
With no records to go on, L'Herm's stone dormers were recreated after those of the Château de La Chapelle-Faucher. Afterward, a late 19th-century text turned up that recommended exactly that model to anyone who might one day restore the château. The new wall walks, in white stone, are slowly weathering.
In 2024, L'Herm was about halfway through its restoration. The roof frame over the main house had just been raised in two stages: oak, with pegged mortise-and-tenon joints, shaped like an upturned ship's hull and inspired by the Château de Puyguilhem. In all, roof frames, floors and beams add up to 350 cubic meters (12,360 cubic feet) of timber, about 15% of the work on Notre-Dame de Paris. The south tower had not been touched yet. That year the Mission Bern, the national heritage lottery program run by the Fondation du patrimoine, chose it to make L'Herm the flagship monument of the Nouvelle-Aquitaine region.
By 2025, L'Herm had completed 73% of its planned work. After long discussions with the Ministry of Culture, which was hesitant at first, the dungeon vault was rebuilt starting in fall 2024 on wooden formwork. Above it, the guest bedroom keeps a row of 10-centimeter (4-inch) floor tiles that marks the level of the original floors. The north tower, free of its scaffolding, is roofed with salvaged slate from Travassac, in the Corrèze, with a fish-scale frieze. The scaffolding then moved to the south tower, for two years.
Six years after work began, L'Herm's last tower received its oak roof frame: four horizontal tiers and a forest of beams, each marked with the carpenter's sign. A bouquet, set at the top for luck, awaits the roof boards. The team had hoped to keep 20% of the old corbel stones, but only four or five could be saved.
"Six years in, we'll have managed to get the walls and the roof closed up. And that's still pretty incredible. I wouldn't have bet on that at the start."
Nicolas de Laâge de Meux, owner, 2026
The first furniture is arriving at L'Herm too: a sideboard from the second half of the 15th century carved with napkin-fold panels, a bed from the late 16th or early 17th century that came from a neighboring château, and a Portuguese walnut table. Digging out the south latrine turned up fragments of painted stained glass, an angel, a monkey, and the original colors of the Calvimont arms, proof that nearly every room had glass windows.
In 2026, L'Herm faced an agrivoltaic project, solar panels set over farmland, backed by the German energy company RWE and a local landowner. It calls for 110 hectares (272 acres) of panels 5 to 6 meters (16 to 20 feet) high in the Barade forest, across the communes of Rouffignac, Fossemagne and Milhac-d'Auberoche. The nearest would stand 700 meters (2,300 feet) from the château, beyond the 500-meter protection zone but within sight of it. Nicolas de Laâge de Meux opposes it alongside the association that defends the Barade forest. The town councils of Rouffignac and Fossemagne and the Vallée de l'Homme intercommunal council have voted against it. A march on April 19 drew nearly 450 people. The decision lies with the regional prefect, the national government's representative, and in 2026 it had not yet been made.
"Right there, in the middle of the Barade forest, […] it would be an infinite sadness for me to see those panels go up."
Nicolas de Laâge de Meux, owner, 2026
L'Herm has belonged to Nicolas de Laâge de Meux since 2020. The restoration is funded by the DRAC, the regional heritage authority, the Fondation du patrimoine, the Mission Bern, private donors and a very large personal contribution from the owner. In 2024, the château opened twice a year, in April for the Châteaux en Fête festival and in September for the European Heritage Days, with regular opening planned from 2028. By 2026 the plan had taken shape. L'Herm will not be a main residence but a place lived in only occasionally, open to visitors from April to October and brought to life by cultural events. At that point, two and a half to three more years of work remained: floors, utilities and furnishing.
For future owners
Dreaming of a château like this one?
The founder of So Châteaux has visited more than 500 châteaux in France. He takes no commission on château sales, so he can tell you what he really thinks about any property, completely independently.
See how we help buyersDid You Know?
The château of Jacquou le Croquant
The ruins of the château de l'Herm inspired Eugène Le Roy's setting for his novel Jacquou le Croquant, published in 1899.
Articles
Gallery
Frequently Asked Questions
It was built between 1500 and 1520 by the Calvimont family.