
Château de la Ballue
Key facts
ProtectionInscrit MH
Inscrit monument historique: the second level of heritage protection in France, decided by the regional prefect. Owners must notify the state before any work on the protected parts, and the regional heritage authority (the DRAC) reviews it.
About
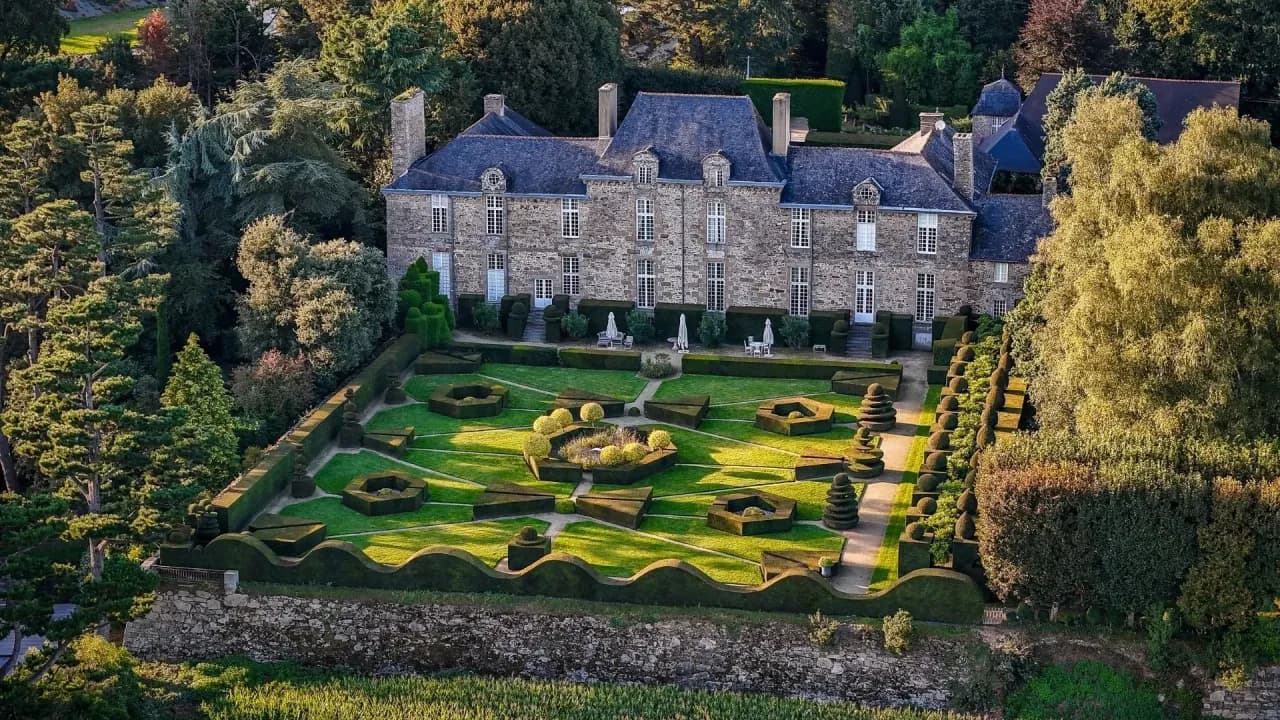
Yew spirals, a green theater, a maze and a Temple of Diana: La Ballue's garden was designed in the 1970s by the publisher Claude Arthaud and two architects, who conceived it as a work of art. It surrounds a château built around 1620 by Gilles Ruellan on the foundations of a fortress that once guarded the border of Brittany. Its current owners live there, welcome guests and keep enlarging the garden.
La Ballue's story begins in the Middle Ages, on the northeast slope of the Couesnon valley, in the borderland between the Duchy of Brittany and the kingdom of France. A castle went up here early and was soon rebuilt in stone: walls and moats all around, a drawbridge level with today's road, a lord's residence and a keep standing roughly where the southeast gable of the present château is now.
For centuries, the fortress guarded the border. It belonged to the Chesnel family, men-at-arms close to the dukes of Brittany who took part in every major chapter of Breton history. Their coat of arms, a tilted shield topped with a helmet and flanked by two leopards, survives in the estate's archives. The last formal inventory of the La Ballue lordship, kept in the departmental archives of Loire-Atlantique, describes the fortress in 1603: castle chapel, dovecote, keep, drawbridge.
At the end of the 16th century, the La Ballue estate, one of the great lordships of Brittany, changed hands. In 1618 it was bought by Gilles Ruellan. Born to an unknown father, he probably made his first money trading arms during the Wars of Religion, then bought his way into tax farming, collecting royal taxes for profit. The 17th-century chronicler Tallemant des Réaux, famous for his sharp pen, wrote about him at length. Ennobled by Henry IV in 1603 and made baron du Tiercent, Ruellan had already built several châteaux in the region and was no longer young when he acquired La Ballue.
A barony was not enough. By royal letters patent dated February 27, 1622, Louis XIII made La Ballue a marquisate. Convinced that Brittany's future lay with France, Ruellan had the old castle torn down and reused its stones for a new house. The parish registers of Bazouges-la-Pérouse date the work: they record the death of the master mason, the project's architect, who fell while building the Château de la Ballue, around 1620.
The house Ruellan raised at La Ballue was strikingly modern for its time. It sits on the medieval foundations, and its vast basements have served as living rooms since the early 17th century. Upstairs, the rooms run straight through the building: tall windows lined up on both sides let you see the courtyard to the north and the valley to the south, about 30 kilometers (19 miles) of countryside, along with a 500-meter (1,640-foot) carriage avenue. The facade has two spaces for carved coats of arms, an unusual touch that says a lot about the builder's pride. The arms themselves were removed during the Revolution.
La Ballue's exterior has not changed since it was built. Its facades, paneling and staircase are protected as historic monuments by the French state. A straight staircase serves the rooms without cutting the house in two. Several rooms keep their original oak and walnut paneling, never restored, along with 17th-century fireplaces, one of them in Laval marble, a beamed ceiling with its original joists and a coffered wooden ceiling. No painted decoration has ever been found. This is a country house, built without show.
The senior branch of the Ruellan family kept the marquisate, and six marquis de la Ballue followed one another until 1792. That year the last of them, Louis-Charles Ruellan, fled the Revolution and took refuge in Düsseldorf with a Prussian baron. The château was seized and sold off as national property.
La Ballue paid for its loyalties. The estate was close to the marquis Armand Tuffin de La Rouërie, who launched the Breton Association, a royalist conspiracy against the Revolution, and its steward was one of his most trusted companions. The house became a secret refuge for the Chouans, the royalist insurgents of western France, and was searched again and again. The official sent to draw up the confiscation report had the fireplace of the first room taken out. The Laval marble one escaped him. Wealthy families from Rennes later bought the estate and, in the 19th century, set up a glassworks there, in the tradition of the Fougères area.
La Ballue suffered less from the Revolution than from the 20th century. During World War II, the owner withdrew to a corner of the house and took in Jewish girls hidden by the Scout movement, then a school evacuated from Saint-Malo. After the war, an heir lost interest in the estate and left it to the tenant farmers. An inheritance broke it up, and all that remained were eight hectares (20 acres) nobody wanted.
In 1973 the publisher Claude Arthaud, daughter of the publisher Arthaud and founder of her own publishing house, was looking for a historic vacation home for her children. She settled at La Ballue for nineteen years, repaired the damaged roofs and, unusually for the time, immediately set about creating a garden.
In the 1970s, garden design was rarely a priority for people restoring a château. At La Ballue, Claude Arthaud made it a work of art in its own right. In the 17th century, the surplus stone from the old castle had been used to fill in the medieval walls and create a flat terrace, planted with ordinary French formal beds. She restored the classical perspective with a regular, symmetrical garden inspired by Baroque Italy. It is not a French formal garden, and it still feels strikingly contemporary. The yews, golden privets, yew columns and wisteria planted then are all still there.
"Nothing here was bought […] everything was done with love and passion."
Marie-Françoise Mathiot-Mathon, owner, 2020
Claude Arthaud wanted to leave the château's formality behind and make a garden for fun. Along a broken diagonal that never lets you take in the whole garden at once, the visionary architect Paul Maymont, a close friend of the couple, and François Hébert-Stevens, nephew of the modernist architect Robert Mallet-Stevens, designed a series of green rooms. A walk of 22 wisteria vines trained on yew columns both separates and links the two gardens, like a cloister walk. It blooms in late April. Further on come a trick grove, where hidden jets of water soak the visitor in the tradition of Baroque Italian gardens, a checkerboard of topiaries, a fragrance grove in a three-lobed hornbeam room and a mysterious grove. The maze, with a single entrance, is said to follow a plan by Le Corbusier, a friend of Claude Arthaud and her husband.
Out of the shade, La Ballue's green theater has no seating tiers, only alcoves around a raised stage. The wings are beech, which turns russet and holds its leaves all winter, and the backdrop is yew. Further on, the Temple of Diana, designed by Claude Arthaud after a model by the neoclassical architect Claude-Nicolas Ledoux, is shaped from thujas planted in the 1970s. From its threshold, three perspectives open at once.
Since the mid-2000s, La Ballue's current owner has cared for this garden and extended it. The topiaries, in yew, boxwood, osmanthus and thuja, are pruned in stages, never all at once. The lime tree walk, meant to be clipped into a box shape, had grown tall and bare at the sides. With skilled arborists, the branches were bent and lowered to recreate a shaded promenade, punctuated with boxwood cones and open to the countryside.
"I'd rather my gardeners take their time and do things right. Because pruning here is really a form of artistic expression."
Marie-Françoise Mathiot-Mathon, owner, 2020
Beyond the Venus Gate, in the old castle moats, a wilder garden spreads around a pond and is home to a collection of exotic animals. A boxwood enthusiast, the owner has gathered a botanical collection of boxwoods accredited by the CCVS, the French national body for specialist plant collections. The arboretum around the garden includes a sassafras, a tulip tree, a copper beech, a ginkgo and many magnolias, which bloom from mid-March.
In 2020, La Ballue is a family home that welcomes guests and opens its garden for guided tours. The rooms have recovered their 17th-century brightness thanks to indiennes, printed cottons reissued by the Paris textile house Braquenié and modeled on the fabrics that sailors brought back from India in the 17th and 18th centuries. Heritage craftsmen, cabinetmakers and upholsterers, restore the furniture, from a Charles X armchair to a Louis XVI parlor set. Family pieces, such as an 18th-century grandfather clock in elm and walnut burl, sit alongside modern furniture so everyone feels at ease.
"You've understood that this is my home, that it's not a museum, that it's a château […] that lives in the 21st century."
Marie-Françoise Mathiot-Mathon, owner, 2020
For future owners
Dreaming of a château like this one?
The founder of So Châteaux has visited more than 500 châteaux in France. He takes no commission on château sales, so he can tell you what he really thinks about any property, completely independently.
See how we help buyersGallery
Frequently Asked Questions
It was built in the 17th century, then rebuilt in 1705.
About
Yew spirals, a green theater, a maze and a Temple of Diana: La Ballue's garden was designed in the 1970s by the publisher Claude Arthaud and two architects, who conceived it as a work of art. It surrounds a château built around 1620 by Gilles Ruellan on the foundations of a fortress that once guarded the border of Brittany. Its current owners live there, welcome guests and keep enlarging the garden.
La Ballue's story begins in the Middle Ages, on the northeast slope of the Couesnon valley, in the borderland between the Duchy of Brittany and the kingdom of France. A castle went up here early and was soon rebuilt in stone: walls and moats all around, a drawbridge level with today's road, a lord's residence and a keep standing roughly where the southeast gable of the present château is now.
For centuries, the fortress guarded the border. It belonged to the Chesnel family, men-at-arms close to the dukes of Brittany who took part in every major chapter of Breton history. Their coat of arms, a tilted shield topped with a helmet and flanked by two leopards, survives in the estate's archives. The last formal inventory of the La Ballue lordship, kept in the departmental archives of Loire-Atlantique, describes the fortress in 1603: castle chapel, dovecote, keep, drawbridge.
At the end of the 16th century, the La Ballue estate, one of the great lordships of Brittany, changed hands. In 1618 it was bought by Gilles Ruellan. Born to an unknown father, he probably made his first money trading arms during the Wars of Religion, then bought his way into tax farming, collecting royal taxes for profit. The 17th-century chronicler Tallemant des Réaux, famous for his sharp pen, wrote about him at length. Ennobled by Henry IV in 1603 and made baron du Tiercent, Ruellan had already built several châteaux in the region and was no longer young when he acquired La Ballue.
A barony was not enough. By royal letters patent dated February 27, 1622, Louis XIII made La Ballue a marquisate. Convinced that Brittany's future lay with France, Ruellan had the old castle torn down and reused its stones for a new house. The parish registers of Bazouges-la-Pérouse date the work: they record the death of the master mason, the project's architect, who fell while building the Château de la Ballue, around 1620.
The house Ruellan raised at La Ballue was strikingly modern for its time. It sits on the medieval foundations, and its vast basements have served as living rooms since the early 17th century. Upstairs, the rooms run straight through the building: tall windows lined up on both sides let you see the courtyard to the north and the valley to the south, about 30 kilometers (19 miles) of countryside, along with a 500-meter (1,640-foot) carriage avenue. The facade has two spaces for carved coats of arms, an unusual touch that says a lot about the builder's pride. The arms themselves were removed during the Revolution.
La Ballue's exterior has not changed since it was built. Its facades, paneling and staircase are protected as historic monuments by the French state. A straight staircase serves the rooms without cutting the house in two. Several rooms keep their original oak and walnut paneling, never restored, along with 17th-century fireplaces, one of them in Laval marble, a beamed ceiling with its original joists and a coffered wooden ceiling. No painted decoration has ever been found. This is a country house, built without show.
The senior branch of the Ruellan family kept the marquisate, and six marquis de la Ballue followed one another until 1792. That year the last of them, Louis-Charles Ruellan, fled the Revolution and took refuge in Düsseldorf with a Prussian baron. The château was seized and sold off as national property.
La Ballue paid for its loyalties. The estate was close to the marquis Armand Tuffin de La Rouërie, who launched the Breton Association, a royalist conspiracy against the Revolution, and its steward was one of his most trusted companions. The house became a secret refuge for the Chouans, the royalist insurgents of western France, and was searched again and again. The official sent to draw up the confiscation report had the fireplace of the first room taken out. The Laval marble one escaped him. Wealthy families from Rennes later bought the estate and, in the 19th century, set up a glassworks there, in the tradition of the Fougères area.
La Ballue suffered less from the Revolution than from the 20th century. During World War II, the owner withdrew to a corner of the house and took in Jewish girls hidden by the Scout movement, then a school evacuated from Saint-Malo. After the war, an heir lost interest in the estate and left it to the tenant farmers. An inheritance broke it up, and all that remained were eight hectares (20 acres) nobody wanted.
In 1973 the publisher Claude Arthaud, daughter of the publisher Arthaud and founder of her own publishing house, was looking for a historic vacation home for her children. She settled at La Ballue for nineteen years, repaired the damaged roofs and, unusually for the time, immediately set about creating a garden.
In the 1970s, garden design was rarely a priority for people restoring a château. At La Ballue, Claude Arthaud made it a work of art in its own right. In the 17th century, the surplus stone from the old castle had been used to fill in the medieval walls and create a flat terrace, planted with ordinary French formal beds. She restored the classical perspective with a regular, symmetrical garden inspired by Baroque Italy. It is not a French formal garden, and it still feels strikingly contemporary. The yews, golden privets, yew columns and wisteria planted then are all still there.
"Nothing here was bought […] everything was done with love and passion."
Marie-Françoise Mathiot-Mathon, owner, 2020
Claude Arthaud wanted to leave the château's formality behind and make a garden for fun. Along a broken diagonal that never lets you take in the whole garden at once, the visionary architect Paul Maymont, a close friend of the couple, and François Hébert-Stevens, nephew of the modernist architect Robert Mallet-Stevens, designed a series of green rooms. A walk of 22 wisteria vines trained on yew columns both separates and links the two gardens, like a cloister walk. It blooms in late April. Further on come a trick grove, where hidden jets of water soak the visitor in the tradition of Baroque Italian gardens, a checkerboard of topiaries, a fragrance grove in a three-lobed hornbeam room and a mysterious grove. The maze, with a single entrance, is said to follow a plan by Le Corbusier, a friend of Claude Arthaud and her husband.
Out of the shade, La Ballue's green theater has no seating tiers, only alcoves around a raised stage. The wings are beech, which turns russet and holds its leaves all winter, and the backdrop is yew. Further on, the Temple of Diana, designed by Claude Arthaud after a model by the neoclassical architect Claude-Nicolas Ledoux, is shaped from thujas planted in the 1970s. From its threshold, three perspectives open at once.
Since the mid-2000s, La Ballue's current owner has cared for this garden and extended it. The topiaries, in yew, boxwood, osmanthus and thuja, are pruned in stages, never all at once. The lime tree walk, meant to be clipped into a box shape, had grown tall and bare at the sides. With skilled arborists, the branches were bent and lowered to recreate a shaded promenade, punctuated with boxwood cones and open to the countryside.
"I'd rather my gardeners take their time and do things right. Because pruning here is really a form of artistic expression."
Marie-Françoise Mathiot-Mathon, owner, 2020
Beyond the Venus Gate, in the old castle moats, a wilder garden spreads around a pond and is home to a collection of exotic animals. A boxwood enthusiast, the owner has gathered a botanical collection of boxwoods accredited by the CCVS, the French national body for specialist plant collections. The arboretum around the garden includes a sassafras, a tulip tree, a copper beech, a ginkgo and many magnolias, which bloom from mid-March.
In 2020, La Ballue is a family home that welcomes guests and opens its garden for guided tours. The rooms have recovered their 17th-century brightness thanks to indiennes, printed cottons reissued by the Paris textile house Braquenié and modeled on the fabrics that sailors brought back from India in the 17th and 18th centuries. Heritage craftsmen, cabinetmakers and upholsterers, restore the furniture, from a Charles X armchair to a Louis XVI parlor set. Family pieces, such as an 18th-century grandfather clock in elm and walnut burl, sit alongside modern furniture so everyone feels at ease.
"You've understood that this is my home, that it's not a museum, that it's a château […] that lives in the 21st century."
Marie-Françoise Mathiot-Mathon, owner, 2020
For future owners
Dreaming of a château like this one?
The founder of So Châteaux has visited more than 500 châteaux in France. He takes no commission on château sales, so he can tell you what he really thinks about any property, completely independently.
See how we help buyersGallery
Frequently Asked Questions
It was built in the 17th century, then rebuilt in 1705.