
Château de La Bourbansais
Key facts
ProtectionClassé MH
Classé monument historique: the highest level of heritage protection in France, decided by the national government. Any work on the protected parts needs state approval and is supervised by the state heritage services.
About
A granite manor, listed gardens and a zoo where lemurs and giraffes live: La Bourbansais brings heritage and the protection of endangered species together on one estate in Brittany. Begun in 1583 by Jean du Breil and embellished in the 18th century by members of the Parliament of Brittany, the château has never been sold. Olivier de Lorgeril, a descendant of its builders, and his wife have kept it alive and open to the public for more than thirty years.
Jean du Breil began building La Bourbansais in 1583, at the end of the wars of the Catholic League, on land that has always been wet. The name may even come from Burbonia, a deity to whom the Romans dedicated damp places, as at La Bourboule or Bourbon-l'Archambault. Dig more than 1.5 meters (5 feet) down and you hit the water table, so deep foundations were impossible. The granite manor has no foundations and no cellar, and its load-bearing walls are 1.4 meters (4.5 feet) thick.
To keep the living rooms dry, Jean du Breil gave over the whole ground floor at La Bourbansais to storerooms and woodsheds, which formed a cushion of air. Life went on upstairs, as in most Breton manors, and the only way in was through the entrance hall, the one finished room on the ground floor until the 18th century. People lived on the site long before. A slate slab carved with a sea cow and a dolphin, found near the main courtyard, points to a Gallo-Roman presence.
Through marriages, La Bourbansais passed from the du Breil family to the Huarts, then from the Huarts to the d'Armaillés. The Count d'Armaillé, a leading member of the Parliament of Brittany, the province's high court, owned a town house in Rennes. His wife brought him this country house, and from 1740 he launched a major building campaign. He laid out two great vistas, to the south and west, arranged as gardens from 1745, and spent about ten years having the ground-floor rooms paneled.
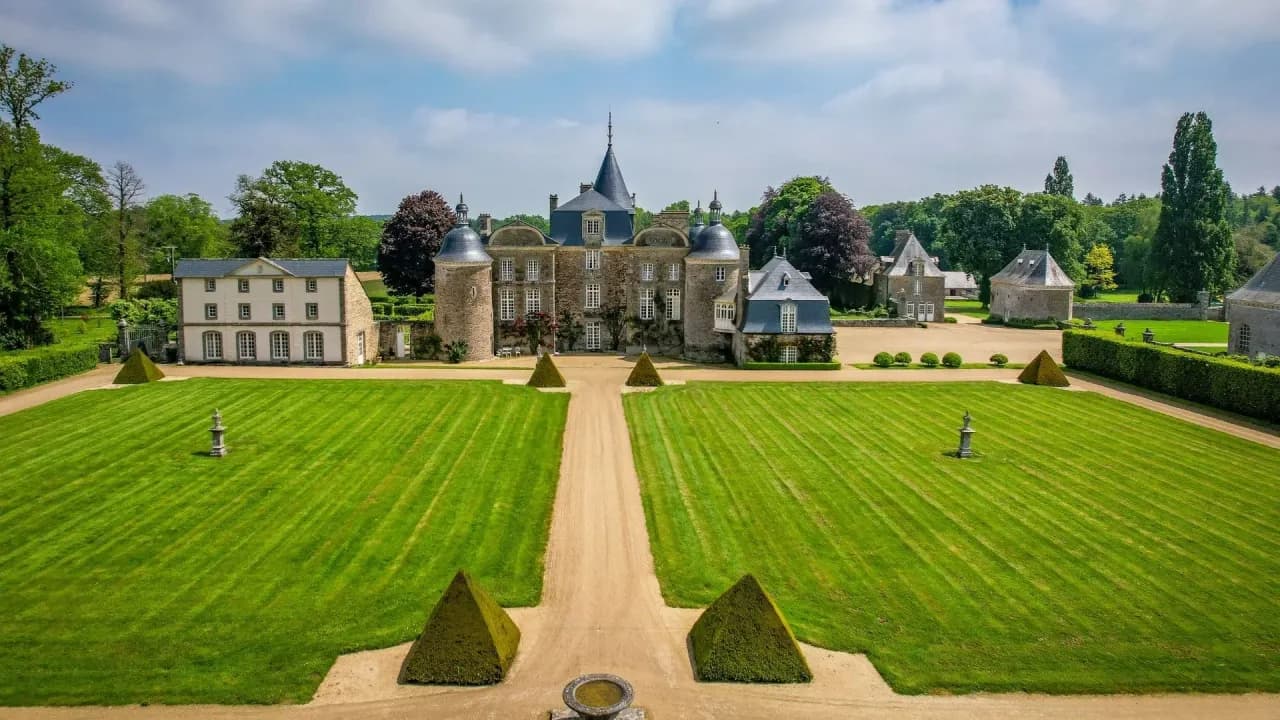
He also took the chance to rebalance the facade of La Bourbansais. The 16th-century house had six openings, an even number that ruled out any central axis: three to the west, two to the east. The two pavilions with mansard roofs that he added are therefore unequal, the eastern one larger than the western one. Seen from the top of the grounds, the whole looks perfectly symmetrical. It is not. The chapel, first set in a tower, had already been moved to a pavilion in the 17th century. A tapestry in the dining room shows the manor before this work, with its single door and almost windowless facade.
To panel La Bourbansais, the Count d'Armaillé brought in a simple carpenter from Beauvais, Mancel. He practiced first in the great hall, the first paneled room, in a still straight-lined Louis XIII and Louis XIV style, with a fireplace that is pure Louis XIII. Then he made the small blue salon his masterpiece in the 18th-century sense: the work judged by his peers that earned him the title of master carpenter and the right to open his own workshop. Planes marked "MM," for maître menuisier, master carpenter, have been found in the château's woodshop.
The small blue salon is still in its original state: Louis XV paneling in several shades of blue, highlights of fine gold leaf laid on the wood, and mercury mirrors made in two pieces, since large mirror glass could not yet be blown. Four armchairs stamped by Boucault are covered with tapestries of La Fontaine's Fables, embroidered by the young ladies of Saint-Cyr, daughters of officers killed in the king's service and raised by the Crown. Pieces from the French East India Company, brought home by the many naval officers in the family, are spread throughout the house.
In the great hall, the panels between the windows are painted an austere gray known as Trianon gray. In the 19th century, King Louis-Philippe had a protective coat brushed over the damaged paneling at Versailles, and an ancestor of the family, taken with the fashion, covered his own salon with it. In 2024, La Bourbansais is working with the DRAC, the regional heritage authority, to restore these rooms, and the panels may get back their fruit and flowers painted in natural colors.
In 1806, Julie de La Forest d'Armaillé, granddaughter of the count who built the wings, married Louis de Lorgeril. La Bourbansais thus passed through the female line to the Lorgeril family, who still own it. Born in 1778, Louis lost his father at two and his mother at six. He lived through the Revolution, then traveled across Europe. When he returned in 1804, he found French farming in a pitiful state compared with the progress made by its neighbors.
To spur farmers on, he founded the comices agricoles, local agricultural fairs, starting in 1810 in Pleugueneuc, the village where La Bourbansais stands. A memorial stone honors him beside the road from Rennes to Saint-Malo. Mayor of Rennes from 1821 to 1830 and named director of agriculture under Louis-Philippe, he had six children with Julie. His portrait as a young man hangs in the great hall.
The dining room at La Bourbansais keeps chairs in Cordovan leather that came from Vaux-le-Vicomte. When Nicolas Fouquet, Louis XIV's finance minister, fell from power, the furnishings of his château were auctioned off, and according to the family archives the Marquis de Vibraye bought a lot of 72 chairs. When his daughter married a Lorgeril, some of them came to La Bourbansais as part of her dowry. A letter from the Count of Chambord congratulating the Marquis de Vibraye on the marriage is kept at the château, and a few chairs from Cheverny, the Vibraye residence, made the same trip.
The chairs are in poor condition and tricky to restore: pulling out the upholstery nails makes the leather vibrate and tear. In the pantry next door, a granite floor stabilizes the house and blocks the damp. The inside of the cupboards is painted red, a paint the naval officers brought home by the barrel. It was the paint of ships' sick bays, where red on red made people less likely to faint.
The chapel at La Bourbansais, still consecrated, is not open to visitors, but the family has Mass said there several times a year and baptizes its children there. A painted funeral band runs all the way around it, with the arms of every known marriage since the estate began, from 1448 to the Lorgeril-Vibraye union of 1873. Below the chapel, a crypt leads down to the vault where all the family's ancestors have been buried since 1583. In 2024, its roofs have been redone and its walls are being restored. Its paintings, by an artist from Tinténiac, are waiting their turn.
"Our houses are houses […] that embody living heritage. We're not museums."
Olivier de Lorgeril, owner, 2024
Over fifteen years and fifteen work programs, the roofs of La Bourbansais were completely redone with help from the French Ministry of Culture and the Brittany Region, including the double-pitched mansard roofs of the pavilions. In 2024, the great kitchen in the east pavilion is being restored with the DRAC, paneling, plaster and fireplace, so it can open to visitors. A small window let the cook, who lived upstairs, keep an eye on her stoves.
"I remember it really well, as a very young man, back when my grandparents had their cook, coming into this kitchen where you had that big range […] where there were always these absolutely amazing smells."
Olivier de Lorgeril, owner, 2024
The kitchen is set to host a new activity, "from garden to plate": small groups harvest in the vegetable garden with the head gardener, then cook their vegetables. The vegetable garden, recreated about ten years ago and looked after mainly by the owner's wife, has traded its practical rows for square beds inspired by the 19th century, with the approval of the chief architect of historic monuments. It supplies the flowers for the château's rooms and the basket sold in the gift shop. In the formal French garden, topiaries clipped into elephants, a mother and her two young, answer visitors who kept asking for elephants at the zoo.
The Château de la Bourbansais and its park have been listed as historic monuments by the French state since 1959. Olivier de Lorgeril has run the estate since 1991. In 2024 it draws about 30,000 to 40,000 visitors to the château interior and 140,000 to 145,000 overall. The zoo began in the early 1960s out of his grandmother's passion, at first just for herself and a few friends. It has become a conservation center for endangered species, with big cats, giraffes and lemurs from Madagascar, ring-tailed and red ruffed, whose enclosure visitors walk through. Animal feeding sessions and a free-flying bird show in front of the 17th-century facade round out the guided tour of the château.
"What we love, we protect, and […] we hand it on to future generations."
Olivier de Lorgeril, owner, 2024
For future owners
Dreaming of a château like this one?
The founder of So Châteaux has visited more than 500 châteaux in France. He takes no commission on château sales, so he can tell you what he really thinks about any property, completely independently.
See how we help buyersGallery
Frequently Asked Questions
The château, its French-style gardens, and a zoo.
About
A granite manor, listed gardens and a zoo where lemurs and giraffes live: La Bourbansais brings heritage and the protection of endangered species together on one estate in Brittany. Begun in 1583 by Jean du Breil and embellished in the 18th century by members of the Parliament of Brittany, the château has never been sold. Olivier de Lorgeril, a descendant of its builders, and his wife have kept it alive and open to the public for more than thirty years.
Jean du Breil began building La Bourbansais in 1583, at the end of the wars of the Catholic League, on land that has always been wet. The name may even come from Burbonia, a deity to whom the Romans dedicated damp places, as at La Bourboule or Bourbon-l'Archambault. Dig more than 1.5 meters (5 feet) down and you hit the water table, so deep foundations were impossible. The granite manor has no foundations and no cellar, and its load-bearing walls are 1.4 meters (4.5 feet) thick.
To keep the living rooms dry, Jean du Breil gave over the whole ground floor at La Bourbansais to storerooms and woodsheds, which formed a cushion of air. Life went on upstairs, as in most Breton manors, and the only way in was through the entrance hall, the one finished room on the ground floor until the 18th century. People lived on the site long before. A slate slab carved with a sea cow and a dolphin, found near the main courtyard, points to a Gallo-Roman presence.
Through marriages, La Bourbansais passed from the du Breil family to the Huarts, then from the Huarts to the d'Armaillés. The Count d'Armaillé, a leading member of the Parliament of Brittany, the province's high court, owned a town house in Rennes. His wife brought him this country house, and from 1740 he launched a major building campaign. He laid out two great vistas, to the south and west, arranged as gardens from 1745, and spent about ten years having the ground-floor rooms paneled.
He also took the chance to rebalance the facade of La Bourbansais. The 16th-century house had six openings, an even number that ruled out any central axis: three to the west, two to the east. The two pavilions with mansard roofs that he added are therefore unequal, the eastern one larger than the western one. Seen from the top of the grounds, the whole looks perfectly symmetrical. It is not. The chapel, first set in a tower, had already been moved to a pavilion in the 17th century. A tapestry in the dining room shows the manor before this work, with its single door and almost windowless facade.
To panel La Bourbansais, the Count d'Armaillé brought in a simple carpenter from Beauvais, Mancel. He practiced first in the great hall, the first paneled room, in a still straight-lined Louis XIII and Louis XIV style, with a fireplace that is pure Louis XIII. Then he made the small blue salon his masterpiece in the 18th-century sense: the work judged by his peers that earned him the title of master carpenter and the right to open his own workshop. Planes marked "MM," for maître menuisier, master carpenter, have been found in the château's woodshop.
The small blue salon is still in its original state: Louis XV paneling in several shades of blue, highlights of fine gold leaf laid on the wood, and mercury mirrors made in two pieces, since large mirror glass could not yet be blown. Four armchairs stamped by Boucault are covered with tapestries of La Fontaine's Fables, embroidered by the young ladies of Saint-Cyr, daughters of officers killed in the king's service and raised by the Crown. Pieces from the French East India Company, brought home by the many naval officers in the family, are spread throughout the house.
In the great hall, the panels between the windows are painted an austere gray known as Trianon gray. In the 19th century, King Louis-Philippe had a protective coat brushed over the damaged paneling at Versailles, and an ancestor of the family, taken with the fashion, covered his own salon with it. In 2024, La Bourbansais is working with the DRAC, the regional heritage authority, to restore these rooms, and the panels may get back their fruit and flowers painted in natural colors.
In 1806, Julie de La Forest d'Armaillé, granddaughter of the count who built the wings, married Louis de Lorgeril. La Bourbansais thus passed through the female line to the Lorgeril family, who still own it. Born in 1778, Louis lost his father at two and his mother at six. He lived through the Revolution, then traveled across Europe. When he returned in 1804, he found French farming in a pitiful state compared with the progress made by its neighbors.
To spur farmers on, he founded the comices agricoles, local agricultural fairs, starting in 1810 in Pleugueneuc, the village where La Bourbansais stands. A memorial stone honors him beside the road from Rennes to Saint-Malo. Mayor of Rennes from 1821 to 1830 and named director of agriculture under Louis-Philippe, he had six children with Julie. His portrait as a young man hangs in the great hall.
The dining room at La Bourbansais keeps chairs in Cordovan leather that came from Vaux-le-Vicomte. When Nicolas Fouquet, Louis XIV's finance minister, fell from power, the furnishings of his château were auctioned off, and according to the family archives the Marquis de Vibraye bought a lot of 72 chairs. When his daughter married a Lorgeril, some of them came to La Bourbansais as part of her dowry. A letter from the Count of Chambord congratulating the Marquis de Vibraye on the marriage is kept at the château, and a few chairs from Cheverny, the Vibraye residence, made the same trip.
The chairs are in poor condition and tricky to restore: pulling out the upholstery nails makes the leather vibrate and tear. In the pantry next door, a granite floor stabilizes the house and blocks the damp. The inside of the cupboards is painted red, a paint the naval officers brought home by the barrel. It was the paint of ships' sick bays, where red on red made people less likely to faint.
The chapel at La Bourbansais, still consecrated, is not open to visitors, but the family has Mass said there several times a year and baptizes its children there. A painted funeral band runs all the way around it, with the arms of every known marriage since the estate began, from 1448 to the Lorgeril-Vibraye union of 1873. Below the chapel, a crypt leads down to the vault where all the family's ancestors have been buried since 1583. In 2024, its roofs have been redone and its walls are being restored. Its paintings, by an artist from Tinténiac, are waiting their turn.
"Our houses are houses […] that embody living heritage. We're not museums."
Olivier de Lorgeril, owner, 2024
Over fifteen years and fifteen work programs, the roofs of La Bourbansais were completely redone with help from the French Ministry of Culture and the Brittany Region, including the double-pitched mansard roofs of the pavilions. In 2024, the great kitchen in the east pavilion is being restored with the DRAC, paneling, plaster and fireplace, so it can open to visitors. A small window let the cook, who lived upstairs, keep an eye on her stoves.
"I remember it really well, as a very young man, back when my grandparents had their cook, coming into this kitchen where you had that big range […] where there were always these absolutely amazing smells."
Olivier de Lorgeril, owner, 2024
The kitchen is set to host a new activity, "from garden to plate": small groups harvest in the vegetable garden with the head gardener, then cook their vegetables. The vegetable garden, recreated about ten years ago and looked after mainly by the owner's wife, has traded its practical rows for square beds inspired by the 19th century, with the approval of the chief architect of historic monuments. It supplies the flowers for the château's rooms and the basket sold in the gift shop. In the formal French garden, topiaries clipped into elephants, a mother and her two young, answer visitors who kept asking for elephants at the zoo.
The Château de la Bourbansais and its park have been listed as historic monuments by the French state since 1959. Olivier de Lorgeril has run the estate since 1991. In 2024 it draws about 30,000 to 40,000 visitors to the château interior and 140,000 to 145,000 overall. The zoo began in the early 1960s out of his grandmother's passion, at first just for herself and a few friends. It has become a conservation center for endangered species, with big cats, giraffes and lemurs from Madagascar, ring-tailed and red ruffed, whose enclosure visitors walk through. Animal feeding sessions and a free-flying bird show in front of the 17th-century facade round out the guided tour of the château.
"What we love, we protect, and […] we hand it on to future generations."
Olivier de Lorgeril, owner, 2024
For future owners
Dreaming of a château like this one?
The founder of So Châteaux has visited more than 500 châteaux in France. He takes no commission on château sales, so he can tell you what he really thinks about any property, completely independently.
See how we help buyersGallery
Frequently Asked Questions
The château, its French-style gardens, and a zoo.