
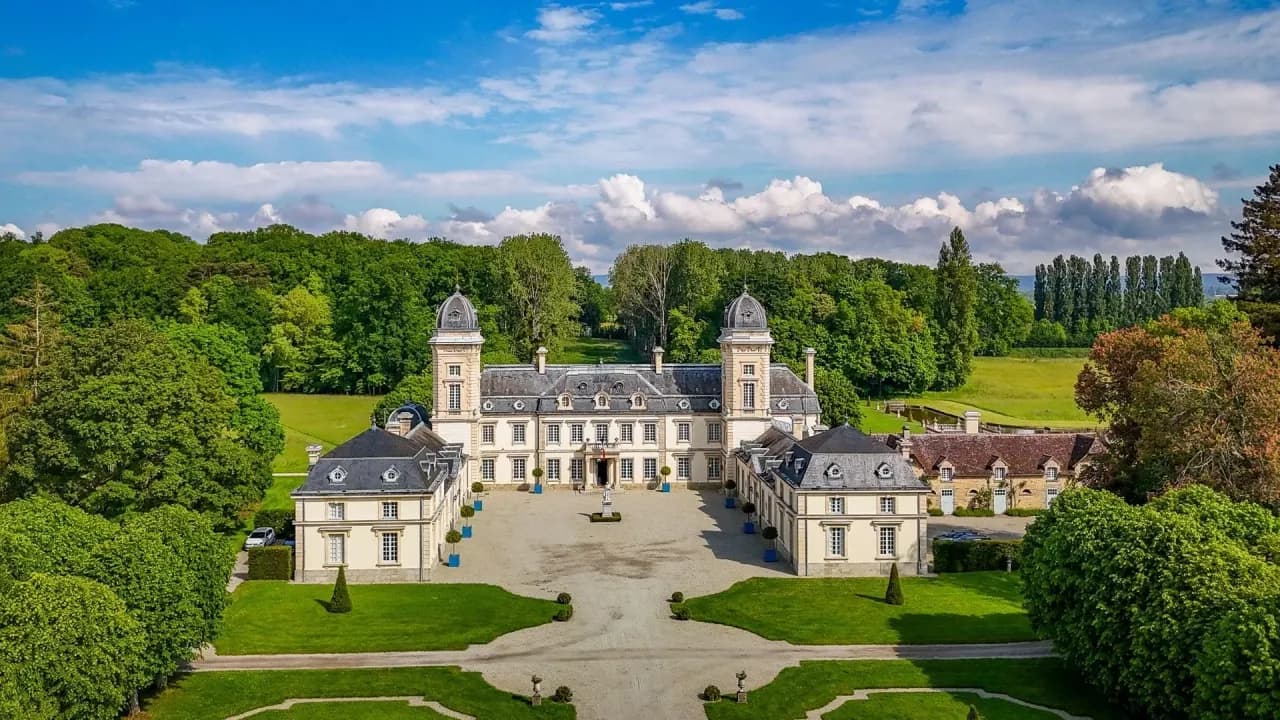
Château de La Chevallerie
Key facts
About
Carved paneling on every floor and Versailles parquet all the way to the top, a rarity even in grand houses: that is what convinced the designer Timothy Corrigan to buy La Chevallerie in 2018, after visiting more than fifty châteaux. An 18th-century main house flanked by towers and 17th-century outbuildings, this château in the Sarthe opens onto a park redesigned by Édouard André. Its owner has restored it from top to bottom as a home for 21st-century living.
La Chevallerie stands where Normandy meets the Loire Valley, about two hours from Paris. The château brings together several eras. The west and east towers, with their plainer wooden staircases, were added in the 17th century. The wing from the same period still has lower ceilings, low doors, terracotta tile floors and an original fireplace. The outbuildings and stables, 17th-century farm buildings, still stand, and a small outbuilding in the park held the only bathroom of the time.
La Chevallerie's grand central staircase, in iron, dates from the 18th century and rises three floors. The arms of the family that commissioned it are repeated on every step and throughout the château: three birds with no beaks and no feet. As the owner reads them, each bird stands for a century of service to the kings of France, the broken beak for a wound and the missing feet for a death in their service. As was common in the 17th and 18th centuries, the kitchens were in a separate building, for fear of fire. A kitchen was only fitted into the main house in the 19th century.
What sets La Chevallerie apart is the quality of its details. The original wood paneling covers all three floors, where many châteaux have it only on the ground floor, and Versailles parquet is laid on every level. In the yellow drawing room, the carved panels above the four doors depict the arts and sciences, with the four seasons facing them. They look like plaster or resin, but they are wood. Centuries of paint had to be stripped off with a heat gun to bring back their relief.
For this room, the owner first copied the yellow of a famous London interior, Nancy Lancaster's Yellow Room. In the light of the Loire Valley, it turned fluorescent. A pale yellow came next, too washed out. The third try was the right one.
In the large dining room, the paneling carved with flowers, birds and fish is so detailed it seems three-dimensional. The previous owners took the original tapestry with them, so five 18th-century panels have replaced it. An 18th-century stove, one of the Swedish stoves prized in France for their even heat, warms the room. Its twin is in the Metropolitan Museum of Art in New York.
La Chevallerie's library, lit by a single north window, was fitted out around 1802. Its paneling carries eagles and Egyptian motifs, very much in fashion under Napoleon's Empire. Two old mirrors had survived there. When the tapestry came off the other walls, it turned out there had been more, long since lost. They were remade exactly as they had been, and at night the light bounces from wall to wall.
The study next door, reached through a hidden door, received its paneling in 1802 or 1803. Once stripped, its carvings revealed snakes with finely detailed scales and smoke rising from incense burners. The yellow of the ceiling is original. The walls, once gray, are painted a traditional 18th-century blue. The floor still bears the initials of the people who had it laid.
La Chevallerie's chapel was a dark room, reachable only from outside, lit by a stained-glass window and paneled in very dark wood. Timothy Corrigan had it deconsecrated and opened it up with an arch and French doors, in white with touches of pale blue, to make a small breakfast room. The gilding is original, and so is the 18th-century Venetian altar, which he kept. Behind a door, a confessional is a reminder that the château once had its own priest.
The sacristy next door keeps its drawers built into the wall, still marked "black" or "purple" for the color of the vestments. Today they hold the household linens. Farther on, the room where the meal after the hunt was cooked over the great fireplace has become the kitchen, covered in 18th-century Delft tiles.
"It shouldn't be too formal, it shouldn't be stuffy, it shouldn't feel like a museum. It should be more like a place where you want to get together."
Timothy Corrigan, owner, 2024
La Chevallerie's gardens were redesigned in the late 19th or early 20th century by Édouard André, one of the most important French landscape architects of his day. He diverted the stream that fed the moats to create a canal 800 meters (half a mile) long, which recalls the one at Versailles. In fact, the château is nicknamed the "Versailles of the fields." The estate covers more than 100 hectares (250 acres), about 80 of them (200 acres) woodland, with a formal French garden, avenues of lindens, old sequoias and follies scattered through the park.
The owner has added some 150 sculptures, placed as focal points seen from the château. A stag, set on a distant hedge, lines up with the bathtub installed in the old 17th-century outbuilding.
In the 19th century, an artist's studio was added to La Chevallerie at the end of the 17th-century outbuildings. Five meters (16 feet) high and open to the north, east and west, it had a glass roof, shattered during World War II, and the room had been partly abandoned. Timothy Corrigan made it his bedroom. The slightly lowered ceiling hides the heating and air conditioning. Trelliswork and a wallpaper he designed for the British house Fromental, "Jardin Français," turn it into a garden room. The bed canopy is a church pulpit repainted with the family arms, and a former stable, reached through a hidden door, has become a dressing room and bathroom.
When he bought La Chevallerie, it had four bathrooms. Now it has eighteen, one for every bedroom. On the second floor, seven bedrooms became four, each with its own bathroom set up in a neighboring room. The bathtubs come from the old Ritz in Paris, bought at auction during its renovation, and 18th-century chests of drawers serve as vanities. For heating and air conditioning, the owner borrowed techniques developed at the US ambassador's residence in Paris: air moves through the fireplace flues or discreet openings, with no grilles and no dropped ceilings.
The furniture is covered in outdoor fabrics, and the rugs are made to survive spilled wine. The two gatehouses at the entrance, whose roofs were collapsing, have been rebuilt. One is now a summer dining room with bare rubblestone walls.
"I love the process of finding these old sleeping beauties, bringing them back to life and restoring them to fit the way we live today."
Timothy Corrigan, owner, 2024
Since 2018, La Chevallerie has belonged to Timothy Corrigan, a designer and interior architect, for whom it is a fourth château, after Gallerande and Le Grand-Lucé among others. It is his private country house, where he hosts friends in bedrooms that each have a name: the Pompadour room, the Allée room, the Tower room. In 2024 he is still adding portraits as he finds them, mixing his own family with strangers, and installing a large fountain in his private garden.
"Life in a château is never static. You're never really done."
Timothy Corrigan, owner, 2024
For future owners
Dreaming of a château like this one?
The founder of So Châteaux has visited more than 500 châteaux in France. He takes no commission on château sales, so he can tell you what he really thinks about any property, completely independently.
See how we help buyersGallery
Frequently Asked Questions
American designer Timothy Corrigan, who acquired it in 2018 and fully restored it.
About
Carved paneling on every floor and Versailles parquet all the way to the top, a rarity even in grand houses: that is what convinced the designer Timothy Corrigan to buy La Chevallerie in 2018, after visiting more than fifty châteaux. An 18th-century main house flanked by towers and 17th-century outbuildings, this château in the Sarthe opens onto a park redesigned by Édouard André. Its owner has restored it from top to bottom as a home for 21st-century living.
La Chevallerie stands where Normandy meets the Loire Valley, about two hours from Paris. The château brings together several eras. The west and east towers, with their plainer wooden staircases, were added in the 17th century. The wing from the same period still has lower ceilings, low doors, terracotta tile floors and an original fireplace. The outbuildings and stables, 17th-century farm buildings, still stand, and a small outbuilding in the park held the only bathroom of the time.
La Chevallerie's grand central staircase, in iron, dates from the 18th century and rises three floors. The arms of the family that commissioned it are repeated on every step and throughout the château: three birds with no beaks and no feet. As the owner reads them, each bird stands for a century of service to the kings of France, the broken beak for a wound and the missing feet for a death in their service. As was common in the 17th and 18th centuries, the kitchens were in a separate building, for fear of fire. A kitchen was only fitted into the main house in the 19th century.
What sets La Chevallerie apart is the quality of its details. The original wood paneling covers all three floors, where many châteaux have it only on the ground floor, and Versailles parquet is laid on every level. In the yellow drawing room, the carved panels above the four doors depict the arts and sciences, with the four seasons facing them. They look like plaster or resin, but they are wood. Centuries of paint had to be stripped off with a heat gun to bring back their relief.
For this room, the owner first copied the yellow of a famous London interior, Nancy Lancaster's Yellow Room. In the light of the Loire Valley, it turned fluorescent. A pale yellow came next, too washed out. The third try was the right one.
In the large dining room, the paneling carved with flowers, birds and fish is so detailed it seems three-dimensional. The previous owners took the original tapestry with them, so five 18th-century panels have replaced it. An 18th-century stove, one of the Swedish stoves prized in France for their even heat, warms the room. Its twin is in the Metropolitan Museum of Art in New York.
La Chevallerie's library, lit by a single north window, was fitted out around 1802. Its paneling carries eagles and Egyptian motifs, very much in fashion under Napoleon's Empire. Two old mirrors had survived there. When the tapestry came off the other walls, it turned out there had been more, long since lost. They were remade exactly as they had been, and at night the light bounces from wall to wall.
The study next door, reached through a hidden door, received its paneling in 1802 or 1803. Once stripped, its carvings revealed snakes with finely detailed scales and smoke rising from incense burners. The yellow of the ceiling is original. The walls, once gray, are painted a traditional 18th-century blue. The floor still bears the initials of the people who had it laid.
La Chevallerie's chapel was a dark room, reachable only from outside, lit by a stained-glass window and paneled in very dark wood. Timothy Corrigan had it deconsecrated and opened it up with an arch and French doors, in white with touches of pale blue, to make a small breakfast room. The gilding is original, and so is the 18th-century Venetian altar, which he kept. Behind a door, a confessional is a reminder that the château once had its own priest.
The sacristy next door keeps its drawers built into the wall, still marked "black" or "purple" for the color of the vestments. Today they hold the household linens. Farther on, the room where the meal after the hunt was cooked over the great fireplace has become the kitchen, covered in 18th-century Delft tiles.
"It shouldn't be too formal, it shouldn't be stuffy, it shouldn't feel like a museum. It should be more like a place where you want to get together."
Timothy Corrigan, owner, 2024
La Chevallerie's gardens were redesigned in the late 19th or early 20th century by Édouard André, one of the most important French landscape architects of his day. He diverted the stream that fed the moats to create a canal 800 meters (half a mile) long, which recalls the one at Versailles. In fact, the château is nicknamed the "Versailles of the fields." The estate covers more than 100 hectares (250 acres), about 80 of them (200 acres) woodland, with a formal French garden, avenues of lindens, old sequoias and follies scattered through the park.
The owner has added some 150 sculptures, placed as focal points seen from the château. A stag, set on a distant hedge, lines up with the bathtub installed in the old 17th-century outbuilding.
In the 19th century, an artist's studio was added to La Chevallerie at the end of the 17th-century outbuildings. Five meters (16 feet) high and open to the north, east and west, it had a glass roof, shattered during World War II, and the room had been partly abandoned. Timothy Corrigan made it his bedroom. The slightly lowered ceiling hides the heating and air conditioning. Trelliswork and a wallpaper he designed for the British house Fromental, "Jardin Français," turn it into a garden room. The bed canopy is a church pulpit repainted with the family arms, and a former stable, reached through a hidden door, has become a dressing room and bathroom.
When he bought La Chevallerie, it had four bathrooms. Now it has eighteen, one for every bedroom. On the second floor, seven bedrooms became four, each with its own bathroom set up in a neighboring room. The bathtubs come from the old Ritz in Paris, bought at auction during its renovation, and 18th-century chests of drawers serve as vanities. For heating and air conditioning, the owner borrowed techniques developed at the US ambassador's residence in Paris: air moves through the fireplace flues or discreet openings, with no grilles and no dropped ceilings.
The furniture is covered in outdoor fabrics, and the rugs are made to survive spilled wine. The two gatehouses at the entrance, whose roofs were collapsing, have been rebuilt. One is now a summer dining room with bare rubblestone walls.
"I love the process of finding these old sleeping beauties, bringing them back to life and restoring them to fit the way we live today."
Timothy Corrigan, owner, 2024
Since 2018, La Chevallerie has belonged to Timothy Corrigan, a designer and interior architect, for whom it is a fourth château, after Gallerande and Le Grand-Lucé among others. It is his private country house, where he hosts friends in bedrooms that each have a name: the Pompadour room, the Allée room, the Tower room. In 2024 he is still adding portraits as he finds them, mixing his own family with strangers, and installing a large fountain in his private garden.
"Life in a château is never static. You're never really done."
Timothy Corrigan, owner, 2024
For future owners
Dreaming of a château like this one?
The founder of So Châteaux has visited more than 500 châteaux in France. He takes no commission on château sales, so he can tell you what he really thinks about any property, completely independently.
See how we help buyersGallery
Frequently Asked Questions
American designer Timothy Corrigan, who acquired it in 2018 and fully restored it.