
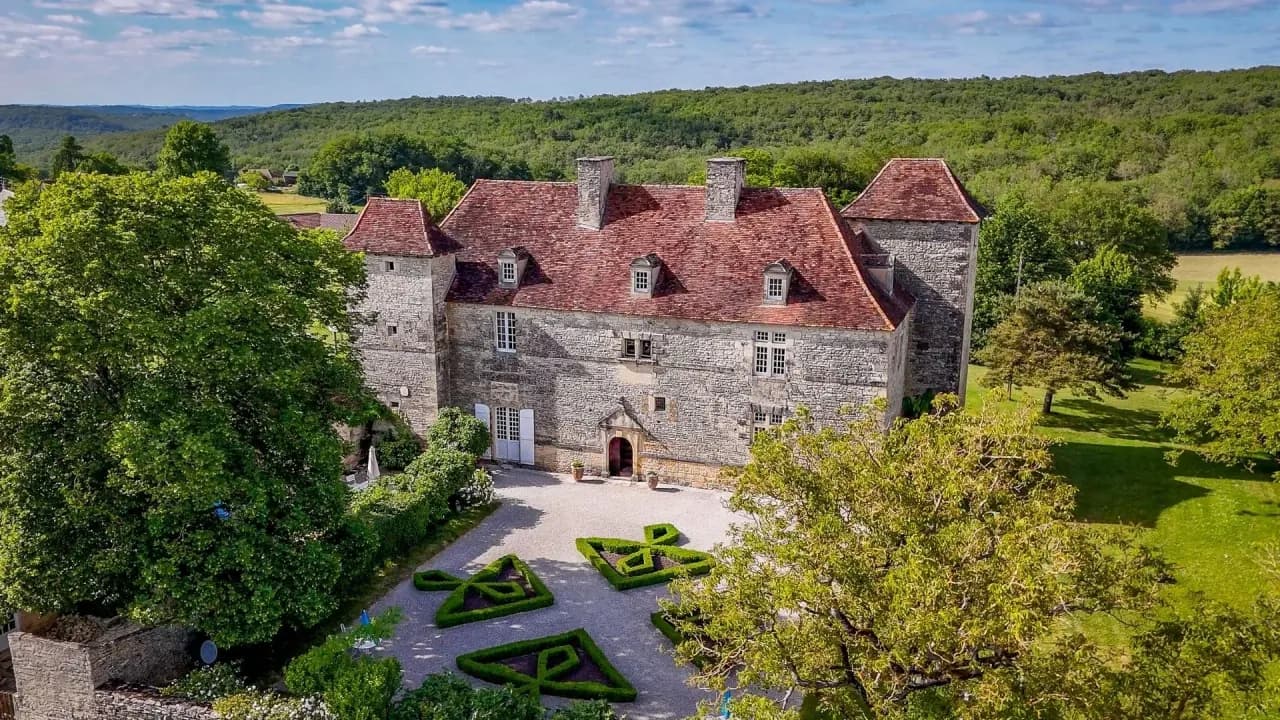
Château de Lantis
Key facts
ProtectionNon classé
The château is not protected as a historic monument (MH, monument historique) by the French state.
About
Empty since 1787 and buried under 40,000 fallen tiles, Lantis survived two centuries because a farmer walled up its doors and windows during the Revolution. This small 17th-century military château, built between Cahors and Sarlat on the base of a 15th-century fortress, has kept its fireplaces, floors and gunports. Françoise Barbier-Damiette and her family bought it as a ruin in 1993 and have been rebuilding it by hand ever since, with volunteers and master craftsmen.
Lantis is noble land, and on noble land you can always rebuild. In the 1400s, during the Hundred Years' War, a fortress stood here, covering the French troops against the English, who held Sarlat, a very short distance away. The lower halls under the present building survive from that first castle. Its facade has vanished entirely.
The lower halls of Lantis keep perfectly preserved vaults and old steps, buried so deep that they never froze. These were training rooms and armories. The ground there is still packed hard. Digging down 1.5 to 2 meters (5 to 6.5 feet) should turn up a trapdoor or a staircase leading to the cellars, and perhaps, further down, the crypts where the lords of the estate lie.
The Château de Lantis that stands today dates from the 17th century: a massive rectangle flanked by two offset towers, which allowed defenders to fire in all four directions. It had no drawbridge, but dry moats where brambles and blackthorn were left to grow, and people entered on a footbridge thrown across them. About fifteen officers lived inside, with some hundred men-at-arms camped around them.
The Clermont-Touchebœuf family held Lantis. In a calmer age, they opened French windows from the guardroom onto the gardens. Under the rubble, an original arched lintel turned up on either side, beneath a later one. In the oubliette, the deepest dungeon, a coin bearing the likeness of Gaston d'Orléans, brother of Louis XIII, was found. According to the owners, Gaston's plot against the crown cost the Clermont-Touchebœuf family the king's favor. On the grand staircase, reserved for the nobility and the officers, a stained-glass window bears the 15th-century coat of arms of the Durfort de Boissière family.
Lantis was abandoned in 1787, before the French Revolution, and no one has lived there since. Sold off as national property, it was bought by a farmer who had an idea as surprising as it was lifesaving: he walled up every door and every window to keep the building from collapsing. The château then served more or less as a dump. The roof fell in, its 40,000 tiles crashed inside, and vegetation covered it all, with tall trees growing out of it.
That fill protected Lantis. Every wall was still standing, every fireplace in place, every door frame intact, a sign that there had been no damage and no vandalism. At the request of the architecte des Bâtiments de France, the state architect in charge of protected sites, one dormitory window has been left walled up so that visitors understand what saved the château.
In 1993, Françoise Barbier-Damiette and her family bought Lantis, already far gone, with only the vague outline of a tower and a main wing visible.
"We bought this château in 1993, originally to spend quiet vacations here with our four kids. And then we went from one surprise to the next."
Françoise Barbier-Damiette, owner, 2025
With the whole family, volunteers from every continent, the Compagnons du Devoir, France's traditional guild of craftsmen, and the Scouts of Valenciennes, the owners of Lantis cut down the trees, hauled out tons of rubble and uncovered the floors. The original studded door reappeared in the entrance, and three days later, its key turned up in the rubble. Clearing the lord's bedroom took almost a year. A photograph from 2000, after seven years of work, shows how far they had come.
"Stones from the fields, rubble, tiles, slates, stone roof slabs, broken bottles, dead animals. […] That's what we've been digging out for 32 years."
Françoise Barbier-Damiette, owner, 2025
The restoration of Lantis uses only traditional techniques: Saint-Astier lime, white, yellow and pink sands, and old materials brought from Houdan and laid on sand and lime. The roof frame was rebuilt in oak with mortise-and-tenon joints, and the floors were laid in chestnut. Because stone from the Lot cracks in frost, the entrance staircase, its steps hollowed and flaking, was rebuilt, and two and a half original steps were kept as a record. The château is not listed as a historic monument. It has won a prize from the Vieilles Maisons françaises, a national heritage association, three times.
"The vault was restored by the Compagnons du Devoir. […] I was an apprentice. And later on, I did the training. I'm a stonecutter, a mason and a stained-glass maker. And the other vaults are my own work."
Françoise Barbier-Damiette, owner, 2025
The guardroom at Lantis, turned into a state room in the 18th century, served as a refuge, an officers' mess and a courtroom all at once. Its sloping floor let the blood be washed away when the wounded were brought back to be operated on by the butcher or the barber. A prisoner who had been sentenced was taken to one of the towers, where a trapdoor opened onto the oubliette.
The towers of Lantis are pierced with staggered gunports for crossfire. In the defense room, which opens in all four directions, the plugs of the culverins, early small cannons, were found in place, along with stone cannonballs. Lower down, the 15th-century kitchen keeps its high windows and stone window seats, and no other comfort: this is a military château.
On the second floor of Lantis, under almost a year's worth of packed rubble, the lord's bedroom revealed its floor laid in an eight-pointed carbuncle pattern, an alchemical symbol. The Compagnons du Devoir restored it to its exact original dimensions. The room offered three comforts: a fireplace, latrines sheltered from gunfire and, behind a door, the chapel, for praying before going into battle.
The chapel at Lantis, also pierced with gunports, was not filled with rubble. The farmers had packed it with hay and straw, which soaked up the damp and preserved its painted decoration. You can make out an angel's wings and a figure in a miter holding a crozier, probably a bishop. The large dormitory next door could hold about fifteen straw mattresses for the men returning from battle.
In 2004, a fireball struck one of the towers of Lantis, blew it apart and set much of the château ablaze. The owners found themselves in serious trouble. Yet donations from every continent allowed the restoration to continue, and then the rooms to be furnished and fitted out again. The chapel and the dormitory are furnished entirely with donated pieces. Since then, the château has lived on crowdfunded patronage.
In 2025, Lantis is open to the public all year. To the south, the main courtyard has a garden with military symbolism, designed by a young PhD in art and garden history and paid for by crowdfunding. Four beds planted with 400 boxwood shrubs form spearheads, and red volcanic gravel recalls the blood on the lances.
For future owners
Dreaming of a château like this one?
The founder of So Châteaux has visited more than 500 châteaux in France. He takes no commission on château sales, so he can tell you what he really thinks about any property, completely independently.
See how we help buyersGallery
Frequently Asked Questions
Its current residence dates back to the mid-17th century, on a site that was fortified as early as 1453.
About
Empty since 1787 and buried under 40,000 fallen tiles, Lantis survived two centuries because a farmer walled up its doors and windows during the Revolution. This small 17th-century military château, built between Cahors and Sarlat on the base of a 15th-century fortress, has kept its fireplaces, floors and gunports. Françoise Barbier-Damiette and her family bought it as a ruin in 1993 and have been rebuilding it by hand ever since, with volunteers and master craftsmen.
Lantis is noble land, and on noble land you can always rebuild. In the 1400s, during the Hundred Years' War, a fortress stood here, covering the French troops against the English, who held Sarlat, a very short distance away. The lower halls under the present building survive from that first castle. Its facade has vanished entirely.
The lower halls of Lantis keep perfectly preserved vaults and old steps, buried so deep that they never froze. These were training rooms and armories. The ground there is still packed hard. Digging down 1.5 to 2 meters (5 to 6.5 feet) should turn up a trapdoor or a staircase leading to the cellars, and perhaps, further down, the crypts where the lords of the estate lie.
The Château de Lantis that stands today dates from the 17th century: a massive rectangle flanked by two offset towers, which allowed defenders to fire in all four directions. It had no drawbridge, but dry moats where brambles and blackthorn were left to grow, and people entered on a footbridge thrown across them. About fifteen officers lived inside, with some hundred men-at-arms camped around them.
The Clermont-Touchebœuf family held Lantis. In a calmer age, they opened French windows from the guardroom onto the gardens. Under the rubble, an original arched lintel turned up on either side, beneath a later one. In the oubliette, the deepest dungeon, a coin bearing the likeness of Gaston d'Orléans, brother of Louis XIII, was found. According to the owners, Gaston's plot against the crown cost the Clermont-Touchebœuf family the king's favor. On the grand staircase, reserved for the nobility and the officers, a stained-glass window bears the 15th-century coat of arms of the Durfort de Boissière family.
Lantis was abandoned in 1787, before the French Revolution, and no one has lived there since. Sold off as national property, it was bought by a farmer who had an idea as surprising as it was lifesaving: he walled up every door and every window to keep the building from collapsing. The château then served more or less as a dump. The roof fell in, its 40,000 tiles crashed inside, and vegetation covered it all, with tall trees growing out of it.
That fill protected Lantis. Every wall was still standing, every fireplace in place, every door frame intact, a sign that there had been no damage and no vandalism. At the request of the architecte des Bâtiments de France, the state architect in charge of protected sites, one dormitory window has been left walled up so that visitors understand what saved the château.
In 1993, Françoise Barbier-Damiette and her family bought Lantis, already far gone, with only the vague outline of a tower and a main wing visible.
"We bought this château in 1993, originally to spend quiet vacations here with our four kids. And then we went from one surprise to the next."
Françoise Barbier-Damiette, owner, 2025
With the whole family, volunteers from every continent, the Compagnons du Devoir, France's traditional guild of craftsmen, and the Scouts of Valenciennes, the owners of Lantis cut down the trees, hauled out tons of rubble and uncovered the floors. The original studded door reappeared in the entrance, and three days later, its key turned up in the rubble. Clearing the lord's bedroom took almost a year. A photograph from 2000, after seven years of work, shows how far they had come.
"Stones from the fields, rubble, tiles, slates, stone roof slabs, broken bottles, dead animals. […] That's what we've been digging out for 32 years."
Françoise Barbier-Damiette, owner, 2025
The restoration of Lantis uses only traditional techniques: Saint-Astier lime, white, yellow and pink sands, and old materials brought from Houdan and laid on sand and lime. The roof frame was rebuilt in oak with mortise-and-tenon joints, and the floors were laid in chestnut. Because stone from the Lot cracks in frost, the entrance staircase, its steps hollowed and flaking, was rebuilt, and two and a half original steps were kept as a record. The château is not listed as a historic monument. It has won a prize from the Vieilles Maisons françaises, a national heritage association, three times.
"The vault was restored by the Compagnons du Devoir. […] I was an apprentice. And later on, I did the training. I'm a stonecutter, a mason and a stained-glass maker. And the other vaults are my own work."
Françoise Barbier-Damiette, owner, 2025
The guardroom at Lantis, turned into a state room in the 18th century, served as a refuge, an officers' mess and a courtroom all at once. Its sloping floor let the blood be washed away when the wounded were brought back to be operated on by the butcher or the barber. A prisoner who had been sentenced was taken to one of the towers, where a trapdoor opened onto the oubliette.
The towers of Lantis are pierced with staggered gunports for crossfire. In the defense room, which opens in all four directions, the plugs of the culverins, early small cannons, were found in place, along with stone cannonballs. Lower down, the 15th-century kitchen keeps its high windows and stone window seats, and no other comfort: this is a military château.
On the second floor of Lantis, under almost a year's worth of packed rubble, the lord's bedroom revealed its floor laid in an eight-pointed carbuncle pattern, an alchemical symbol. The Compagnons du Devoir restored it to its exact original dimensions. The room offered three comforts: a fireplace, latrines sheltered from gunfire and, behind a door, the chapel, for praying before going into battle.
The chapel at Lantis, also pierced with gunports, was not filled with rubble. The farmers had packed it with hay and straw, which soaked up the damp and preserved its painted decoration. You can make out an angel's wings and a figure in a miter holding a crozier, probably a bishop. The large dormitory next door could hold about fifteen straw mattresses for the men returning from battle.
In 2004, a fireball struck one of the towers of Lantis, blew it apart and set much of the château ablaze. The owners found themselves in serious trouble. Yet donations from every continent allowed the restoration to continue, and then the rooms to be furnished and fitted out again. The chapel and the dormitory are furnished entirely with donated pieces. Since then, the château has lived on crowdfunded patronage.
In 2025, Lantis is open to the public all year. To the south, the main courtyard has a garden with military symbolism, designed by a young PhD in art and garden history and paid for by crowdfunding. Four beds planted with 400 boxwood shrubs form spearheads, and red volcanic gravel recalls the blood on the lances.
For future owners
Dreaming of a château like this one?
The founder of So Châteaux has visited more than 500 châteaux in France. He takes no commission on château sales, so he can tell you what he really thinks about any property, completely independently.
See how we help buyersGallery
Frequently Asked Questions
Its current residence dates back to the mid-17th century, on a site that was fortified as early as 1453.