
Château de Lassay
Key facts
ProtectionClassé MH
Classé monument historique: the highest level of heritage protection in France, decided by the national government. Any work on the protected parts needs state approval and is supervised by the state heritage services.
About
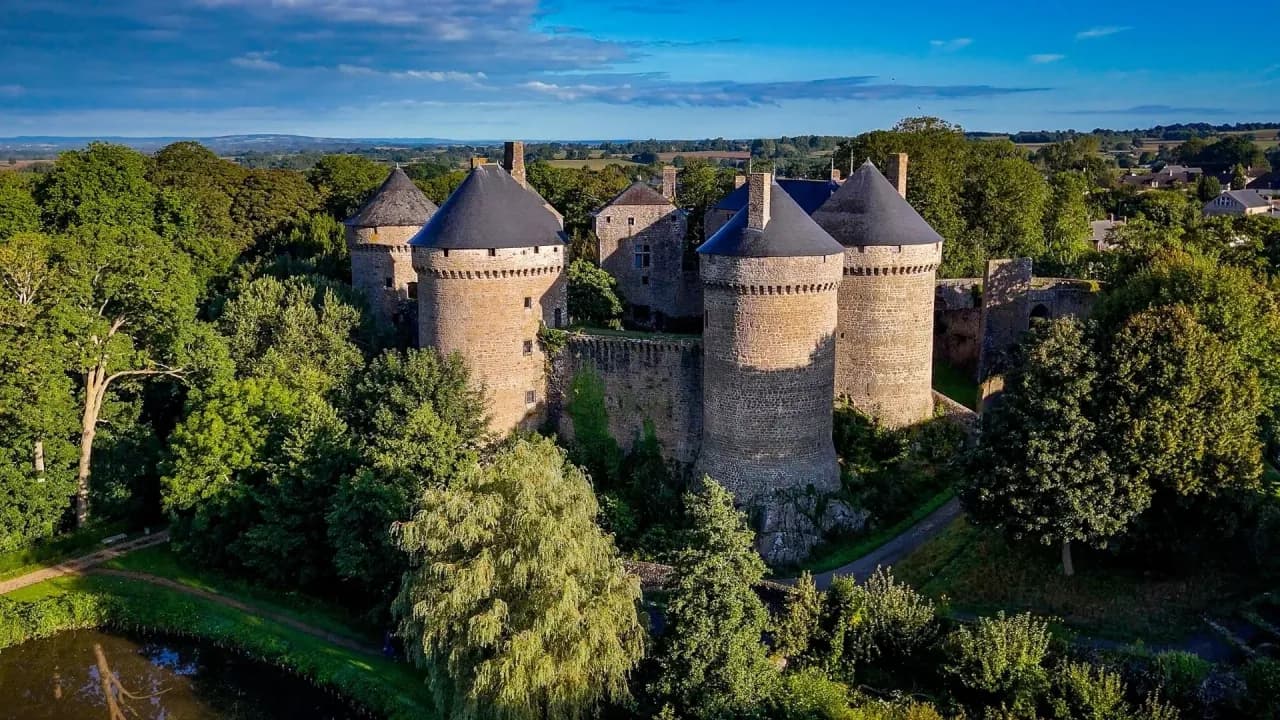
Lassay is nothing but towers linked by ramparts: a 15th-century fortress built to hold the borderlands of Maine against Normandy and Brittany, and handed down almost intact. Its artillery bulwark, shaped like a ship's prow and exceptionally well preserved, still guards the only entrance. Bought after Napoleon's fall by the Beauchesne family, this fortress in the Mayenne is being restored tower by tower by their descendants, the Montalemberts, who open it to visitors.
Lassay's history falls into three chapters. From its beginnings, around the mid-11th century, until the end of the Wars of Religion, the château belonged to the barons of Mayenne, then to the Vendôme family, who inherited it through marriage. The fortress as it stands today, with its full structure and defenses, dates from this period, give or take a few details. In the 17th and 18th centuries, the Madaillan family, marquis de Lassay, carried it through the classical age to the French Revolution. Of their work, little remains beyond a few openings. Finally, from the Bourbon Restoration of the early 19th century to the present, the Beauchesne and then the Montalembert families fitted out the interiors, most of which date from the 19th century.
Lassay is a defensive castle and nothing else. Its lord hardly lived there. A garrison did, larger or smaller depending on whether the country was at peace or at war. The main courtyard is empty. There are only towers, two round and the others horseshoe-shaped, linked by curtain walls. The walls are two to three meters (7 to 10 feet) thick, so the towers are enormous and the rooms tiny.
Today, visitors enter Lassay through the artillery bulwark, an outwork very rarely found in such good condition. Long and tall, shaped like a ship's prow to deflect cannonballs, it guards the château's only entrance and its drawbridges. It has three levels of firing posts, with ten gun chambers on the middle level and ten in the lower gallery. Each post pairs a gun port with a crossbow slit, whose bulge also let the cannon smoke escape. A narrowing in each chamber held a bar to absorb the gun's recoil. The posts are angled slightly: real military engineering, which shows how much the château mattered in defending the borderlands of Maine, a historic French province.
Defenders reached Lassay's lower gallery through a caponier, a protected tunnel running along the rampart, whose base survives. It was a dead end: if the enemy took the courtyard, the defenders were trapped. An opening was cut through later, probably in the 17th century.
At Lassay, the wall walk passes through the thickness of the towers without ever connecting to them, an unusual arrangement. An attacker who made it onto the ramparts had to climb back down into the courtyard, find the small door of a tower and climb a spiral staircase wide enough for only one person. Each tower entrance turns at a right angle, hiding the staircase and whoever waits on it. The person coming in sees nothing, while a handful of men can hold the tower. Grooves cut into the stone held locking bars, at the doors and between floors.
In the 17th century, tired of constantly going up and down, the people living at Lassay roughly broke through the walls of some towers so they could pass from one to the next along the wall walk. At the top of each tower, a central room is ringed by a wall walk projecting on stone brackets, with machicolations, openings in the floor, between them. A stone dropped through a machicolation bounces off the flared base of the tower and shoots out horizontally.
Working with an archaeologist from the DRAC, the regional heritage authority, Lassay's owners spent several years studying the château's field of fire: where the firing posts aim, and why. They rake the rue du Château and the bank of the pond, which was at once the road to the mill, the main north-south route through town and the way to the sluice gate. The enemy had to be kept from draining the ponds, and the defenders had to be able to work them from the château. A parapet has been rebuilt on that evidence.
Lassay's defense relied on water: one pond on the Normandy side, another at the foot of the château to the south, which stretched along the village as far as the church. The dam, which may date back to the 12th century, is older than the present château. In the 15th century, the town was built or rebuilt as a direct extension of the fortress, even though the original parish lay a kilometer (just over half a mile) away. The terraced gardens that once ran down to the pond can still be seen in town.
The Lavoisier tower, named for reasons no one knows, is said to be the best defended at Lassay, the last refuge if the château fell. One firing slit on the wall walk even aims into the courtyard to keep anyone from reaching it. The tower has barely changed since the 15th century. On its original plaster, a townsman on watch duty in the 1470s wrote down the birth of his son Jehan. The marks of a wooden doorway pressed into that same plaster, cut cleanly around the stones, convinced the archaeologist, skeptical at first, that this is how walls were plastered in the 15th century.
"You have to look at every element, every detail and even every house. Everything means something, even what looks like it wasn't done on purpose."
Cécilia de Montalembert, owner, 2025
The top-floor room, more carefully finished, probably belonged to the captain or a visiting officer, and was warmed by the flue of the fireplaces below. Nothing of its roof frame could be saved, so it was rebuilt from scratch on the model of the other towers. The new frame restores the inward transfer of weight that earlier restorations had forgotten, to the point that some parapets had started to lean.
Lassay served as a prison from the 15th century on, then through the wars, during the Revolution and in both World Wars. The château was not always lived in, and, open to the elements, it also drew passersby. Hundreds of people left their mark on the 15th-century plaster. There is even a carved roofer's hammer, the same tool the roofers on recent restorations were still using.
"We've got everything on the walls. You could tell the history of France through our walls."
Cécilia de Montalembert, owner, 2025
In the mid-19th century, a landscape designer reshaped the grounds around Lassay into a park of tall trees, with new contours. It ran against the original idea, which was a clear view toward Normandy from the tip of the rocky spur. A postern gate was cut to reach it. Postcards from the time show abundant Gothic Revival decoration. Later generations returned to something plainer, but gargoyles, chimeras and roof finials remain.
Lassay's grand salon, recut into a square inside a horseshoe tower, once opened onto a residential wing added in the 17th century on the artillery bulwark and since lost. Its Troubadour-style decoration, the romantic medieval revival of the 19th century, brings together a fireplace made from an old organ case, a frieze of angel musicians and a portrait of the marquise de Beauchesne, wife of the man who bought the château during the Restoration. The temporary sets from a movie shot in the 1970s stayed in place for about fifty years. The tapestry and the painted ceiling have just been restored. In the kitchen, a granite cooking range and a weight from the salt warehouse next door, used to calculate the salt tax, recall daily life.
In Lassay's park, a holly tree several centuries old, perhaps the oldest and widest in France, long trained as a tree, is in decline.
"It's a bit older, and really on the decline, but we're hugely attached to it. For us, it's really almost the soul of the château."
Cécilia de Montalembert, owner, 2025
In 2025, Lassay belongs to the Montalembert family, descendants of the Beauchesnes. One tower has just been fully restored, masonry, roof frame and roof. A new campaign has begun with the bridge, a drawbridge until the 18th century, and is set to continue with the two faces of the artillery bulwark and a new entrance gate. The château is open from Easter to the end of September and during the fall school break around All Saints' Day. Its upper levels, with their steep stairs, can be toured in small groups, especially during the European Heritage Days or on request. The salt warehouse across the street serves as the visitor center and gift shop, with a scale model of the château and town around 1500. The château also hosts concerts.
For future owners
Dreaming of a château like this one?
The founder of So Châteaux has visited more than 500 châteaux in France. He takes no commission on château sales, so he can tell you what he really thinks about any property, completely independently.
See how we help buyersGallery
Frequently Asked Questions
The current fortress was rebuilt in 1458-1459.
About
Lassay is nothing but towers linked by ramparts: a 15th-century fortress built to hold the borderlands of Maine against Normandy and Brittany, and handed down almost intact. Its artillery bulwark, shaped like a ship's prow and exceptionally well preserved, still guards the only entrance. Bought after Napoleon's fall by the Beauchesne family, this fortress in the Mayenne is being restored tower by tower by their descendants, the Montalemberts, who open it to visitors.
Lassay's history falls into three chapters. From its beginnings, around the mid-11th century, until the end of the Wars of Religion, the château belonged to the barons of Mayenne, then to the Vendôme family, who inherited it through marriage. The fortress as it stands today, with its full structure and defenses, dates from this period, give or take a few details. In the 17th and 18th centuries, the Madaillan family, marquis de Lassay, carried it through the classical age to the French Revolution. Of their work, little remains beyond a few openings. Finally, from the Bourbon Restoration of the early 19th century to the present, the Beauchesne and then the Montalembert families fitted out the interiors, most of which date from the 19th century.
Lassay is a defensive castle and nothing else. Its lord hardly lived there. A garrison did, larger or smaller depending on whether the country was at peace or at war. The main courtyard is empty. There are only towers, two round and the others horseshoe-shaped, linked by curtain walls. The walls are two to three meters (7 to 10 feet) thick, so the towers are enormous and the rooms tiny.
Today, visitors enter Lassay through the artillery bulwark, an outwork very rarely found in such good condition. Long and tall, shaped like a ship's prow to deflect cannonballs, it guards the château's only entrance and its drawbridges. It has three levels of firing posts, with ten gun chambers on the middle level and ten in the lower gallery. Each post pairs a gun port with a crossbow slit, whose bulge also let the cannon smoke escape. A narrowing in each chamber held a bar to absorb the gun's recoil. The posts are angled slightly: real military engineering, which shows how much the château mattered in defending the borderlands of Maine, a historic French province.
Defenders reached Lassay's lower gallery through a caponier, a protected tunnel running along the rampart, whose base survives. It was a dead end: if the enemy took the courtyard, the defenders were trapped. An opening was cut through later, probably in the 17th century.
At Lassay, the wall walk passes through the thickness of the towers without ever connecting to them, an unusual arrangement. An attacker who made it onto the ramparts had to climb back down into the courtyard, find the small door of a tower and climb a spiral staircase wide enough for only one person. Each tower entrance turns at a right angle, hiding the staircase and whoever waits on it. The person coming in sees nothing, while a handful of men can hold the tower. Grooves cut into the stone held locking bars, at the doors and between floors.
In the 17th century, tired of constantly going up and down, the people living at Lassay roughly broke through the walls of some towers so they could pass from one to the next along the wall walk. At the top of each tower, a central room is ringed by a wall walk projecting on stone brackets, with machicolations, openings in the floor, between them. A stone dropped through a machicolation bounces off the flared base of the tower and shoots out horizontally.
Working with an archaeologist from the DRAC, the regional heritage authority, Lassay's owners spent several years studying the château's field of fire: where the firing posts aim, and why. They rake the rue du Château and the bank of the pond, which was at once the road to the mill, the main north-south route through town and the way to the sluice gate. The enemy had to be kept from draining the ponds, and the defenders had to be able to work them from the château. A parapet has been rebuilt on that evidence.
Lassay's defense relied on water: one pond on the Normandy side, another at the foot of the château to the south, which stretched along the village as far as the church. The dam, which may date back to the 12th century, is older than the present château. In the 15th century, the town was built or rebuilt as a direct extension of the fortress, even though the original parish lay a kilometer (just over half a mile) away. The terraced gardens that once ran down to the pond can still be seen in town.
The Lavoisier tower, named for reasons no one knows, is said to be the best defended at Lassay, the last refuge if the château fell. One firing slit on the wall walk even aims into the courtyard to keep anyone from reaching it. The tower has barely changed since the 15th century. On its original plaster, a townsman on watch duty in the 1470s wrote down the birth of his son Jehan. The marks of a wooden doorway pressed into that same plaster, cut cleanly around the stones, convinced the archaeologist, skeptical at first, that this is how walls were plastered in the 15th century.
"You have to look at every element, every detail and even every house. Everything means something, even what looks like it wasn't done on purpose."
Cécilia de Montalembert, owner, 2025
The top-floor room, more carefully finished, probably belonged to the captain or a visiting officer, and was warmed by the flue of the fireplaces below. Nothing of its roof frame could be saved, so it was rebuilt from scratch on the model of the other towers. The new frame restores the inward transfer of weight that earlier restorations had forgotten, to the point that some parapets had started to lean.
Lassay served as a prison from the 15th century on, then through the wars, during the Revolution and in both World Wars. The château was not always lived in, and, open to the elements, it also drew passersby. Hundreds of people left their mark on the 15th-century plaster. There is even a carved roofer's hammer, the same tool the roofers on recent restorations were still using.
"We've got everything on the walls. You could tell the history of France through our walls."
Cécilia de Montalembert, owner, 2025
In the mid-19th century, a landscape designer reshaped the grounds around Lassay into a park of tall trees, with new contours. It ran against the original idea, which was a clear view toward Normandy from the tip of the rocky spur. A postern gate was cut to reach it. Postcards from the time show abundant Gothic Revival decoration. Later generations returned to something plainer, but gargoyles, chimeras and roof finials remain.
Lassay's grand salon, recut into a square inside a horseshoe tower, once opened onto a residential wing added in the 17th century on the artillery bulwark and since lost. Its Troubadour-style decoration, the romantic medieval revival of the 19th century, brings together a fireplace made from an old organ case, a frieze of angel musicians and a portrait of the marquise de Beauchesne, wife of the man who bought the château during the Restoration. The temporary sets from a movie shot in the 1970s stayed in place for about fifty years. The tapestry and the painted ceiling have just been restored. In the kitchen, a granite cooking range and a weight from the salt warehouse next door, used to calculate the salt tax, recall daily life.
In Lassay's park, a holly tree several centuries old, perhaps the oldest and widest in France, long trained as a tree, is in decline.
"It's a bit older, and really on the decline, but we're hugely attached to it. For us, it's really almost the soul of the château."
Cécilia de Montalembert, owner, 2025
In 2025, Lassay belongs to the Montalembert family, descendants of the Beauchesnes. One tower has just been fully restored, masonry, roof frame and roof. A new campaign has begun with the bridge, a drawbridge until the 18th century, and is set to continue with the two faces of the artillery bulwark and a new entrance gate. The château is open from Easter to the end of September and during the fall school break around All Saints' Day. Its upper levels, with their steep stairs, can be toured in small groups, especially during the European Heritage Days or on request. The salt warehouse across the street serves as the visitor center and gift shop, with a scale model of the château and town around 1500. The château also hosts concerts.
For future owners
Dreaming of a château like this one?
The founder of So Châteaux has visited more than 500 châteaux in France. He takes no commission on château sales, so he can tell you what he really thinks about any property, completely independently.
See how we help buyersGallery
Frequently Asked Questions
The current fortress was rebuilt in 1458-1459.