
Château de Marcellus
Key facts
ProtectionInscrit MH
Inscrit monument historique: the second level of heritage protection in France, decided by the regional prefect. Owners must notify the state before any work on the protected parts, and the regional heritage authority (the DRAC) reviews it.
About
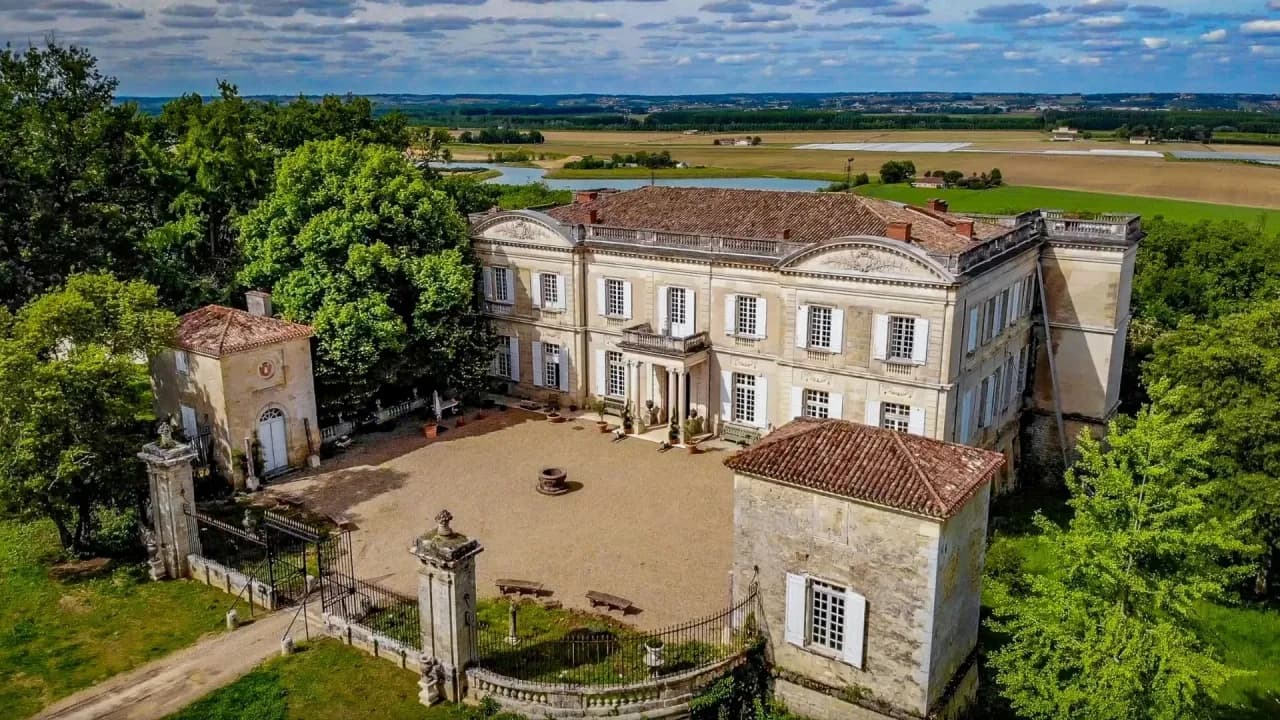
Behind a neoclassical facade from the reign of Louis XVI, Marcellus keeps the sloping walls and arrow slits of the 16th-century fortress that came before it. Overlooking the Garonne valley in southwest France, the château was embellished by the Counts of Marcellus in the early 19th century and still has vaulted kitchens untouched since the 18th century. After some ten years of closed shutters, it was bought in 2020 by a couple who are furnishing and renovating it.
The families who held Marcellus, in the village of the same name, begin with the house of Albret, the family of Henry IV, king of France and Navarre. The estate then passed to other lines, among them the Martin du Tyrac, and later to the Counts and Countesses of Marcellus. Their coat of arms, under a count's coronet, still decorates the north facade, the knocker on the front door and the paneling of the small drawing room.
At Marcellus, the architecture follows these generations over nearly three centuries. A fortress stood on the site from the 16th to the 18th century. The present château was built in the 18th century, in the neoclassical style fashionable under Louis XVI, and then embellished in the early 19th century, mostly around 1813. The estate covered a little over 300 hectares (740 acres) at the time and hosted hunts. Many parts of the château, including the grand staircase, are protected as historic monuments by the French state.
Under the guard pavilions at Marcellus, a vaulted room of bare stone shows the oldest state of the site. The very thick, sloping walls, built in the 16th century and topped with a cornice of heavy rounded and S-curved moldings, formed the fortress's outer wall. You can still make out the old arrow slits used to fight off attackers. The present courtyard was filled in during the 18th century, when the château was built.
The same room holds the entrance to a 16th-century passage, now filled in, which let the guards reach the château courtyard without leaving the walls. To the north, a row of five stone vaults carries the entire building. They held up the fortress, and now they hold up the 18th-century château. Two are walled up and used as cellars. Three are closed off with iron grilles and low walls and may have housed the estate's hunting hounds.
The facade of Marcellus is perfectly symmetrical and purely neoclassical. Two curved pediments crown its side sections. In the center, a portico of paired Corinthian columns supports a balustrade and a balcony that looks onto the main courtyard. The oak front door is topped by a transom window that lights the entrance hall. On the north side, a large curved pediment with brackets carries the family crest, and the carved garlands of fruit and flowers framing the windows date from the early 19th century.
It was also in the early 19th century that the Countess of Marcellus had the gateway and its pillars built, to embellish and protect the courtyard. The two northern pavilions on either side have changed use. The eastern one, a former guardhouse, holds a chapel. The western one, which contained a guardroom, was turned into a library in the early 19th century.
The entrance hall at Marcellus was remodeled around 1813. It received oak wainscoting in a style closer to Louis XIV, a floor of gray Caunes marble and red Languedoc marble laid by a marble worker from Bordeaux, and a glazed oak vestibule that let the main door stay open in winter without letting the cold in.
The grand reception room at Marcellus, designed in the 18th century, covers 90 square meters (970 square feet). In 1813, Doric columns were added to carry coffered wooden vaults, along with ceilings patterned with diamonds and rosettes. The walls are covered in stucco imitating 18th-century wood paneling. In the center, a Louis XVI fireplace in white Carrara marble, just over two meters (6.5 feet) long, is topped by a gilded mirror that reaches up to the dentil cornice.
In the days of the counts, this room at Marcellus was hardly furnished at all. It was used for parties, dinners and receptions, where the nobility of the region and beyond were welcomed. Only a few small seating areas let guests chat or play chess and backgammon, an arrangement that has since been re-created. The room opens onto a terrace of about 200 square meters (2,150 square feet), placed on the north side for the view over the Marmande area and the Garonne River, but also to stay in the shade during the region's very hot summers.
The small drawing room at Marcellus is known as the pink drawing room, a name that probably dates from around 1800, after its Louis XV furniture upholstered in pink velvet. Its massive Louis XVI fireplace is in brèche africaine, a marble from the Pyrenees. The dining room, separated from the drawing room by a pair of double doors that kept each room private, still has its more refined Louis XVI paneling, painted in shades of yellow: hanging garlands of flowers, a fluted cornice, acanthus-leaf brackets and a ceiling rosette where cupids hold urns. Its fireplace combines Carrara marble with sarrancolin, another Pyrenean marble.
The grand staircase at Marcellus, in stone, with four flights and low steps, has a wrought-iron railing of scrolls and foliage in hammered metal. On the way up, the large portrait of a family ancestor, an 18th-century owner, was bought back from the heirs so it could stay in the château. Upstairs, a long gallery running east to west leads to the bedrooms. People gathered there on benches to talk, since no one ever received guests in a bedroom.
"This château, which for about ten years showed nothing but closed shutters and no life inside. This château is coming back to life […] and we'll be its guardians for the next few decades."
Samuel Roger, owner, 2021
In one of the bedrooms at Marcellus, an oak Bordeaux-style canopy bed has a new canopy and trimmings made from old fabrics found in the château's attics. The fireplace, in red Caunes marble, dates from the reign of Louis XV. The boudoir next door has a Polish-style daybed, also dressed in fabrics found in the house, and a later bracketed fireplace from the reign of Louis-Philippe.
Even the secondary spaces at Marcellus were built with care. An oak staircase with balusters, in Louis XIII style, leads to the attics, fitted out in the 19th century for the staff. On the landing, a cupboard hides a counterweight that slides open a zinc hatch onto the roof. The northern wings have flat roof terraces, and the rest is covered in curved clay tiles on four slopes. The view takes in the Garonne valley: the plane trees along the Garonne Lateral Canal, Marmande and, further off, La Réole.
The vaulted kitchens at Marcellus have been left as they were. In the 18th century, a roasting spit and a bread and pastry oven were added to the great fireplace, and Aquitaine tiles were laid over what had been a bare earth floor in the 16th century. The masonry stew stove, where soups and vegetables were cooked over embers drawn from the hearth, keeps its openings and arches for raking out the cold ash. Next door, the vaulted scullery still has its large stone sink, a wrought-iron fish rack and shelves on brackets.
"Here you get the feeling that time stood still in the 18th century, that the doors were shut and nobody has set foot in here since."
Samuel Roger, owner, 2021
At Marcellus, a round-arched vaulted gallery leads to the old guardrooms, one of which the previous owners called the room of secrets. Near the kitchens, the well, 38 meters (125 feet) deep, supplied the whole château with drinking water. It still has its system of notched wooden pulleys. Outside, a hand pump with a bucket hook drew water from the same well.
Since October 2020, Marcellus has belonged to a couple who moved in after some ten years during which the château stood closed. In 2021, the owners are furnishing and decorating it, finding enough in the attics to dress the beds again, re-creating the seating areas of the grand salon and starting its renovation. The château is a private home, lived in by its owners.
For future owners
Dreaming of a château like this one?
The founder of So Châteaux has visited more than 500 châteaux in France. He takes no commission on château sales, so he can tell you what he really thinks about any property, completely independently.
See how we help buyersGallery
Frequently Asked Questions
The current château was built between 1772 and 1775, on a much older site.
About
Behind a neoclassical facade from the reign of Louis XVI, Marcellus keeps the sloping walls and arrow slits of the 16th-century fortress that came before it. Overlooking the Garonne valley in southwest France, the château was embellished by the Counts of Marcellus in the early 19th century and still has vaulted kitchens untouched since the 18th century. After some ten years of closed shutters, it was bought in 2020 by a couple who are furnishing and renovating it.
The families who held Marcellus, in the village of the same name, begin with the house of Albret, the family of Henry IV, king of France and Navarre. The estate then passed to other lines, among them the Martin du Tyrac, and later to the Counts and Countesses of Marcellus. Their coat of arms, under a count's coronet, still decorates the north facade, the knocker on the front door and the paneling of the small drawing room.
At Marcellus, the architecture follows these generations over nearly three centuries. A fortress stood on the site from the 16th to the 18th century. The present château was built in the 18th century, in the neoclassical style fashionable under Louis XVI, and then embellished in the early 19th century, mostly around 1813. The estate covered a little over 300 hectares (740 acres) at the time and hosted hunts. Many parts of the château, including the grand staircase, are protected as historic monuments by the French state.
Under the guard pavilions at Marcellus, a vaulted room of bare stone shows the oldest state of the site. The very thick, sloping walls, built in the 16th century and topped with a cornice of heavy rounded and S-curved moldings, formed the fortress's outer wall. You can still make out the old arrow slits used to fight off attackers. The present courtyard was filled in during the 18th century, when the château was built.
The same room holds the entrance to a 16th-century passage, now filled in, which let the guards reach the château courtyard without leaving the walls. To the north, a row of five stone vaults carries the entire building. They held up the fortress, and now they hold up the 18th-century château. Two are walled up and used as cellars. Three are closed off with iron grilles and low walls and may have housed the estate's hunting hounds.
The facade of Marcellus is perfectly symmetrical and purely neoclassical. Two curved pediments crown its side sections. In the center, a portico of paired Corinthian columns supports a balustrade and a balcony that looks onto the main courtyard. The oak front door is topped by a transom window that lights the entrance hall. On the north side, a large curved pediment with brackets carries the family crest, and the carved garlands of fruit and flowers framing the windows date from the early 19th century.
It was also in the early 19th century that the Countess of Marcellus had the gateway and its pillars built, to embellish and protect the courtyard. The two northern pavilions on either side have changed use. The eastern one, a former guardhouse, holds a chapel. The western one, which contained a guardroom, was turned into a library in the early 19th century.
The entrance hall at Marcellus was remodeled around 1813. It received oak wainscoting in a style closer to Louis XIV, a floor of gray Caunes marble and red Languedoc marble laid by a marble worker from Bordeaux, and a glazed oak vestibule that let the main door stay open in winter without letting the cold in.
The grand reception room at Marcellus, designed in the 18th century, covers 90 square meters (970 square feet). In 1813, Doric columns were added to carry coffered wooden vaults, along with ceilings patterned with diamonds and rosettes. The walls are covered in stucco imitating 18th-century wood paneling. In the center, a Louis XVI fireplace in white Carrara marble, just over two meters (6.5 feet) long, is topped by a gilded mirror that reaches up to the dentil cornice.
In the days of the counts, this room at Marcellus was hardly furnished at all. It was used for parties, dinners and receptions, where the nobility of the region and beyond were welcomed. Only a few small seating areas let guests chat or play chess and backgammon, an arrangement that has since been re-created. The room opens onto a terrace of about 200 square meters (2,150 square feet), placed on the north side for the view over the Marmande area and the Garonne River, but also to stay in the shade during the region's very hot summers.
The small drawing room at Marcellus is known as the pink drawing room, a name that probably dates from around 1800, after its Louis XV furniture upholstered in pink velvet. Its massive Louis XVI fireplace is in brèche africaine, a marble from the Pyrenees. The dining room, separated from the drawing room by a pair of double doors that kept each room private, still has its more refined Louis XVI paneling, painted in shades of yellow: hanging garlands of flowers, a fluted cornice, acanthus-leaf brackets and a ceiling rosette where cupids hold urns. Its fireplace combines Carrara marble with sarrancolin, another Pyrenean marble.
The grand staircase at Marcellus, in stone, with four flights and low steps, has a wrought-iron railing of scrolls and foliage in hammered metal. On the way up, the large portrait of a family ancestor, an 18th-century owner, was bought back from the heirs so it could stay in the château. Upstairs, a long gallery running east to west leads to the bedrooms. People gathered there on benches to talk, since no one ever received guests in a bedroom.
"This château, which for about ten years showed nothing but closed shutters and no life inside. This château is coming back to life […] and we'll be its guardians for the next few decades."
Samuel Roger, owner, 2021
In one of the bedrooms at Marcellus, an oak Bordeaux-style canopy bed has a new canopy and trimmings made from old fabrics found in the château's attics. The fireplace, in red Caunes marble, dates from the reign of Louis XV. The boudoir next door has a Polish-style daybed, also dressed in fabrics found in the house, and a later bracketed fireplace from the reign of Louis-Philippe.
Even the secondary spaces at Marcellus were built with care. An oak staircase with balusters, in Louis XIII style, leads to the attics, fitted out in the 19th century for the staff. On the landing, a cupboard hides a counterweight that slides open a zinc hatch onto the roof. The northern wings have flat roof terraces, and the rest is covered in curved clay tiles on four slopes. The view takes in the Garonne valley: the plane trees along the Garonne Lateral Canal, Marmande and, further off, La Réole.
The vaulted kitchens at Marcellus have been left as they were. In the 18th century, a roasting spit and a bread and pastry oven were added to the great fireplace, and Aquitaine tiles were laid over what had been a bare earth floor in the 16th century. The masonry stew stove, where soups and vegetables were cooked over embers drawn from the hearth, keeps its openings and arches for raking out the cold ash. Next door, the vaulted scullery still has its large stone sink, a wrought-iron fish rack and shelves on brackets.
"Here you get the feeling that time stood still in the 18th century, that the doors were shut and nobody has set foot in here since."
Samuel Roger, owner, 2021
At Marcellus, a round-arched vaulted gallery leads to the old guardrooms, one of which the previous owners called the room of secrets. Near the kitchens, the well, 38 meters (125 feet) deep, supplied the whole château with drinking water. It still has its system of notched wooden pulleys. Outside, a hand pump with a bucket hook drew water from the same well.
Since October 2020, Marcellus has belonged to a couple who moved in after some ten years during which the château stood closed. In 2021, the owners are furnishing and decorating it, finding enough in the attics to dress the beds again, re-creating the seating areas of the grand salon and starting its renovation. The château is a private home, lived in by its owners.
For future owners
Dreaming of a château like this one?
The founder of So Châteaux has visited more than 500 châteaux in France. He takes no commission on château sales, so he can tell you what he really thinks about any property, completely independently.
See how we help buyersGallery
Frequently Asked Questions
The current château was built between 1772 and 1775, on a much older site.