
Château de Meauce
Key facts
ProtectionClassé MH
Classé monument historique: the highest level of heritage protection in France, decided by the national government. Any work on the protected parts needs state approval and is supervised by the state heritage services.
About
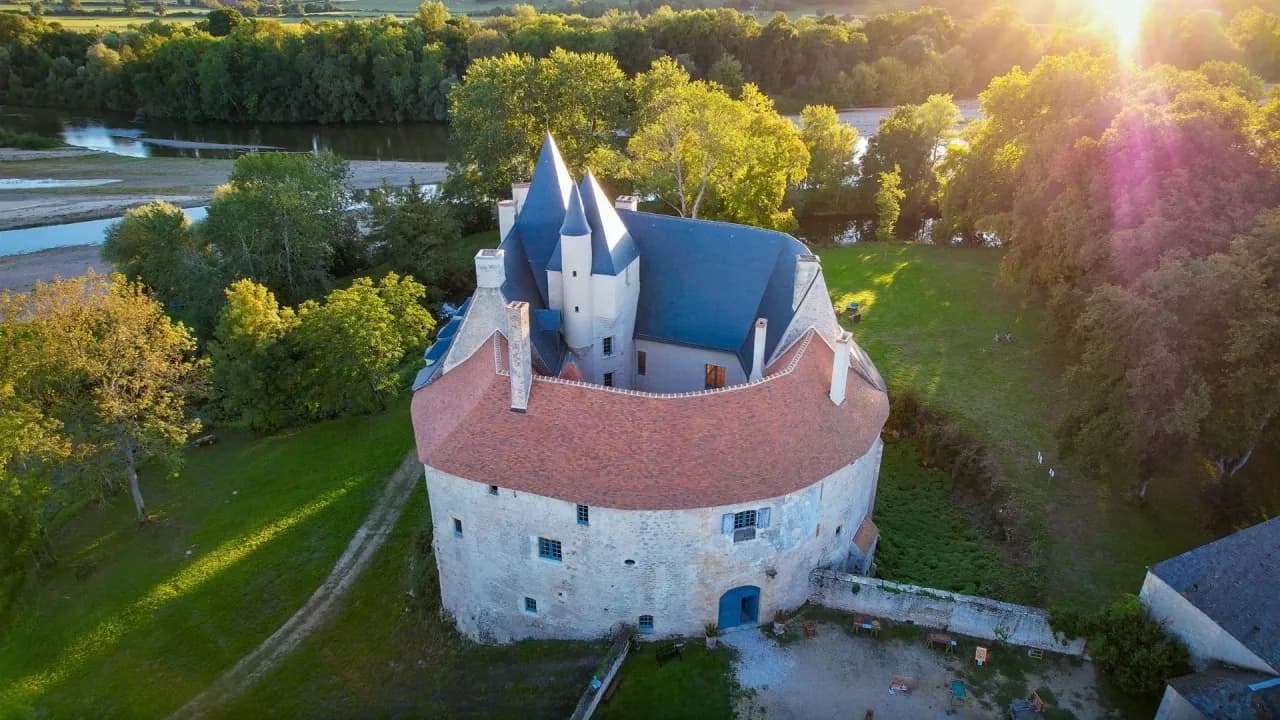
A round château on a narrow rocky spur above the Allier river, Meauce still has its 1380 roof frame, its complete wall walk and the marks of every family that has held it since around the year 1000. Empty since 1830, this château in the Nièvre was vanishing under vegetation when Cédric Mignon bought it in 2016. In five or six years, with his family, master craftsmen and a volunteer association, he pulled it back from the brink and made it a lived-in home open to guests.
Meauce often changed family names, but never its bloodline. First the lords of Meauce, then the Monterucs, and finally the Roffignacs, from 1349 to 1690: each time, for lack of a male heir, the château passed to a new family through a woman. Every heiress had her husband's family keep the rowels, the small pierced stars of a spur, which have appeared in the arms of the lords of Meauce since around the year 1000.
The ladies of Meauce also knew how to protect their property. Two sisters would marry two brothers from the same family, so that if there was no heir, the younger sister and her husband could take over the château. They held the power to judge cases great and small, and a right of wreck over boats run aground on the sandbanks of the Allier, the river at the heart of the estate's economy. When shipwrecks grew rare, they had stakes driven into the riverbed.
Meauce's first walls went up around the year 1000, and the château grew from the 12th to the 18th century. Its round shape served defense: on such a small house, it did the job of a keep and saved space, a layout common in England at the same time. The wall walk, which still runs all the way around the château, is one of Meauce's distinctive features.
The rocky spur was so narrow that the builders had to build inward. In the 13th century, Meauce's courtyard was twice as large, with the well at its center. It shrank as new buildings went up. Doors from the 13th, 15th and 17th centuries stand side by side there, along with the 13th-century staircase of the original house and the great late 15th-century staircase, far larger than a house this size needed.
Meauce's roof frame has been dated by dendrochronology, the study of tree rings: the oaks it is made of were cut in 1380. That year, a very young man, the grandnephew of Pope Innocent VI, received the château from his mother and wanted to make an impression. He replaced the small 12th-century roof frame, covered in tiles, with a tall frame covered in slate, a rarity in Burgundy at the time, its king posts and tie beams carved like stone. He disappeared as early as 1382. His mother took the château back, and the records show her selling timber. Had he stayed, Meauce would probably have been raised and roofed in slate all around.
Carved so richly, Meauce's roof frame was meant to be seen from the great reception hall, with no floor in between. It stayed on view for only about a century before becoming an attic. Because the estate never managed to turn itself into a working farm, the attic was never used for storage, and no one had to cut away king posts or tie beams to make room. The frame, in which every pair of rafters forms its own truss, has survived intact, and it curves around with the château.
Meauce's slates have archaeological proof: fragments found in the 15th-century floor tiles of the bedrooms, and a 14th-century flat-bottomed boat loaded with slates that sank at the foot of the bridge piers at La Charité. The lower part of the roof has kept its 12th-century shape and tile covering.
The justice hall was Meauce's largest room, the one where guests were received. Archaeological studies predicted dull paintings under the plaster, endlessly repeated branches. Under the joists, 5 meters (16 feet) up, a greyhound's paw appeared, then an entire painted frieze 70 centimeters (28 inches) high: the coats of arms of the marriages of the Meauce women, classical-style decoration and the animals that still live on the site today.
The hall's monumental fireplace, listed as a historic monument since 1920 for its twisted stone legs, had a plastered mantel. The restoration principle agreed at Meauce with the French Ministry of Culture is to return the château to its 18th-century state, so the fireplace should have stayed plastered. An agreement allowed it to be restored with its lions, the Roffignac emblem, and the rowels of the lords of Meauce.
No one lived at Meauce after its last owner died in 1830. His heirs came to fish, hunt or picnic by the water, but never stayed, and the château decayed for more than 150 years. Yet because it was never lived in or remodeled in the 19th and 20th centuries, its history can still be read in every wall.
In 2015, when Cédric Mignon discovered Meauce, the east facade had vanished under ivy, the west facade was blocked up with cinder blocks, not a single window was in place, and the roofs were a patchwork of tile, slate and sheet metal. No room had its ceiling, its floor and its roof frame all at once, and the vegetation was so thick that some walls could not be seen. The purchase closed in 2016.
Two months after the purchase, the regional archaeology service required studies costing about €120,000 that were not in the budget. The DRAC, the regional heritage authority, backed them, and every trade worked on the site at once, alongside the studies. According to the craftsmen, one to three more years and the château would have collapsed.
Meauce's walls, thought to be solid, had been weakened by openings cut over the centuries: windows from the 12th and 16th centuries, doors from the 14th. When the facing stones fell, sand poured out of three floors for hours. For almost a year, lime grout had to be injected before work on the roof frame could begin.
"If you came back the next day, there was this enormous pile of sand. It looked like a semi had come in the night and delivered the insides of the château […]."
Cédric Mignon, owner, 2022
At Meauce, every discovery meant a new negotiation with the Ministry of Culture. A carved 13th-century door, uncovered in three days over Easter weekend 2017, was left visible to show how doors evolved in the southern Nivernais. A crack in a wall revealed a mullioned window with its window seats, the mullion lying in three pieces in the rubble. It was put back in place. An association of 400 members supplied about a hundred volunteers, and crowdfunding added to the donations.
Meauce's interiors were designed with Charlotte Hubert, chief architect of historic monuments, who led all the work, outside and in. The principle: keep the traces of ruin and history on the walls, at least two walls per room, for example with 15th-century plaster and an ocher, white and brown border from 1690, and fit modern comforts into cube-shaped volumes set in the middle of the rooms. The 16th-century kitchen was left as it was in 2016. A modern kitchen went into a sitting room.
Meauce's bedrooms, remodeled in the 16th and 17th centuries, have their molded joist ceilings back, remade exactly where only a quarter or a third survived. A 16th-century decoration in a blue-gray-green set the dominant color for the whole château, from the shutters to the woodwork. Under the plaster, graffiti from 1596 and the names of the Roffignacs cover the walls. Beds on platforms and bathrooms in freestanding central blocks leave the joists visible everywhere, as the DRAC required.
In 2022, Meauce is a lived-in place, open to overnight guests and available to rent in full. People live here, host here and give tours. The dovecote, restored as the farm building it once was, has been entrusted to a nonprofit that trains people for work through heritage projects: ten people are rebuilding it. The barn known as the Mansart barn, with a 280-square-meter (3,000-square-foot) footprint on three levels, received funding from France Relance, the national recovery plan.
"I thought it could hold out for ten years, but it was so jealous of the château's restoration that it did everything it could to fall into ruin faster than planned."
Cédric Mignon, owner, 2022
In the protected natural site of the Bec d'Allier, where the Allier meets the Loire, Meauce still has to find a business model that will one day let it live without its owners, without giving up respect for nature or for the monument.
"I thought that for me, finding a business model would be easier than restoring."
Cédric Mignon, owner, 2022
For future owners
Dreaming of a château like this one?
The founder of So Châteaux has visited more than 500 châteaux in France. He takes no commission on château sales, so he can tell you what he really thinks about any property, completely independently.
See how we help buyersGallery
Frequently Asked Questions
Its oldest parts likely date to the 12th century.
About
A round château on a narrow rocky spur above the Allier river, Meauce still has its 1380 roof frame, its complete wall walk and the marks of every family that has held it since around the year 1000. Empty since 1830, this château in the Nièvre was vanishing under vegetation when Cédric Mignon bought it in 2016. In five or six years, with his family, master craftsmen and a volunteer association, he pulled it back from the brink and made it a lived-in home open to guests.
Meauce often changed family names, but never its bloodline. First the lords of Meauce, then the Monterucs, and finally the Roffignacs, from 1349 to 1690: each time, for lack of a male heir, the château passed to a new family through a woman. Every heiress had her husband's family keep the rowels, the small pierced stars of a spur, which have appeared in the arms of the lords of Meauce since around the year 1000.
The ladies of Meauce also knew how to protect their property. Two sisters would marry two brothers from the same family, so that if there was no heir, the younger sister and her husband could take over the château. They held the power to judge cases great and small, and a right of wreck over boats run aground on the sandbanks of the Allier, the river at the heart of the estate's economy. When shipwrecks grew rare, they had stakes driven into the riverbed.
Meauce's first walls went up around the year 1000, and the château grew from the 12th to the 18th century. Its round shape served defense: on such a small house, it did the job of a keep and saved space, a layout common in England at the same time. The wall walk, which still runs all the way around the château, is one of Meauce's distinctive features.
The rocky spur was so narrow that the builders had to build inward. In the 13th century, Meauce's courtyard was twice as large, with the well at its center. It shrank as new buildings went up. Doors from the 13th, 15th and 17th centuries stand side by side there, along with the 13th-century staircase of the original house and the great late 15th-century staircase, far larger than a house this size needed.
Meauce's roof frame has been dated by dendrochronology, the study of tree rings: the oaks it is made of were cut in 1380. That year, a very young man, the grandnephew of Pope Innocent VI, received the château from his mother and wanted to make an impression. He replaced the small 12th-century roof frame, covered in tiles, with a tall frame covered in slate, a rarity in Burgundy at the time, its king posts and tie beams carved like stone. He disappeared as early as 1382. His mother took the château back, and the records show her selling timber. Had he stayed, Meauce would probably have been raised and roofed in slate all around.
Carved so richly, Meauce's roof frame was meant to be seen from the great reception hall, with no floor in between. It stayed on view for only about a century before becoming an attic. Because the estate never managed to turn itself into a working farm, the attic was never used for storage, and no one had to cut away king posts or tie beams to make room. The frame, in which every pair of rafters forms its own truss, has survived intact, and it curves around with the château.
Meauce's slates have archaeological proof: fragments found in the 15th-century floor tiles of the bedrooms, and a 14th-century flat-bottomed boat loaded with slates that sank at the foot of the bridge piers at La Charité. The lower part of the roof has kept its 12th-century shape and tile covering.
The justice hall was Meauce's largest room, the one where guests were received. Archaeological studies predicted dull paintings under the plaster, endlessly repeated branches. Under the joists, 5 meters (16 feet) up, a greyhound's paw appeared, then an entire painted frieze 70 centimeters (28 inches) high: the coats of arms of the marriages of the Meauce women, classical-style decoration and the animals that still live on the site today.
The hall's monumental fireplace, listed as a historic monument since 1920 for its twisted stone legs, had a plastered mantel. The restoration principle agreed at Meauce with the French Ministry of Culture is to return the château to its 18th-century state, so the fireplace should have stayed plastered. An agreement allowed it to be restored with its lions, the Roffignac emblem, and the rowels of the lords of Meauce.
No one lived at Meauce after its last owner died in 1830. His heirs came to fish, hunt or picnic by the water, but never stayed, and the château decayed for more than 150 years. Yet because it was never lived in or remodeled in the 19th and 20th centuries, its history can still be read in every wall.
In 2015, when Cédric Mignon discovered Meauce, the east facade had vanished under ivy, the west facade was blocked up with cinder blocks, not a single window was in place, and the roofs were a patchwork of tile, slate and sheet metal. No room had its ceiling, its floor and its roof frame all at once, and the vegetation was so thick that some walls could not be seen. The purchase closed in 2016.
Two months after the purchase, the regional archaeology service required studies costing about €120,000 that were not in the budget. The DRAC, the regional heritage authority, backed them, and every trade worked on the site at once, alongside the studies. According to the craftsmen, one to three more years and the château would have collapsed.
Meauce's walls, thought to be solid, had been weakened by openings cut over the centuries: windows from the 12th and 16th centuries, doors from the 14th. When the facing stones fell, sand poured out of three floors for hours. For almost a year, lime grout had to be injected before work on the roof frame could begin.
"If you came back the next day, there was this enormous pile of sand. It looked like a semi had come in the night and delivered the insides of the château […]."
Cédric Mignon, owner, 2022
At Meauce, every discovery meant a new negotiation with the Ministry of Culture. A carved 13th-century door, uncovered in three days over Easter weekend 2017, was left visible to show how doors evolved in the southern Nivernais. A crack in a wall revealed a mullioned window with its window seats, the mullion lying in three pieces in the rubble. It was put back in place. An association of 400 members supplied about a hundred volunteers, and crowdfunding added to the donations.
Meauce's interiors were designed with Charlotte Hubert, chief architect of historic monuments, who led all the work, outside and in. The principle: keep the traces of ruin and history on the walls, at least two walls per room, for example with 15th-century plaster and an ocher, white and brown border from 1690, and fit modern comforts into cube-shaped volumes set in the middle of the rooms. The 16th-century kitchen was left as it was in 2016. A modern kitchen went into a sitting room.
Meauce's bedrooms, remodeled in the 16th and 17th centuries, have their molded joist ceilings back, remade exactly where only a quarter or a third survived. A 16th-century decoration in a blue-gray-green set the dominant color for the whole château, from the shutters to the woodwork. Under the plaster, graffiti from 1596 and the names of the Roffignacs cover the walls. Beds on platforms and bathrooms in freestanding central blocks leave the joists visible everywhere, as the DRAC required.
In 2022, Meauce is a lived-in place, open to overnight guests and available to rent in full. People live here, host here and give tours. The dovecote, restored as the farm building it once was, has been entrusted to a nonprofit that trains people for work through heritage projects: ten people are rebuilding it. The barn known as the Mansart barn, with a 280-square-meter (3,000-square-foot) footprint on three levels, received funding from France Relance, the national recovery plan.
"I thought it could hold out for ten years, but it was so jealous of the château's restoration that it did everything it could to fall into ruin faster than planned."
Cédric Mignon, owner, 2022
In the protected natural site of the Bec d'Allier, where the Allier meets the Loire, Meauce still has to find a business model that will one day let it live without its owners, without giving up respect for nature or for the monument.
"I thought that for me, finding a business model would be easier than restoring."
Cédric Mignon, owner, 2022
For future owners
Dreaming of a château like this one?
The founder of So Châteaux has visited more than 500 châteaux in France. He takes no commission on château sales, so he can tell you what he really thinks about any property, completely independently.
See how we help buyersGallery
Frequently Asked Questions
Its oldest parts likely date to the 12th century.