
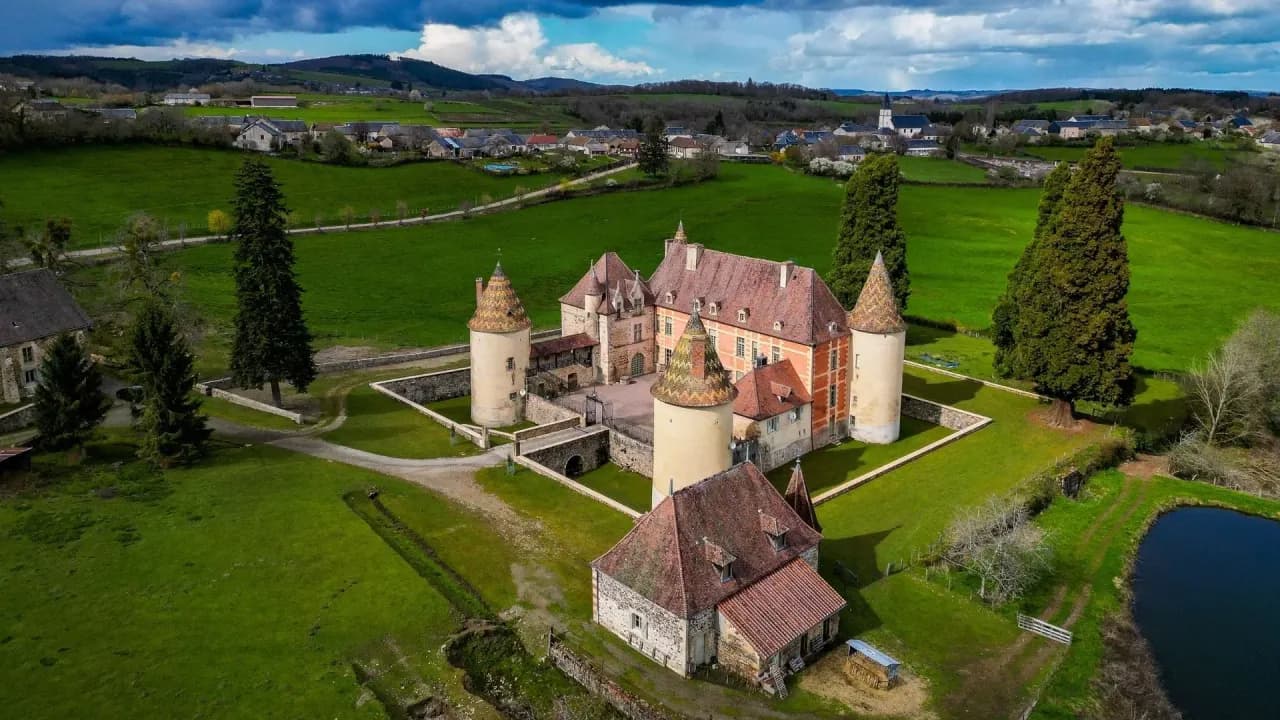
Château de Ménessaire
Key facts
ProtectionInscrit MH
Inscrit monument historique: the second level of heritage protection in France, decided by the regional prefect. Owners must notify the state before any work on the protected parts, and the regional heritage authority (the DRAC) reviews it.
About
More fortified house than château, Ménessaire guarded the Duchy of Burgundy's border with the Nivernais before becoming, in the Renaissance, a country retreat with painted ceilings. This moated square in the Morvan hills, flanked by towers, was an unsellable ruin when interior designer Bernard Mainçon bought it in 1972. Rebuilt with the association he founded and with youth volunteer camps, it now offers guest rooms and vacation rentals.
Ménessaire has about ten centuries of history, but it took its shape in the 13th and 14th centuries: a square surrounded by water, with its moats, four round towers and a large building that then had only one upper floor. It was not a great castle but a fortified house, a house built for defense. The Duchy of Burgundy ended at the next hill. Beyond it lay the Nivernais, and the house was there to stop people coming from that side.
You entered Ménessaire on horseback, through the square tower, the oldest part, dating from the 12th century. Behind a portcullis, two drawbridges crossed the moat, one for carts and horses and one for people on foot. Each of the tower's three levels had its own latrines, which emptied straight into the moat.
Ménessaire has had only five families in ten centuries. The founding Ménessaire family gave it their name. A great family from a neighboring house came next. After the Middle Ages came the Fussey, then the Créqui-Montfort, until the French Revolution. After the Revolution, the house passed for two centuries to families without noble titles, who modernized it and redid much of the interior under Napoleon III.
In the Renaissance, Ménessaire stopped being a fortified house and became a country retreat. A fixed bridge replaced the drawbridge, and large windows and painted decoration appeared. The outer walls carry a water-based limewash that imitates brick, applied around 1650 and left in place until the 1970s.
Ménessaire's great hall, a dining room from the time of Louis XIV, is listed as a historic monument by the French state. Its fireplace of painted wood, a rarity, carries on its pediment the portrait of the Marquis Nicolas Charles de Fussey, lord of the estate under Louis XIV. Its ceiling, restored by the French Ministry of Culture, is a so-called military ceiling, different from the rustic local ceilings found elsewhere in the house.
The Neo-Renaissance furniture in Ménessaire's dining room was made for the room under Napoleon III, and it is listed along with it. Serving tables and washstands go with it, and two chests with lift-up lids once held the small game from the great hunts. On the walls, in place of the lost tapestries, twelve Knights of the Golden Fleece, the order founded by the Duke of Burgundy, were painted after the originals kept at the Bibliothèque de l'Arsenal in Paris. With its leaves in, the table seats twenty.
Ménessaire's salon is in the Louis XV style, but its paneling dates from Napoleon III, when the last owners wanted to give the house some polish. The herringbone parquet replaced the terra-cotta tiles laid on the ground floors of 18th-century country houses. As early as the 19th century, a furnace in the basement sent hot air through vents across the whole ground floor. Dry rot had spread into the paneling and floors. Everything was restored, down to the Carrara marble fireplace.
Ménessaire's square tower was rebuilt exactly as it was, with its very heavy beams and joists. The architect of the Bâtiments de France, the state heritage architect, asked that no color be used, to stay true to the simplicity of a medieval fortified house: bare walls, a fireplace with no lintel. In one of the small towers, reached through a hidden door, a room open up to the rafters was given new ceilings, floors, plaster and a new fireplace in the medieval spirit.
Ménessaire's finest bedroom, from the Renaissance, is listed as a historic monument from floor to ceiling. Its painted ceilings, typical of rural Burgundy, were uncovered in 1992 and listed by the Ministry of Culture in 1997. They show tulips: the Burgundian court looked toward Flanders, which is also where the colored glazed roof tiles come from. The walls are decorated in the Italian manner, and the room is said to have been used for the weddings of the last daughters of the local nobility.
The floors, ceilings and woodwork of this room were damaged, and there was no electricity in the early 1970s. The floor is made of two kinds of wood, original trompe-l'oeil paintings were restored, and the Renaissance fireplace was copied from one in a neighboring château. It shows three sisters turning into poplars, branches already sprouting from their arms, a scene from Ovid's Metamorphoses. The windows look out on the pond and on green countryside as far as the eye can see.
Bernard Mainçon came across Ménessaire while looking at houses in the area on Sunday afternoons, near the Lac des Settons. An antiques dealer told him the château was for sale. In 1972 he bought a ruin nobody wanted, borrowing the entire price. Dry rot and fungus, which he had not noticed, were already in the house.
"And I decided to buy the château, which was in ruins. Why? Because nobody wanted it."
Bernard Mainçon, owner, 2023
To restore Ménessaire, Bernard Mainçon founded the association Le Morvan féodal in 1974, with friends from the Beaux-Arts and Arts Déco art schools and from Sciences Po. With youth volunteer camps and the Compagnons du Devoir, the French guild of master craftsmen, it brought together teams of about forty people every summer. The first job was cutting down the trees growing in the courtyard and on the walls. In 1977, the project won the national first prize of Chefs-d'œuvre en péril, a heritage rescue competition, for youth restoration projects.
Upstairs at Ménessaire, the attics were completely redone: the beams were broken, the ceilings were taken down and the joists replaced. In the 1970s or 1980s, Bernard Mainçon designed the new ceilings, hand-painted beam by beam with painter friends who lived up in the attics. In one bedroom, birds, each one different, and small painted panels frame cartouches with the family's initials. Among the birds, the painters slipped in the owner as a black bird with a cigar and glasses, and painted themselves too.
Ménessaire's Knights' bedroom, a very large room, was given heavy new beams and a ladder-pattern floor in oak and walnut. Its original fireplace was restored, and the Renaissance decor brings together an embroidered canopy bed and sacristy cabinets. The Blue bedroom, the smallest, keeps period Louis XVI beds under a blue ceiling with initials framed by oak leaves. On the second floor, one room was given a multicolored ceiling inspired by neighboring châteaux, and faux marble.
In 2023, Ménessaire still belongs to Bernard Mainçon, who has lived there for about fifty years. The château offers guest rooms and vacation rentals and welcomes travelers, often from abroad, who come looking for quiet. The great hall hosts breakfasts, parties, weddings and banquets. In the square tower, level with the courtyard, people dance and the caterers set up. A small pond is home to a few pike.
"And back then we said, the day it's restored, we'll do guest rooms and rentals. And what we said, we did, and we're doing it."
Bernard Mainçon, owner, 2023
Ménessaire is not far from the Lac des Settons and the Saut de Gouloux waterfall, within reach of Vézelay and Beaune. The upkeep never stops, especially in winter, in a region where the seasons are sharply different.
"This house is a lot of work. Every day you have to start over, fix things, pay close attention. And it's winter that's really hard."
Bernard Mainçon, owner, 2023
For future owners
Dreaming of a château like this one?
The founder of So Châteaux has visited more than 500 châteaux in France. He takes no commission on château sales, so he can tell you what he really thinks about any property, completely independently.
See how we help buyersGallery
Frequently Asked Questions
It dates back to the 12th century and was rebuilt in the 17th.
About
More fortified house than château, Ménessaire guarded the Duchy of Burgundy's border with the Nivernais before becoming, in the Renaissance, a country retreat with painted ceilings. This moated square in the Morvan hills, flanked by towers, was an unsellable ruin when interior designer Bernard Mainçon bought it in 1972. Rebuilt with the association he founded and with youth volunteer camps, it now offers guest rooms and vacation rentals.
Ménessaire has about ten centuries of history, but it took its shape in the 13th and 14th centuries: a square surrounded by water, with its moats, four round towers and a large building that then had only one upper floor. It was not a great castle but a fortified house, a house built for defense. The Duchy of Burgundy ended at the next hill. Beyond it lay the Nivernais, and the house was there to stop people coming from that side.
You entered Ménessaire on horseback, through the square tower, the oldest part, dating from the 12th century. Behind a portcullis, two drawbridges crossed the moat, one for carts and horses and one for people on foot. Each of the tower's three levels had its own latrines, which emptied straight into the moat.
Ménessaire has had only five families in ten centuries. The founding Ménessaire family gave it their name. A great family from a neighboring house came next. After the Middle Ages came the Fussey, then the Créqui-Montfort, until the French Revolution. After the Revolution, the house passed for two centuries to families without noble titles, who modernized it and redid much of the interior under Napoleon III.
In the Renaissance, Ménessaire stopped being a fortified house and became a country retreat. A fixed bridge replaced the drawbridge, and large windows and painted decoration appeared. The outer walls carry a water-based limewash that imitates brick, applied around 1650 and left in place until the 1970s.
Ménessaire's great hall, a dining room from the time of Louis XIV, is listed as a historic monument by the French state. Its fireplace of painted wood, a rarity, carries on its pediment the portrait of the Marquis Nicolas Charles de Fussey, lord of the estate under Louis XIV. Its ceiling, restored by the French Ministry of Culture, is a so-called military ceiling, different from the rustic local ceilings found elsewhere in the house.
The Neo-Renaissance furniture in Ménessaire's dining room was made for the room under Napoleon III, and it is listed along with it. Serving tables and washstands go with it, and two chests with lift-up lids once held the small game from the great hunts. On the walls, in place of the lost tapestries, twelve Knights of the Golden Fleece, the order founded by the Duke of Burgundy, were painted after the originals kept at the Bibliothèque de l'Arsenal in Paris. With its leaves in, the table seats twenty.
Ménessaire's salon is in the Louis XV style, but its paneling dates from Napoleon III, when the last owners wanted to give the house some polish. The herringbone parquet replaced the terra-cotta tiles laid on the ground floors of 18th-century country houses. As early as the 19th century, a furnace in the basement sent hot air through vents across the whole ground floor. Dry rot had spread into the paneling and floors. Everything was restored, down to the Carrara marble fireplace.
Ménessaire's square tower was rebuilt exactly as it was, with its very heavy beams and joists. The architect of the Bâtiments de France, the state heritage architect, asked that no color be used, to stay true to the simplicity of a medieval fortified house: bare walls, a fireplace with no lintel. In one of the small towers, reached through a hidden door, a room open up to the rafters was given new ceilings, floors, plaster and a new fireplace in the medieval spirit.
Ménessaire's finest bedroom, from the Renaissance, is listed as a historic monument from floor to ceiling. Its painted ceilings, typical of rural Burgundy, were uncovered in 1992 and listed by the Ministry of Culture in 1997. They show tulips: the Burgundian court looked toward Flanders, which is also where the colored glazed roof tiles come from. The walls are decorated in the Italian manner, and the room is said to have been used for the weddings of the last daughters of the local nobility.
The floors, ceilings and woodwork of this room were damaged, and there was no electricity in the early 1970s. The floor is made of two kinds of wood, original trompe-l'oeil paintings were restored, and the Renaissance fireplace was copied from one in a neighboring château. It shows three sisters turning into poplars, branches already sprouting from their arms, a scene from Ovid's Metamorphoses. The windows look out on the pond and on green countryside as far as the eye can see.
Bernard Mainçon came across Ménessaire while looking at houses in the area on Sunday afternoons, near the Lac des Settons. An antiques dealer told him the château was for sale. In 1972 he bought a ruin nobody wanted, borrowing the entire price. Dry rot and fungus, which he had not noticed, were already in the house.
"And I decided to buy the château, which was in ruins. Why? Because nobody wanted it."
Bernard Mainçon, owner, 2023
To restore Ménessaire, Bernard Mainçon founded the association Le Morvan féodal in 1974, with friends from the Beaux-Arts and Arts Déco art schools and from Sciences Po. With youth volunteer camps and the Compagnons du Devoir, the French guild of master craftsmen, it brought together teams of about forty people every summer. The first job was cutting down the trees growing in the courtyard and on the walls. In 1977, the project won the national first prize of Chefs-d'œuvre en péril, a heritage rescue competition, for youth restoration projects.
Upstairs at Ménessaire, the attics were completely redone: the beams were broken, the ceilings were taken down and the joists replaced. In the 1970s or 1980s, Bernard Mainçon designed the new ceilings, hand-painted beam by beam with painter friends who lived up in the attics. In one bedroom, birds, each one different, and small painted panels frame cartouches with the family's initials. Among the birds, the painters slipped in the owner as a black bird with a cigar and glasses, and painted themselves too.
Ménessaire's Knights' bedroom, a very large room, was given heavy new beams and a ladder-pattern floor in oak and walnut. Its original fireplace was restored, and the Renaissance decor brings together an embroidered canopy bed and sacristy cabinets. The Blue bedroom, the smallest, keeps period Louis XVI beds under a blue ceiling with initials framed by oak leaves. On the second floor, one room was given a multicolored ceiling inspired by neighboring châteaux, and faux marble.
In 2023, Ménessaire still belongs to Bernard Mainçon, who has lived there for about fifty years. The château offers guest rooms and vacation rentals and welcomes travelers, often from abroad, who come looking for quiet. The great hall hosts breakfasts, parties, weddings and banquets. In the square tower, level with the courtyard, people dance and the caterers set up. A small pond is home to a few pike.
"And back then we said, the day it's restored, we'll do guest rooms and rentals. And what we said, we did, and we're doing it."
Bernard Mainçon, owner, 2023
Ménessaire is not far from the Lac des Settons and the Saut de Gouloux waterfall, within reach of Vézelay and Beaune. The upkeep never stops, especially in winter, in a region where the seasons are sharply different.
"This house is a lot of work. Every day you have to start over, fix things, pay close attention. And it's winter that's really hard."
Bernard Mainçon, owner, 2023
For future owners
Dreaming of a château like this one?
The founder of So Châteaux has visited more than 500 châteaux in France. He takes no commission on château sales, so he can tell you what he really thinks about any property, completely independently.
See how we help buyersGallery
Frequently Asked Questions
It dates back to the 12th century and was rebuilt in the 17th.