
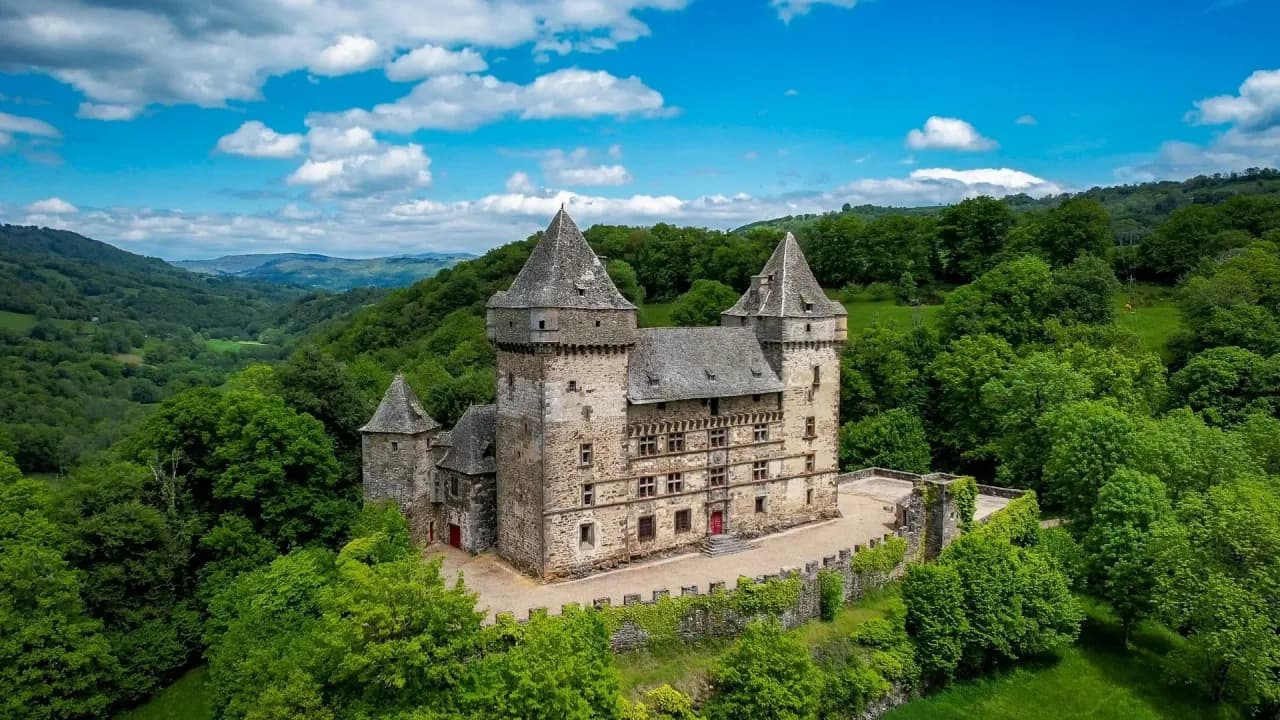
Château de Messilhac
Key facts
ProtectionClassé MH
Classé monument historique: the highest level of heritage protection in France, decided by the national government. Any work on the protected parts needs state approval and is supervised by the state heritage services.
About
A Renaissance facade dated 1531, carved with a finesse rare in the Cantal, and upper floors left unfinished since the 16th century: Messilhac still shows the grand plan of Jean de Montamat, who set out to turn two medieval keeps into a house for pleasure. In the same family from the 13th century until 1942, this château in the Carladès may have hosted Queen Margot. Its owner since 1998 maintains and restores it so he can pass it on in turn.
Messilhac stands on a rocky plateau above the Goul valley, on the borders of Upper Auvergne and the Rouergue. In the mid-13th century, a lord's tower rose to the level of today's third floor, ringed by a wall one story high and flanked by five or six towers. Two of them survive, including the entrance tower, clearly 13th century. The others and the curtain wall are gone, their stones reused to widen the terrace in the late 19th and early 20th centuries.
The first floor of this keep at Messilhac was the original lord's hall. Its walls are nearly three meters (ten feet) thick, and for safety it was entered from outside, at the upper level. The ceiling is flat, with no vault, and a trapdoor probably led down to the ground floor, where food and weapons were stored. The family lived above, and soldiers watched the valley from the top level.
A second keep, so similar to the first that they can be called twin towers, was probably built in the 15th century. In the 16th century, a central wing joined them and gave Messilhac its present plan: two keeps framing a main building. It looks classical, but it grew out of several successive campaigns.
Messilhac's south facade, the source of its fame, is dated 1531. The man who commissioned it, Jean de Montamat, left his initials there and his bust, set in the middle of a scallop shell, the symbol of the pilgrimage to Santiago de Compostela. Around the bust runs the motto In domino confido, that of the Rastignac family, who later owned the château. The doorway and its carved decoration are attributed to Italian craftsmen who came north after Francis I's campaigns in Italy. They are thought to have worked first in Rodez before stopping at Messilhac.
The arrow slits in Messilhac's facade were replaced at that time by large mullioned windows, and the main building, facing due south, filled with sunlight. But work stopped before it was finished, probably for lack of money. Above the carvings, the corbels of the old wall walk are still in place, where the facade should have ended in a pediment. Its space is still reserved in the roof frame.
"The next owners of Messilhac can always carry on the work that was started at the beginning of the 16th century by Jean de Montamat."
Olivier Dubois, owner, 2023
In the 16th century, Messilhac's great Italian-style staircase replaced the outside stair tower through which people had entered until then. A walled-up door marks the old entrance. The stair winds around a carved central pillar, with a frieze, a fluted column and capitals that receive the springing of the arches. The rib vaults have lost their ornaments, coats of arms or bunches of grapes, probably hammered off during the French Revolution, the only damage the Revolution did to the château. On each floor the sculptor had a free hand, and the motifs change from one landing to the next.
Messilhac's staircase climbs to the left, which leaves an attacker's sword arm completely free. A defensive staircase would have turned to the right. That choice shows that the 16th-century work set out to turn a military castle into a house for pleasure. The wide steps are deeply worn up to the first floor, where the lord received guests, and much less beyond, toward the private apartments.
Messilhac reached its height in the second half of the 16th century, under Marguerite de Saunhac. She made the lower hall her living room, and deeds signed there are kept in the archives. The painted ceiling, a little faded, repeats her monogram, a barred S. Her third husband, Captain Raymond Chapt de Rastignac, whose motto "Virtue as my guide" is inscribed in the staircase, was lieutenant general of Upper Auvergne and leader of the royalist party in the late 16th century, during the Wars of Religion. He drove the Protestants out of Mur-de-Barrez and Aurillac by besieging both towns.
Messilhac's dovecote, set up in the 16th century inside the east keep rather than outside, crowned that status. The floor between two stories was removed so that boulins, clay pots that each sheltered a pair of pigeons, could be set into the walls. Since each boulin corresponded roughly to one hectare (2.5 acres), the estate is estimated at about 300 hectares (740 acres) at its peak. According to historians, Messilhac then ruled 24 parishes and several vassal castles. A slab of schist in front of the opening served as a launching ledge for the pigeons and kept rodents out. The 16th-century revolving ladder is still in place.
According to oral tradition, Queen Margot stayed at Messilhac several times in 1585 and 1586. The first wife of Henry IV, on bad terms with her husband, she had fled the court at Nérac in 1585 and taken refuge in the fortress of Carlat, about ten kilometers (six miles) away. Since Messilhac was the seat of the lieutenant general and royalist leader, she is said to have stayed in its finest room, above the great lord's hall, now called the Queen's Room.
The Renaissance fireplace in the Queen's Room has a long-debated medallion at its center. It is said to show the wife of Captain de Rastignac's son, whose fortune rescued the family from serious money troubles. The room's wall paintings do not date from the 16th century but from 2010. They were made for Bertrand Tavernier's movie The Princess of Montpensier and kept in memory of the director. Above the entrance door, the arms of France with a red bar, those of the prince of Montpensier, come from the same set.
Messilhac's old kitchen, the heart of the house for centuries, follows the pattern of Cantal kitchens. It has a great fireplace, the cantou, with two small benches where the elderly kept warm. The drawer of the big table was used to seat small children at meals, before high chairs existed. Probably in the 17th century, a clockwork mechanism driven by a weight was installed to turn the spit: when the weight reached the bottom of the cupboard, the meat was done. Hooks in the ceiling were used to dry sausages and hams, vegetables and herbs.
On Messilhac's first floor, the 17th-century lord's hall, where the lord's meals were carried up, gradually became the grand salon. Its stone fireplace bears a 17th-century painting, and its floor of terracotta tiles laid on a bed of sand keeps out both cold and noise.
From the second floor up, Messilhac shows what Jean de Montamat's project never completed. On the landing, the capitals are in place, but the central pillar is missing. Beyond, the whole interior has been built in wood since the early 16th century: stairs, floors and beams simply laid in place, waiting for permanent work in dressed stone that never came.
Messilhac's north facade, windowless and plain, has kept a fragment of its wall walk: planks laid on the corbels, from which stones could be dropped, and a rough shelter of stones, earth and probably straw. A servant's room has been recreated there to evoke staff life in the 18th and 19th centuries. Under the roof of the central wing, the great room between the two keeps already has its two fireplaces. The 16th-century chestnut roof frame, a wood that keeps insects away, left room for a large window to the south and two dormers to the north.
Messilhac was first sold outside the family in 1942. Its current owner bought it from the buyers' descendants in 1998 and has maintained and restored it ever since. The château has twice served as a movie set: in 2000 for Young Blades, which turned the great attic room into the musketeers' dormitory, then for The Princess of Montpensier, one of Bertrand Tavernier's last works. In 2023 the château is open to visitors, except for the family's living quarters, which hold paintings of Messilhac commissioned from regional artists.
"In France, people know the great 18th-century châteaux that more or less inspired Versailles. People know the fortified castles. But a small rural château like Messilhac, hardly anyone knows it."
Olivier Dubois, owner, 2023
"And in my turn, I make sure I preserve this heritage and pass it on to those who come after me."
Olivier Dubois, owner, 2023
For future owners
Dreaming of a château like this one?
The founder of So Châteaux has visited more than 500 châteaux in France. He takes no commission on château sales, so he can tell you what he really thinks about any property, completely independently.
See how we help buyersGallery
Frequently Asked Questions
Its origins date back to the 12th century, with its Renaissance residence dating from 1531.
About
A Renaissance facade dated 1531, carved with a finesse rare in the Cantal, and upper floors left unfinished since the 16th century: Messilhac still shows the grand plan of Jean de Montamat, who set out to turn two medieval keeps into a house for pleasure. In the same family from the 13th century until 1942, this château in the Carladès may have hosted Queen Margot. Its owner since 1998 maintains and restores it so he can pass it on in turn.
Messilhac stands on a rocky plateau above the Goul valley, on the borders of Upper Auvergne and the Rouergue. In the mid-13th century, a lord's tower rose to the level of today's third floor, ringed by a wall one story high and flanked by five or six towers. Two of them survive, including the entrance tower, clearly 13th century. The others and the curtain wall are gone, their stones reused to widen the terrace in the late 19th and early 20th centuries.
The first floor of this keep at Messilhac was the original lord's hall. Its walls are nearly three meters (ten feet) thick, and for safety it was entered from outside, at the upper level. The ceiling is flat, with no vault, and a trapdoor probably led down to the ground floor, where food and weapons were stored. The family lived above, and soldiers watched the valley from the top level.
A second keep, so similar to the first that they can be called twin towers, was probably built in the 15th century. In the 16th century, a central wing joined them and gave Messilhac its present plan: two keeps framing a main building. It looks classical, but it grew out of several successive campaigns.
Messilhac's south facade, the source of its fame, is dated 1531. The man who commissioned it, Jean de Montamat, left his initials there and his bust, set in the middle of a scallop shell, the symbol of the pilgrimage to Santiago de Compostela. Around the bust runs the motto In domino confido, that of the Rastignac family, who later owned the château. The doorway and its carved decoration are attributed to Italian craftsmen who came north after Francis I's campaigns in Italy. They are thought to have worked first in Rodez before stopping at Messilhac.
The arrow slits in Messilhac's facade were replaced at that time by large mullioned windows, and the main building, facing due south, filled with sunlight. But work stopped before it was finished, probably for lack of money. Above the carvings, the corbels of the old wall walk are still in place, where the facade should have ended in a pediment. Its space is still reserved in the roof frame.
"The next owners of Messilhac can always carry on the work that was started at the beginning of the 16th century by Jean de Montamat."
Olivier Dubois, owner, 2023
In the 16th century, Messilhac's great Italian-style staircase replaced the outside stair tower through which people had entered until then. A walled-up door marks the old entrance. The stair winds around a carved central pillar, with a frieze, a fluted column and capitals that receive the springing of the arches. The rib vaults have lost their ornaments, coats of arms or bunches of grapes, probably hammered off during the French Revolution, the only damage the Revolution did to the château. On each floor the sculptor had a free hand, and the motifs change from one landing to the next.
Messilhac's staircase climbs to the left, which leaves an attacker's sword arm completely free. A defensive staircase would have turned to the right. That choice shows that the 16th-century work set out to turn a military castle into a house for pleasure. The wide steps are deeply worn up to the first floor, where the lord received guests, and much less beyond, toward the private apartments.
Messilhac reached its height in the second half of the 16th century, under Marguerite de Saunhac. She made the lower hall her living room, and deeds signed there are kept in the archives. The painted ceiling, a little faded, repeats her monogram, a barred S. Her third husband, Captain Raymond Chapt de Rastignac, whose motto "Virtue as my guide" is inscribed in the staircase, was lieutenant general of Upper Auvergne and leader of the royalist party in the late 16th century, during the Wars of Religion. He drove the Protestants out of Mur-de-Barrez and Aurillac by besieging both towns.
Messilhac's dovecote, set up in the 16th century inside the east keep rather than outside, crowned that status. The floor between two stories was removed so that boulins, clay pots that each sheltered a pair of pigeons, could be set into the walls. Since each boulin corresponded roughly to one hectare (2.5 acres), the estate is estimated at about 300 hectares (740 acres) at its peak. According to historians, Messilhac then ruled 24 parishes and several vassal castles. A slab of schist in front of the opening served as a launching ledge for the pigeons and kept rodents out. The 16th-century revolving ladder is still in place.
According to oral tradition, Queen Margot stayed at Messilhac several times in 1585 and 1586. The first wife of Henry IV, on bad terms with her husband, she had fled the court at Nérac in 1585 and taken refuge in the fortress of Carlat, about ten kilometers (six miles) away. Since Messilhac was the seat of the lieutenant general and royalist leader, she is said to have stayed in its finest room, above the great lord's hall, now called the Queen's Room.
The Renaissance fireplace in the Queen's Room has a long-debated medallion at its center. It is said to show the wife of Captain de Rastignac's son, whose fortune rescued the family from serious money troubles. The room's wall paintings do not date from the 16th century but from 2010. They were made for Bertrand Tavernier's movie The Princess of Montpensier and kept in memory of the director. Above the entrance door, the arms of France with a red bar, those of the prince of Montpensier, come from the same set.
Messilhac's old kitchen, the heart of the house for centuries, follows the pattern of Cantal kitchens. It has a great fireplace, the cantou, with two small benches where the elderly kept warm. The drawer of the big table was used to seat small children at meals, before high chairs existed. Probably in the 17th century, a clockwork mechanism driven by a weight was installed to turn the spit: when the weight reached the bottom of the cupboard, the meat was done. Hooks in the ceiling were used to dry sausages and hams, vegetables and herbs.
On Messilhac's first floor, the 17th-century lord's hall, where the lord's meals were carried up, gradually became the grand salon. Its stone fireplace bears a 17th-century painting, and its floor of terracotta tiles laid on a bed of sand keeps out both cold and noise.
From the second floor up, Messilhac shows what Jean de Montamat's project never completed. On the landing, the capitals are in place, but the central pillar is missing. Beyond, the whole interior has been built in wood since the early 16th century: stairs, floors and beams simply laid in place, waiting for permanent work in dressed stone that never came.
Messilhac's north facade, windowless and plain, has kept a fragment of its wall walk: planks laid on the corbels, from which stones could be dropped, and a rough shelter of stones, earth and probably straw. A servant's room has been recreated there to evoke staff life in the 18th and 19th centuries. Under the roof of the central wing, the great room between the two keeps already has its two fireplaces. The 16th-century chestnut roof frame, a wood that keeps insects away, left room for a large window to the south and two dormers to the north.
Messilhac was first sold outside the family in 1942. Its current owner bought it from the buyers' descendants in 1998 and has maintained and restored it ever since. The château has twice served as a movie set: in 2000 for Young Blades, which turned the great attic room into the musketeers' dormitory, then for The Princess of Montpensier, one of Bertrand Tavernier's last works. In 2023 the château is open to visitors, except for the family's living quarters, which hold paintings of Messilhac commissioned from regional artists.
"In France, people know the great 18th-century châteaux that more or less inspired Versailles. People know the fortified castles. But a small rural château like Messilhac, hardly anyone knows it."
Olivier Dubois, owner, 2023
"And in my turn, I make sure I preserve this heritage and pass it on to those who come after me."
Olivier Dubois, owner, 2023
For future owners
Dreaming of a château like this one?
The founder of So Châteaux has visited more than 500 châteaux in France. He takes no commission on château sales, so he can tell you what he really thinks about any property, completely independently.
See how we help buyersGallery
Frequently Asked Questions
Its origins date back to the 12th century, with its Renaissance residence dating from 1531.