
Château de Purnon
Key facts
ProtectionClassé MH
Classé monument historique: the highest level of heritage protection in France, decided by the national government. Any work on the protected parts needs state approval and is supervised by the state heritage services.
About
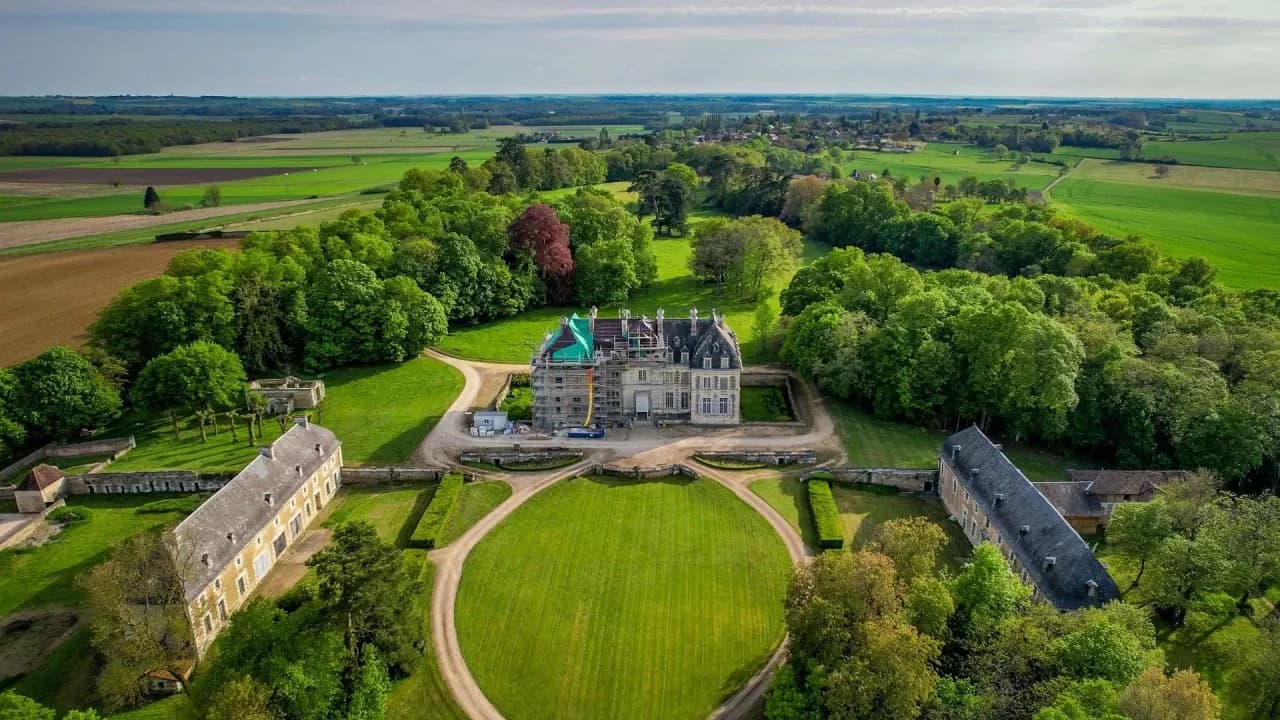
Symmetry, harmony and an avenue 3 kilometers long, longer than the Grand Canal at Versailles: Purnon is the work of Antoine-Charles Achard de la Haye, who finished it on the eve of the Revolution, in Haut-Poitou, western France. Laid out in an H between dry moats and an English-style park, the château went through decades of decline after 1919. Since 2020, Tim Holding and his fiancée Felicity, an Australian couple, have been leading the largest restoration in its history.
Antoine-Charles Achard de la Haye, a marquis and an officer in the royal army, had Purnon built in the last years of the old monarchy. The château was finished the year before the French Revolution. The taste of the day ran to symmetry and harmony, and the whole estate follows it. The main house, surrounded on three sides by dry moats, forms an H, with a central block and two wings. Two long service buildings line up on either side: on the left, the chapel, the stables and the tack rooms; on the right, the garages, the laundry and the lodgings of seasonal workers.
In front of Purnon runs an avenue 3 kilometers (almost 2 miles) long, longer than the Grand Canal at Versailles, closed off by an entrance gate of 1812 that opens onto the forest. The château was built of reused tuffeau, the soft white limestone of the region, brought from the neighboring Château de Brizay. Those stones had already served for several centuries when they reached the building site.
At third-floor level on the south facade of Purnon, a large pediment brings together two coats of arms: the marquis's and his wife's, Bénigne Modeste de la Motte-Baracé. You can make out rampant lions, birds without beaks, a fleur-de-lis and the hatching that shows the colors of the arms. A marquis's coronet crowns them, and trophies of arms recall the builder's military rank. The pediment records a dynastic marriage between two great families.
Beyond it, Purnon's English-style park stretches to the horizon. It reflects the shift in taste at the time the château was built, from the ordered, ornamental French formal garden toward a freer landscape. Oaks, cedars of Lebanon, chestnuts and beeches give it variety.
The great roof frame of Purnon, which carries the slate roof, follows the system devised during the Renaissance by the architect Philibert Delorme: small pieces of wood pegged together, a method that made it possible to roof large buildings faster and more cheaply. Over the east service wing, the frame takes the shape of an upturned ship's hull. Craftsmen from the navy shipyards were brought in to build it.
Above Purnon's central dormer, a metal rod once held two royal busts set back to back, Henry IV facing front and Louis XV facing back. No visible trace of them remained until fragments turned up in the attic, followed by Henry IV's head in a tunnel under part of the walls. With the help of old postcards, the restoration architect worked out where they had stood. In 2022, the busts were being restored so they could return to the roof.
The Blue Room at Purnon is hung with hand-painted wallpaper from the late 18th century, with an arabesque pattern. According to the specialists who studied it, it came from the Réveillon workshops in the faubourg Saint-Antoine in Paris, the scene of one of the bloodiest riots of the early Revolution. It is the last surviving example of this design in France.
"There's no doubt that some of the workers who made this extraordinary wallpaper witnessed the tragic events of the revolutionary riots at the start of the French Revolution, and maybe even took part in them."
Tim Holding, owner, 2022
A fervent monarchist, Purnon's builder fought the Revolution in the royalist ranks, with the émigré armies of the prince de Condé and of the king's brothers. His son Auguste was killed in a massacre of royalist troops in Lyon. Back home around 1797, the marquis oversaw the final stages of work on the château and the nearby buildings. A bust of Louis XVIII, kept in the dining room, recalls what the restored monarchy meant to the family: the return of the social order they held dear.
When the marquis died in 1816, Purnon passed to his last surviving son, Édouard, then in 1844 to Édouard's daughter, Catherine, wife of the baron de Goyon. Copper pans engraved with the Goyon name, found in the attic, have gone back to the original basement kitchen. There, a dumbwaiter carried meals up to a room next to the dining room, and supplies came in through the dry moats, by an entrance separate from the family's. In the mid-19th century, Pauline de Goyon married a comte de Montesquiou-Fezensac, from the family of d'Artagnan, the model for the hero of The Three Musketeers. The château then began to decline.
At the end of the 19th century, Daniel-Jérôme Robineau de Rochequairie bought Purnon and launched major works. The grand salon, originally Louis XVI, was redecorated in the rococo style. Its fireback bears a marquis's coronet above his arms and his wife's. Married in 1887 to Élisabeth, with whom he had four children, he was widowed in 1901. The next year, in 1902, he married her sister Yvonne in the château chapel, a common kind of match at the time.
The Rochequairie family gave Purnon a Bollée wind turbine, which pumped water for the kitchen garden, the orchard and the château, the network of gutters still visible on the roofs, new heating and electricity. A keen horseman and hunter, the marquis hunted red deer and roe deer in the nearby forest. The stables still have the stalls where the horses were groomed and housed. He died of a heart attack in 1919, on the grand staircase.
Purnon's chapel keeps its confessional, its choir stalls, the family gallery, a painted Annunciation and stained-glass windows of Saint Joseph and the Virgin and Child. Its statues of Saint Blaise, venerated by farmers, and Saint Achard, patron saint of the founding family, were put away for safekeeping before its restoration.
After 1919, Purnon went through decades of uncertainty, the Depression of the 1930s, the war and then a period of neglect. In 2020, Tim Holding and his fiancée, Felicity, bought the château and launched a first restoration program, the biggest since it was built.
"It's an incredible setting, and it's home for my fiancée, Felicity, and me."
Tim Holding, owner, 2022
In 2022, scaffolding wrapped the east side of Purnon. Stonemasons were replacing the most damaged blocks of tuffeau around the dormers, and four new corner cornices, weighing 850 kilograms (1,870 pounds) each, had been set in place with a 60-meter (200-foot) crane. The wall plates, eaten away by insects until they had grown very light, were being replaced, and the roof frame restored wherever possible. The chapel and the stables, in very poor condition, are waiting their turn.
For future owners
Dreaming of a château like this one?
The founder of So Châteaux has visited more than 500 châteaux in France. He takes no commission on château sales, so he can tell you what he really thinks about any property, completely independently.
See how we help buyersGallery
Frequently Asked Questions
It was built from 1771 to 1791, in the Louis XVI style.
About
Symmetry, harmony and an avenue 3 kilometers long, longer than the Grand Canal at Versailles: Purnon is the work of Antoine-Charles Achard de la Haye, who finished it on the eve of the Revolution, in Haut-Poitou, western France. Laid out in an H between dry moats and an English-style park, the château went through decades of decline after 1919. Since 2020, Tim Holding and his fiancée Felicity, an Australian couple, have been leading the largest restoration in its history.
Antoine-Charles Achard de la Haye, a marquis and an officer in the royal army, had Purnon built in the last years of the old monarchy. The château was finished the year before the French Revolution. The taste of the day ran to symmetry and harmony, and the whole estate follows it. The main house, surrounded on three sides by dry moats, forms an H, with a central block and two wings. Two long service buildings line up on either side: on the left, the chapel, the stables and the tack rooms; on the right, the garages, the laundry and the lodgings of seasonal workers.
In front of Purnon runs an avenue 3 kilometers (almost 2 miles) long, longer than the Grand Canal at Versailles, closed off by an entrance gate of 1812 that opens onto the forest. The château was built of reused tuffeau, the soft white limestone of the region, brought from the neighboring Château de Brizay. Those stones had already served for several centuries when they reached the building site.
At third-floor level on the south facade of Purnon, a large pediment brings together two coats of arms: the marquis's and his wife's, Bénigne Modeste de la Motte-Baracé. You can make out rampant lions, birds without beaks, a fleur-de-lis and the hatching that shows the colors of the arms. A marquis's coronet crowns them, and trophies of arms recall the builder's military rank. The pediment records a dynastic marriage between two great families.
Beyond it, Purnon's English-style park stretches to the horizon. It reflects the shift in taste at the time the château was built, from the ordered, ornamental French formal garden toward a freer landscape. Oaks, cedars of Lebanon, chestnuts and beeches give it variety.
The great roof frame of Purnon, which carries the slate roof, follows the system devised during the Renaissance by the architect Philibert Delorme: small pieces of wood pegged together, a method that made it possible to roof large buildings faster and more cheaply. Over the east service wing, the frame takes the shape of an upturned ship's hull. Craftsmen from the navy shipyards were brought in to build it.
Above Purnon's central dormer, a metal rod once held two royal busts set back to back, Henry IV facing front and Louis XV facing back. No visible trace of them remained until fragments turned up in the attic, followed by Henry IV's head in a tunnel under part of the walls. With the help of old postcards, the restoration architect worked out where they had stood. In 2022, the busts were being restored so they could return to the roof.
The Blue Room at Purnon is hung with hand-painted wallpaper from the late 18th century, with an arabesque pattern. According to the specialists who studied it, it came from the Réveillon workshops in the faubourg Saint-Antoine in Paris, the scene of one of the bloodiest riots of the early Revolution. It is the last surviving example of this design in France.
"There's no doubt that some of the workers who made this extraordinary wallpaper witnessed the tragic events of the revolutionary riots at the start of the French Revolution, and maybe even took part in them."
Tim Holding, owner, 2022
A fervent monarchist, Purnon's builder fought the Revolution in the royalist ranks, with the émigré armies of the prince de Condé and of the king's brothers. His son Auguste was killed in a massacre of royalist troops in Lyon. Back home around 1797, the marquis oversaw the final stages of work on the château and the nearby buildings. A bust of Louis XVIII, kept in the dining room, recalls what the restored monarchy meant to the family: the return of the social order they held dear.
When the marquis died in 1816, Purnon passed to his last surviving son, Édouard, then in 1844 to Édouard's daughter, Catherine, wife of the baron de Goyon. Copper pans engraved with the Goyon name, found in the attic, have gone back to the original basement kitchen. There, a dumbwaiter carried meals up to a room next to the dining room, and supplies came in through the dry moats, by an entrance separate from the family's. In the mid-19th century, Pauline de Goyon married a comte de Montesquiou-Fezensac, from the family of d'Artagnan, the model for the hero of The Three Musketeers. The château then began to decline.
At the end of the 19th century, Daniel-Jérôme Robineau de Rochequairie bought Purnon and launched major works. The grand salon, originally Louis XVI, was redecorated in the rococo style. Its fireback bears a marquis's coronet above his arms and his wife's. Married in 1887 to Élisabeth, with whom he had four children, he was widowed in 1901. The next year, in 1902, he married her sister Yvonne in the château chapel, a common kind of match at the time.
The Rochequairie family gave Purnon a Bollée wind turbine, which pumped water for the kitchen garden, the orchard and the château, the network of gutters still visible on the roofs, new heating and electricity. A keen horseman and hunter, the marquis hunted red deer and roe deer in the nearby forest. The stables still have the stalls where the horses were groomed and housed. He died of a heart attack in 1919, on the grand staircase.
Purnon's chapel keeps its confessional, its choir stalls, the family gallery, a painted Annunciation and stained-glass windows of Saint Joseph and the Virgin and Child. Its statues of Saint Blaise, venerated by farmers, and Saint Achard, patron saint of the founding family, were put away for safekeeping before its restoration.
After 1919, Purnon went through decades of uncertainty, the Depression of the 1930s, the war and then a period of neglect. In 2020, Tim Holding and his fiancée, Felicity, bought the château and launched a first restoration program, the biggest since it was built.
"It's an incredible setting, and it's home for my fiancée, Felicity, and me."
Tim Holding, owner, 2022
In 2022, scaffolding wrapped the east side of Purnon. Stonemasons were replacing the most damaged blocks of tuffeau around the dormers, and four new corner cornices, weighing 850 kilograms (1,870 pounds) each, had been set in place with a 60-meter (200-foot) crane. The wall plates, eaten away by insects until they had grown very light, were being replaced, and the roof frame restored wherever possible. The chapel and the stables, in very poor condition, are waiting their turn.
For future owners
Dreaming of a château like this one?
The founder of So Châteaux has visited more than 500 châteaux in France. He takes no commission on château sales, so he can tell you what he really thinks about any property, completely independently.
See how we help buyersGallery
Frequently Asked Questions
It was built from 1771 to 1791, in the Louis XVI style.