
Château de Roquetaillade
Restorer
Key facts
ProtectionClassé MH
Classé monument historique: the highest level of heritage protection in France, decided by the national government. Any work on the protected parts needs state approval and is supervised by the state heritage services.
About
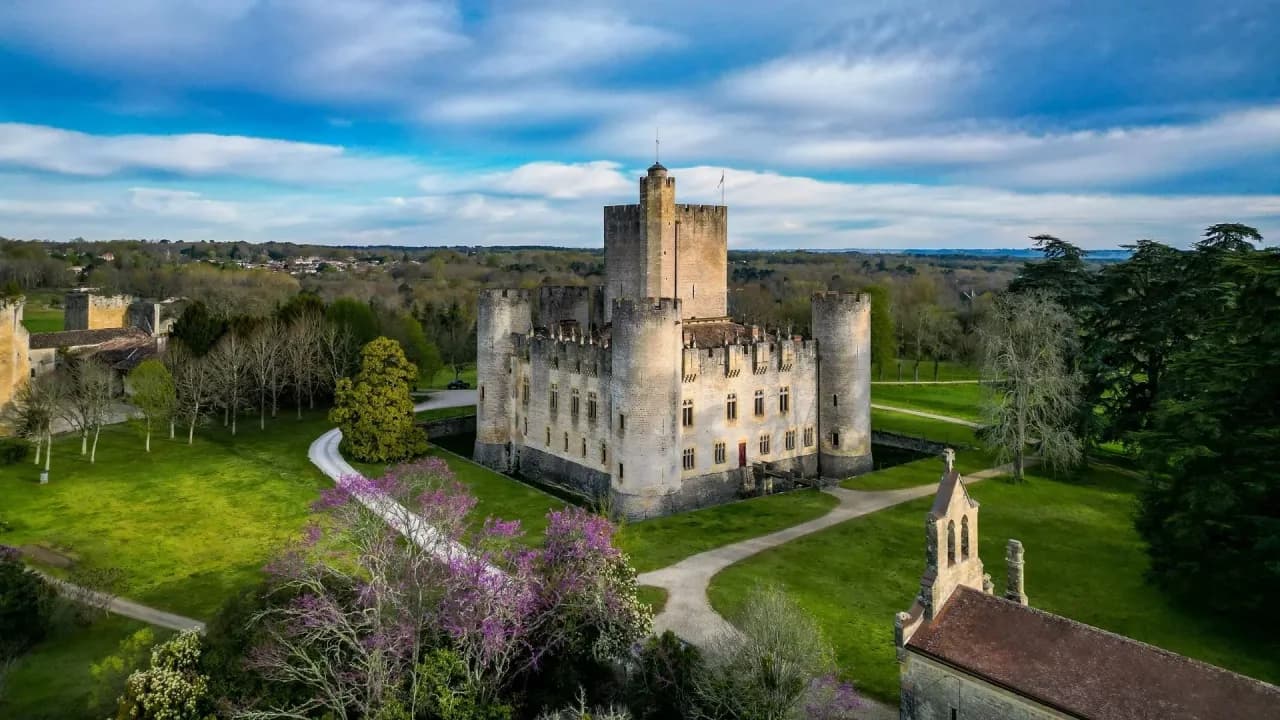
Two castles stand on one base of rock at Roquetaillade, an old castle and a new one built in 1306 with funds from Pope Clement V, and the same family has always lived there. A fortress raised when Bordeaux belonged to England, it hides behind its military walls the interiors Eugène Viollet-le-Duc designed around 1860, free of any constraint. The builders' descendants live there, show it to visitors and keep restoring its decor.
Roquetaillade brings together two castles on a single site, an old castle and a new one. The name says it all: the place is "cut into the rock," and the rocky foundations still show at the base of the walls of both buildings. The new castle was built in 1306 with funds from Pope Clement V. Bordeaux then belonged to the English crown, and the pope had to ask the king of England for permission to build.
That context explains why Roquetaillade looks so much like the castles going up in England at the same time. Its plan follows the French royal model of Philip Augustus, a compact square with corner towers, although the architect, according to the family, was probably a Swiss builder already working across the Channel. The likeness is so strong that movie crews have often shot scenes here that were supposed to take place in Britain, as in Fantômas contre Scotland Yard.
At first, Roquetaillade's new castle had no windows and no comforts: arrow slits, thick walls, a building designed for defense. Its moats never held water. At the bottom, a secret passage let defenders slip out of the castle during an attack and go for help, because fortresses were rarely taken by force. They were besieged, and attackers waited for hunger, thirst or politics to do the work.
The west facade, the only way in back in 1306, concentrates the defenses: four towers, a drawbridge that tips down into the moat, a murder hole for dropping stones (never boiling oil), then a wooden portcullis. Behind it, the courtyard is small, dwarfed by the keep, and originally had no doors or windows. It was a trap for attackers, who could not find the entrance, hidden on the left side. Only the lord's apartments at the top of the keep had windows. The single 1306 staircase still climbs there from the cellar: 350 steps that were in danger of collapsing, which the family had pinned one by one with stainless steel rods around 2015.
When peace returned at the end of the Middle Ages, Roquetaillade softened. During the Renaissance, the upper floor was opened up and the arrow slits were widened into windows to let in light and warmth. The three fireplaces of 1599, which the family counts among the first Renaissance fireplaces in southwest France, date from that campaign. On one of them, a cherub with a baby's head and an athlete's body seems to celebrate the end of the Wars of Religion.
The synod hall, the largest room in the castle, received the largest fireplace, which still has its original painting, a rare survival. It shows Hercules, a symbol of strength and a politically neutral subject after years of civil war. A ball of black Pyrenees marble, the rarest and most expensive kind, shows off the owners' wealth. The late 16th-century tapestries, from northern France, tell the story of Daniel in the lions' den. During World War II, the German army occupied Roquetaillade for two years, because its great keep made an ideal radio post.
"All these tapestries were saved during the war. Not because they were hidden, but because they were used to hide the potatoes."
Sébastien de Baritault, owner's family, 2020
Around 1860, the family called in Eugène Viollet-le-Duc to transform the ground floor of Roquetaillade, still taken up by guardrooms, stables and food stores. The architect, who restored France's great monuments, left the exterior shell alone but created one-of-a-kind interiors. On this private project, which lasted about ten years, he worked with no government agency looking over his shoulder.
"There was no bureaucrat breathing down his neck, and he had a free hand."
Sébastien de Baritault, owner's family, 2020
In the courtyard, he opened windows modeled on those of the keep, closed the medieval entrance and cut a new one opposite the main gate. He covered the facade with gargoyles right down to the ground, as at Notre-Dame de Paris, and carved the white swans that are the family emblem. Above the door, following a medieval tradition, he placed the heads of the owners, and his own. In the keep, where the upper floor had been reached by a simple ladder, he installed a circular staircase taken from his entry for the Paris Opera competition, which he had lost. On the landing, two swans hold the couple's coats of arms: Madame's, born Galard de Béarn, shows Béarn cows.
The carvings speak. A bat illustrates Viollet-le-Duc's idea that Gothic art comes from nature: the eight bones of its wing echo the eight ribs of the vault. Opposite, a monkey, the nickname of an apprentice stonecutter, bites into an apple, a message to future workers that this is a good house and the pay is fair.
At the foot of Roquetaillade's staircase, a fountain reminds guests to wash their hands before sitting down to eat. It is guarded by a mermaid and a basilisk. The frieze beside it, dated 1870, is considered by the family one of the first examples of Art Nouveau in Europe: movement, color and nature, the same foundations as Gothic art. Shielded from light and kept at a steady temperature, its colors look as if they were painted yesterday.
The dining room takes up the old stables. On the ceiling are napkins folded in green, yellow and mauve. On the walls, canvases painted in Paris, rolled up and stretched on site, have blue backgrounds that open false windows onto a natural world full of birds, bees and dragonflies. The swans perch in a tree shaped like a bishop's crozier, that of Clement V. The furniture comes straight out of Viollet-le-Duc's dictionaries, down to the armagnac chairs on casters. An enlarged postern gate opens onto a small counterweighted drawbridge.
Guests in the 19th century stayed the night. For them, Viollet-le-Duc turned an old food store at Roquetaillade into the pink bedroom with green walls, under a coffered ceiling of vine leaves. On the fireplace, a mouse recalls the room's former use, musician angels wear blue, white and red wings next to stylized fleurs-de-lis, and two heads, a man and a woman, still puzzle the experts. Its twin, the green bedroom with pink walls, full of monsters caught in brambles, is closed to the public, without electricity, awaiting restoration.
The 14th-century village chapel was one of Viollet-le-Duc's first projects at Roquetaillade. He kept its plain Romanesque shell and transformed the inside. Its coffered wooden ceiling, with zinc domes and trompe-l'oeil, was painted 150 years ago with medieval techniques, natural pigments and egg white, and has never been touched up. It looks like an Oriental carpet glued to the ceiling. Mosque lamps and a carved wooden lattice screen complete a decor that freely mixes Christian and Islamic art.
The Carrara marble altar, inlaid with mosaics, enamels and semiprecious stones, is worked to let the rising sun shine through it from the stained glass windows. It was made by the goldsmith Chertier, who created the treasury of Notre-Dame de Paris. The family still uses the chapel for weddings, baptisms and funerals, and seven centuries of its ancestors lie beneath the floor.
In 2020, Roquetaillade is home to the descendants of its builders and open to visitors. The kitchen, with Viollet-le-Duc's central range, is the family's living room all year, heated with wood in winter. This 360-degree stove vented its smoke through an underground flue that only drew when hot, so it had to be fed day and night, which a great-great-aunt did until the 1970s. Above the staircase hangs a 350-kilo (770-pound) lantern designed by Viollet-le-Duc and made by Chertier, which is lowered once a year for cleaning.
Roquetaillade's big project is the synod hall. Viollet-le-Duc had planned a decor for it, known from two watercolors: painted architecture on the ceiling and, all around, a banquet in honor of Clement V. The fall of Napoleon III cut the project short. The family took it up again in 2014, with color tests since 2015, somewhere between restoration, reconstruction and new creation, because the watercolors do not tell everything and do not tell the same story. In 2020, the family expected several more years of work.
"In 2014, we decided to tackle this job. We were sick of giving tours in this room that was empty."
Sébastien de Baritault, owner's family, 2020
For future owners
Dreaming of a château like this one?
The founder of So Châteaux has visited more than 500 châteaux in France. He takes no commission on château sales, so he can tell you what he really thinks about any property, completely independently.
See how we help buyersDid You Know?
A filming location
Roquetaillade's walls have appeared in numerous productions, from Brotherhood of the Wolf to the Highlander series.
Gallery
Frequently Asked Questions
Architect Eugène Viollet-le-Duc, between 1864 and 1878, in a neo-Gothic style.
About
Two castles stand on one base of rock at Roquetaillade, an old castle and a new one built in 1306 with funds from Pope Clement V, and the same family has always lived there. A fortress raised when Bordeaux belonged to England, it hides behind its military walls the interiors Eugène Viollet-le-Duc designed around 1860, free of any constraint. The builders' descendants live there, show it to visitors and keep restoring its decor.
Roquetaillade brings together two castles on a single site, an old castle and a new one. The name says it all: the place is "cut into the rock," and the rocky foundations still show at the base of the walls of both buildings. The new castle was built in 1306 with funds from Pope Clement V. Bordeaux then belonged to the English crown, and the pope had to ask the king of England for permission to build.
That context explains why Roquetaillade looks so much like the castles going up in England at the same time. Its plan follows the French royal model of Philip Augustus, a compact square with corner towers, although the architect, according to the family, was probably a Swiss builder already working across the Channel. The likeness is so strong that movie crews have often shot scenes here that were supposed to take place in Britain, as in Fantômas contre Scotland Yard.
At first, Roquetaillade's new castle had no windows and no comforts: arrow slits, thick walls, a building designed for defense. Its moats never held water. At the bottom, a secret passage let defenders slip out of the castle during an attack and go for help, because fortresses were rarely taken by force. They were besieged, and attackers waited for hunger, thirst or politics to do the work.
The west facade, the only way in back in 1306, concentrates the defenses: four towers, a drawbridge that tips down into the moat, a murder hole for dropping stones (never boiling oil), then a wooden portcullis. Behind it, the courtyard is small, dwarfed by the keep, and originally had no doors or windows. It was a trap for attackers, who could not find the entrance, hidden on the left side. Only the lord's apartments at the top of the keep had windows. The single 1306 staircase still climbs there from the cellar: 350 steps that were in danger of collapsing, which the family had pinned one by one with stainless steel rods around 2015.
When peace returned at the end of the Middle Ages, Roquetaillade softened. During the Renaissance, the upper floor was opened up and the arrow slits were widened into windows to let in light and warmth. The three fireplaces of 1599, which the family counts among the first Renaissance fireplaces in southwest France, date from that campaign. On one of them, a cherub with a baby's head and an athlete's body seems to celebrate the end of the Wars of Religion.
The synod hall, the largest room in the castle, received the largest fireplace, which still has its original painting, a rare survival. It shows Hercules, a symbol of strength and a politically neutral subject after years of civil war. A ball of black Pyrenees marble, the rarest and most expensive kind, shows off the owners' wealth. The late 16th-century tapestries, from northern France, tell the story of Daniel in the lions' den. During World War II, the German army occupied Roquetaillade for two years, because its great keep made an ideal radio post.
"All these tapestries were saved during the war. Not because they were hidden, but because they were used to hide the potatoes."
Sébastien de Baritault, owner's family, 2020
Around 1860, the family called in Eugène Viollet-le-Duc to transform the ground floor of Roquetaillade, still taken up by guardrooms, stables and food stores. The architect, who restored France's great monuments, left the exterior shell alone but created one-of-a-kind interiors. On this private project, which lasted about ten years, he worked with no government agency looking over his shoulder.
"There was no bureaucrat breathing down his neck, and he had a free hand."
Sébastien de Baritault, owner's family, 2020
In the courtyard, he opened windows modeled on those of the keep, closed the medieval entrance and cut a new one opposite the main gate. He covered the facade with gargoyles right down to the ground, as at Notre-Dame de Paris, and carved the white swans that are the family emblem. Above the door, following a medieval tradition, he placed the heads of the owners, and his own. In the keep, where the upper floor had been reached by a simple ladder, he installed a circular staircase taken from his entry for the Paris Opera competition, which he had lost. On the landing, two swans hold the couple's coats of arms: Madame's, born Galard de Béarn, shows Béarn cows.
The carvings speak. A bat illustrates Viollet-le-Duc's idea that Gothic art comes from nature: the eight bones of its wing echo the eight ribs of the vault. Opposite, a monkey, the nickname of an apprentice stonecutter, bites into an apple, a message to future workers that this is a good house and the pay is fair.
At the foot of Roquetaillade's staircase, a fountain reminds guests to wash their hands before sitting down to eat. It is guarded by a mermaid and a basilisk. The frieze beside it, dated 1870, is considered by the family one of the first examples of Art Nouveau in Europe: movement, color and nature, the same foundations as Gothic art. Shielded from light and kept at a steady temperature, its colors look as if they were painted yesterday.
The dining room takes up the old stables. On the ceiling are napkins folded in green, yellow and mauve. On the walls, canvases painted in Paris, rolled up and stretched on site, have blue backgrounds that open false windows onto a natural world full of birds, bees and dragonflies. The swans perch in a tree shaped like a bishop's crozier, that of Clement V. The furniture comes straight out of Viollet-le-Duc's dictionaries, down to the armagnac chairs on casters. An enlarged postern gate opens onto a small counterweighted drawbridge.
Guests in the 19th century stayed the night. For them, Viollet-le-Duc turned an old food store at Roquetaillade into the pink bedroom with green walls, under a coffered ceiling of vine leaves. On the fireplace, a mouse recalls the room's former use, musician angels wear blue, white and red wings next to stylized fleurs-de-lis, and two heads, a man and a woman, still puzzle the experts. Its twin, the green bedroom with pink walls, full of monsters caught in brambles, is closed to the public, without electricity, awaiting restoration.
The 14th-century village chapel was one of Viollet-le-Duc's first projects at Roquetaillade. He kept its plain Romanesque shell and transformed the inside. Its coffered wooden ceiling, with zinc domes and trompe-l'oeil, was painted 150 years ago with medieval techniques, natural pigments and egg white, and has never been touched up. It looks like an Oriental carpet glued to the ceiling. Mosque lamps and a carved wooden lattice screen complete a decor that freely mixes Christian and Islamic art.
The Carrara marble altar, inlaid with mosaics, enamels and semiprecious stones, is worked to let the rising sun shine through it from the stained glass windows. It was made by the goldsmith Chertier, who created the treasury of Notre-Dame de Paris. The family still uses the chapel for weddings, baptisms and funerals, and seven centuries of its ancestors lie beneath the floor.
In 2020, Roquetaillade is home to the descendants of its builders and open to visitors. The kitchen, with Viollet-le-Duc's central range, is the family's living room all year, heated with wood in winter. This 360-degree stove vented its smoke through an underground flue that only drew when hot, so it had to be fed day and night, which a great-great-aunt did until the 1970s. Above the staircase hangs a 350-kilo (770-pound) lantern designed by Viollet-le-Duc and made by Chertier, which is lowered once a year for cleaning.
Roquetaillade's big project is the synod hall. Viollet-le-Duc had planned a decor for it, known from two watercolors: painted architecture on the ceiling and, all around, a banquet in honor of Clement V. The fall of Napoleon III cut the project short. The family took it up again in 2014, with color tests since 2015, somewhere between restoration, reconstruction and new creation, because the watercolors do not tell everything and do not tell the same story. In 2020, the family expected several more years of work.
"In 2014, we decided to tackle this job. We were sick of giving tours in this room that was empty."
Sébastien de Baritault, owner's family, 2020
For future owners
Dreaming of a château like this one?
The founder of So Châteaux has visited more than 500 châteaux in France. He takes no commission on château sales, so he can tell you what he really thinks about any property, completely independently.
See how we help buyersDid You Know?
A filming location
Roquetaillade's walls have appeared in numerous productions, from Brotherhood of the Wolf to the Highlander series.
Gallery
Frequently Asked Questions
Architect Eugène Viollet-le-Duc, between 1864 and 1878, in a neo-Gothic style.