
Château de Sauvan
Key facts
ProtectionPartiellement classé MH
Only some parts of the château (for example a facade, a roof, a room or the gardens) are classé monument historique, the highest level of heritage protection in France. The other parts have a lower protection or none.
About
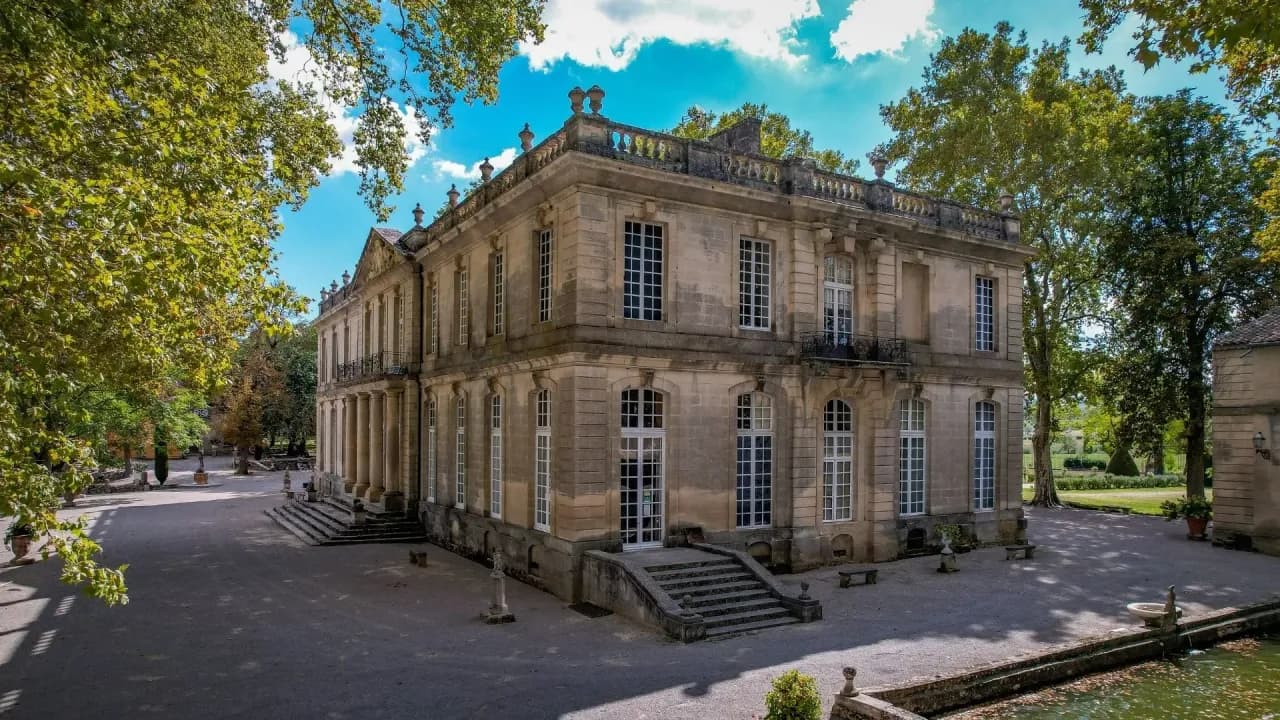
Dressed-stone facades, a balustrade lined with urns, a 47-meter gallery: Sauvan looks like a Paris mansion set down in upper Provence, an almost unique case among the region's châteaux. The Forbin-Janson family built it in 1719, facing the hilltop village of Mane, between the Montagne de Lure and the Durance river. Found run-down by Robert Allibert in 1981, it has slowly recovered its salons, its scattered furniture and, since 2022, its 18th-century gardens.
Sauvan is the work of one of the great families of Provence, the Forbins, who played a key role in bringing Provence into the kingdom of France at the end of the Middle Ages. Their motto, displayed with their arms in the château's entrance, translates as: "I made the king a count, and the count made me a king." The king is Louis XI, who became count of Provence and made Monsieur de Forbin governor of Provence and viceroy of Provence and the Dauphiné.
In the 17th and 18th centuries, the Forbins enjoyed a golden age: magistrates, soldiers, women of wit, patrons of the arts, builders, and great churchmen, such as Cardinal Toussaint de Forbin-Janson, grand almoner to Louis XIV, whose portrait hangs at Sauvan. Thanks to that closeness, the king attended a Forbin wedding at Versailles and signed the marriage record, which the owning family keeps in the château's archives.
In the early 18th century, the Forbin-Janson branch left the original castle, a citadel at the top of the village of Mane, for a country house in gentler surroundings, on the opposite slope. Sauvan was completed in 1719. The work was run by Jean-Baptiste Franque, founder of an Avignon dynasty of architects who built the finest mansions in Avignon, the Comtat Venaissin and Aix. On site, Guillaume Rollin, a native of Languedoc, kept watch, and his letters to Franque report on the progress of the work. The plans are thought to be by Pierre-Alexis Delamair, architect to the Rohan family in Paris, who also drew the garden design.
The result makes Sauvan an almost unique case among the châteaux of Provence: a building with the look of a Paris hôtel particulier, the grand townhouse of the aristocracy. The facades are entirely in dressed stone, cut from the estate's own quarry, visible across from the château. The segmental-arched windows have projecting frames and carved keystones. The central projecting bays, fronted by a portico, carry ceremonial balconies, and a balustrade topped with perfume burners and urns hides the roof. Inside, the dressed-stone entrance hall opens onto a ceremonial staircase of a size rarely seen outside Paris, whose columns were never carved.
The most romantic figure at Sauvan is Madame de Forbin-Janson, a close friend of Marie Antoinette. According to tradition, she took part in the so-called Carnation Plot, which tried to help the queen escape from the Conciergerie prison in Paris. Madame de Forbin-Janson, who looked strikingly like Marie Antoinette, was to take her place in the cell with the help of a jailer. The queen refused.
Several mementos of that bond have come back to Sauvan. A fan the queen gave Madame de Forbin turned up in a house in Aix-en-Provence, and its owners entrusted it to the château, feeling that it belonged there. In the marquise's bedroom, her only known portrait is a physionotrace, an 18th-century profile traced with a mechanical device. A painted portrait did exist, but it is lost. Mirabeau, the great orator of the Revolution, stayed several times with the Forbin-Janson family, in the Louis XVI bedroom that also bears his name. In the 19th century, Auguste de Forbin, a painter and director general of the royal museums, brought the Venus de Milo and The Raft of the Medusa into the Louvre. One of his paintings hangs at Sauvan.
Split between Paris and Provence, the family sold Sauvan in the 19th century. The new owner, a priest, made it the summer house for the seminarians of the diocese of Avignon, who undertook no major work. In the 20th century, the château became the second home of a middle-class family from Marseille, who let it decay. The windows were bricked up, part of the house was turned into a garage, and the music room was cut in two by a floor to make an apartment, with its fireplace sold off. Chandeliers, furniture and the front gate were taken apart or sold, and the wrought-iron railing of the staircase disappeared during World War II.
The steps of the staircase at Sauvan still bear the mark of another era. Around her twentieth birthday, the last owner rode her horse all the way up to her bedroom to celebrate, and its shoes chipped the edges of the steps. The park, once considered one of the most lavish in Provence, was turned into farm plots.
Robert Allibert and his family bought Sauvan in 1981. The terrace wall had collapsed and was overgrown with trees, and the château, which was starting to sink, had to be shored up with concrete piles. The drive was just a dirt track.
"This is the château the way we found it when we bought it […]. I was a little sad."
Robert Allibert, owner, 2022
The great salon at Sauvan was the first room restored. Behind a wall that sounded hollow, niches and an alcove in dressed stone were discovered. Its 18th-century Venetian glass chandelier, found in pieces and partly broken in the cellars, has been restored. Its twin, sold by the previous owners, came back to the entrance hall in 2019, for the château's 300th anniversary, after thirty years of effort. The music room has recovered its full height and its fireplace, bought back. In 1987, the wrought-iron railing was remade exactly from photographs, when the château served as the set for several scenes of the movie La Maison assassinée, based on the novel by Pierre Magnan. The faience from Moustiers, Marseille and Montpellier, found broken in the cellars, has been pieced back together.
"For 40 years we had to go looking for them, and we managed to find quite a few. And we managed to convince the owners to sell them back so they could come home to the château."
Robert Allibert, owner, 2022
One upstairs room has been kept as it was, only cleaned, as a record of what Sauvan used to be: a collapsed ceiling, a burned floor, a space cut in two in the early 20th century.
On the second floor, Sauvan unfolds a gallery 47 meters (154 feet) long, exceptional for a country château. It leads to the marquis's bedroom, whose bed keeps its Louis XIV period silks, and to the marquise's bedroom, with an 18th-century silk bedspread. The library, once much larger, was only partly saved. It holds a Tronchin table, designed in the 18th century by the doctor of that name for working standing up. The chapel treasury holds pieces protected as historic monuments.
On the ground floor, the dining room keeps a late 19th-century Gothic Revival fireplace and an 18th-century Venetian console table. The entrance hall displays a Gallo-Roman altar from the 2nd century dedicated to Mars, discovered four meters (13 feet) underground during work in the park. The reception hall shows an Entombment by Roybet, a Paolo and Francesca and an Empire fortepiano, left to the château by a woman who had been a faithful visitor for forty years.
In 2022, Sauvan is lived in year-round by its owners and open to visitors. The last major project is the gardens, begun in spring 2022 with the support of the state heritage service. The restoration is based on Pierre-Alexis Delamair's plan for Monsieur de Forbin-Janson, kept at the Bavarian State Library in Munich. The design was probably drawn without a site visit and ignores the lay of the land, but it gives a faithful picture of what the family wanted for the estate. The front gate, taken apart and saved from a sale at the last minute, is being put back up.
"It's important because it gives the château an extraordinary majesty, which it was missing."
Robert Allibert, owner, 2022
For future owners
Dreaming of a château like this one?
The founder of So Châteaux has visited more than 500 châteaux in France. He takes no commission on château sales, so he can tell you what he really thinks about any property, completely independently.
See how we help buyersGallery
Frequently Asked Questions
For the classical elegance of its 18th-century architecture.
About
Dressed-stone facades, a balustrade lined with urns, a 47-meter gallery: Sauvan looks like a Paris mansion set down in upper Provence, an almost unique case among the region's châteaux. The Forbin-Janson family built it in 1719, facing the hilltop village of Mane, between the Montagne de Lure and the Durance river. Found run-down by Robert Allibert in 1981, it has slowly recovered its salons, its scattered furniture and, since 2022, its 18th-century gardens.
Sauvan is the work of one of the great families of Provence, the Forbins, who played a key role in bringing Provence into the kingdom of France at the end of the Middle Ages. Their motto, displayed with their arms in the château's entrance, translates as: "I made the king a count, and the count made me a king." The king is Louis XI, who became count of Provence and made Monsieur de Forbin governor of Provence and viceroy of Provence and the Dauphiné.
In the 17th and 18th centuries, the Forbins enjoyed a golden age: magistrates, soldiers, women of wit, patrons of the arts, builders, and great churchmen, such as Cardinal Toussaint de Forbin-Janson, grand almoner to Louis XIV, whose portrait hangs at Sauvan. Thanks to that closeness, the king attended a Forbin wedding at Versailles and signed the marriage record, which the owning family keeps in the château's archives.
In the early 18th century, the Forbin-Janson branch left the original castle, a citadel at the top of the village of Mane, for a country house in gentler surroundings, on the opposite slope. Sauvan was completed in 1719. The work was run by Jean-Baptiste Franque, founder of an Avignon dynasty of architects who built the finest mansions in Avignon, the Comtat Venaissin and Aix. On site, Guillaume Rollin, a native of Languedoc, kept watch, and his letters to Franque report on the progress of the work. The plans are thought to be by Pierre-Alexis Delamair, architect to the Rohan family in Paris, who also drew the garden design.
The result makes Sauvan an almost unique case among the châteaux of Provence: a building with the look of a Paris hôtel particulier, the grand townhouse of the aristocracy. The facades are entirely in dressed stone, cut from the estate's own quarry, visible across from the château. The segmental-arched windows have projecting frames and carved keystones. The central projecting bays, fronted by a portico, carry ceremonial balconies, and a balustrade topped with perfume burners and urns hides the roof. Inside, the dressed-stone entrance hall opens onto a ceremonial staircase of a size rarely seen outside Paris, whose columns were never carved.
The most romantic figure at Sauvan is Madame de Forbin-Janson, a close friend of Marie Antoinette. According to tradition, she took part in the so-called Carnation Plot, which tried to help the queen escape from the Conciergerie prison in Paris. Madame de Forbin-Janson, who looked strikingly like Marie Antoinette, was to take her place in the cell with the help of a jailer. The queen refused.
Several mementos of that bond have come back to Sauvan. A fan the queen gave Madame de Forbin turned up in a house in Aix-en-Provence, and its owners entrusted it to the château, feeling that it belonged there. In the marquise's bedroom, her only known portrait is a physionotrace, an 18th-century profile traced with a mechanical device. A painted portrait did exist, but it is lost. Mirabeau, the great orator of the Revolution, stayed several times with the Forbin-Janson family, in the Louis XVI bedroom that also bears his name. In the 19th century, Auguste de Forbin, a painter and director general of the royal museums, brought the Venus de Milo and The Raft of the Medusa into the Louvre. One of his paintings hangs at Sauvan.
Split between Paris and Provence, the family sold Sauvan in the 19th century. The new owner, a priest, made it the summer house for the seminarians of the diocese of Avignon, who undertook no major work. In the 20th century, the château became the second home of a middle-class family from Marseille, who let it decay. The windows were bricked up, part of the house was turned into a garage, and the music room was cut in two by a floor to make an apartment, with its fireplace sold off. Chandeliers, furniture and the front gate were taken apart or sold, and the wrought-iron railing of the staircase disappeared during World War II.
The steps of the staircase at Sauvan still bear the mark of another era. Around her twentieth birthday, the last owner rode her horse all the way up to her bedroom to celebrate, and its shoes chipped the edges of the steps. The park, once considered one of the most lavish in Provence, was turned into farm plots.
Robert Allibert and his family bought Sauvan in 1981. The terrace wall had collapsed and was overgrown with trees, and the château, which was starting to sink, had to be shored up with concrete piles. The drive was just a dirt track.
"This is the château the way we found it when we bought it […]. I was a little sad."
Robert Allibert, owner, 2022
The great salon at Sauvan was the first room restored. Behind a wall that sounded hollow, niches and an alcove in dressed stone were discovered. Its 18th-century Venetian glass chandelier, found in pieces and partly broken in the cellars, has been restored. Its twin, sold by the previous owners, came back to the entrance hall in 2019, for the château's 300th anniversary, after thirty years of effort. The music room has recovered its full height and its fireplace, bought back. In 1987, the wrought-iron railing was remade exactly from photographs, when the château served as the set for several scenes of the movie La Maison assassinée, based on the novel by Pierre Magnan. The faience from Moustiers, Marseille and Montpellier, found broken in the cellars, has been pieced back together.
"For 40 years we had to go looking for them, and we managed to find quite a few. And we managed to convince the owners to sell them back so they could come home to the château."
Robert Allibert, owner, 2022
One upstairs room has been kept as it was, only cleaned, as a record of what Sauvan used to be: a collapsed ceiling, a burned floor, a space cut in two in the early 20th century.
On the second floor, Sauvan unfolds a gallery 47 meters (154 feet) long, exceptional for a country château. It leads to the marquis's bedroom, whose bed keeps its Louis XIV period silks, and to the marquise's bedroom, with an 18th-century silk bedspread. The library, once much larger, was only partly saved. It holds a Tronchin table, designed in the 18th century by the doctor of that name for working standing up. The chapel treasury holds pieces protected as historic monuments.
On the ground floor, the dining room keeps a late 19th-century Gothic Revival fireplace and an 18th-century Venetian console table. The entrance hall displays a Gallo-Roman altar from the 2nd century dedicated to Mars, discovered four meters (13 feet) underground during work in the park. The reception hall shows an Entombment by Roybet, a Paolo and Francesca and an Empire fortepiano, left to the château by a woman who had been a faithful visitor for forty years.
In 2022, Sauvan is lived in year-round by its owners and open to visitors. The last major project is the gardens, begun in spring 2022 with the support of the state heritage service. The restoration is based on Pierre-Alexis Delamair's plan for Monsieur de Forbin-Janson, kept at the Bavarian State Library in Munich. The design was probably drawn without a site visit and ignores the lay of the land, but it gives a faithful picture of what the family wanted for the estate. The front gate, taken apart and saved from a sale at the last minute, is being put back up.
"It's important because it gives the château an extraordinary majesty, which it was missing."
Robert Allibert, owner, 2022
For future owners
Dreaming of a château like this one?
The founder of So Châteaux has visited more than 500 châteaux in France. He takes no commission on château sales, so he can tell you what he really thinks about any property, completely independently.
See how we help buyersGallery
Frequently Asked Questions
For the classical elegance of its 18th-century architecture.