
Château de Vaux
Architect

Key facts
ProtectionPartiellement classé MH
Only some parts of the château (for example a facade, a roof, a room or the gardens) are classé monument historique, the highest level of heritage protection in France. The other parts have a lower protection or none.
About
Designed in 1721 by Germain Boffrand, architect to the Duke of Lorraine, Vaux raises a Regency facade of pale Tonnerre stone in the southern Aube, crowned with carved children and unicorns. Home of Maupas, a minister of Napoleon III, it was abandoned on the eve of World War II, stripped of its interiors, then propped up from cellar to attic. Edouard Guyot, who bought it in 2015, saved it from ruin and is bringing back its 18th-century interiors, one salon at a time.
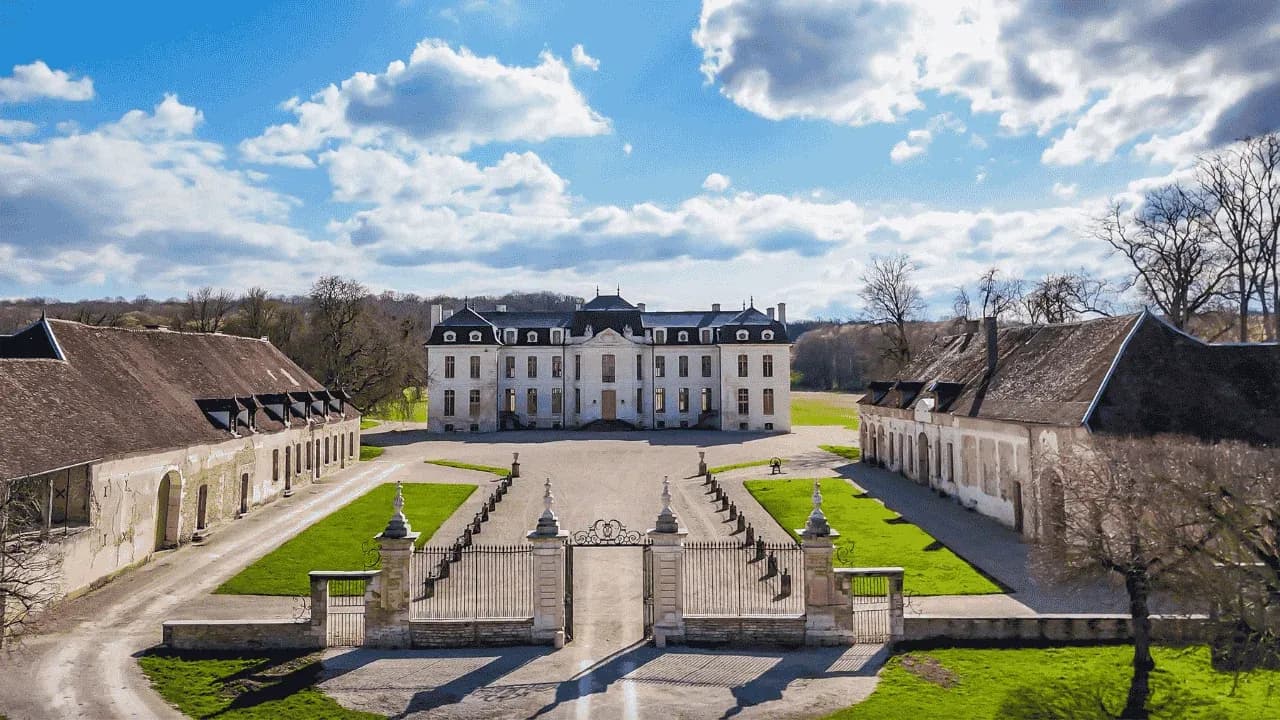
Vaux went up from 1721, during the Regency that followed Louis XIV's death, to plans by Germain Boffrand, architect to the Duke of Lorraine. It replaced an old fortress, of which a medieval dovecote survives. The château has a central block and two wings ending in pavilions, built of Tonnerre stone, a yellow limestone that takes very fine carving. On the courtyard side, facing due north, the welcome is formal: a half-moon projecting bay, three carved masks inspired by antiquity and, above the terrace, a group of four early 18th-century putti on the theme of hunting and fishing, around two unicorns. On the park side, facing due south, were the summer living rooms, looking onto an English-style landscape park.
Building Vaux ruined the man who commissioned it, who could not pay for it, and his descendants went deep into debt to finish it. The 18th-century paneling shows it: simple, with no gilding. The end of the century added the balustraded dormers on the south facade and the Louis XVI wrought-iron railing of the grand staircase. A mason named Guy left his name and the date 1788 on the wall at the cellar entrance.
In 1855, Vaux was bought by Charlemagne-Émile de Maupas, a native of the Aube and one of the main architects of the coup d'état of December 2, 1851, which opened the way to Napoleon III's Second Empire. As minister of police, he grew rich early in the reign and made the estate the crowning achievement of his career. He turned down his architect's plans for the facade, which he considered perfectly symmetrical as it was, and focused instead on the salons, redecorated with molded plaster in the Louis XV taste, and on the outbuildings, where he linked the barns and stables. His arms and his wife's were carved on the pediment in 1855.
In the 19th century, Vaux employed about 80 people, some thirty of them house servants. Surrounded by 2,000 hectares (4,900 acres) of forest, the estate was nearly self-sufficient. A dairy built in the late 18th century under the dovecote, in the rustic style Marie-Antoinette made fashionable, ran until the 1930s with about forty cows. The bakery had three ovens, the property seven. An 18th-century wine press was carved from oak from the Chaource forest. At the end of the century, Henri de Fontenay, Maupas's son-in-law and a lieutenant de louveterie, an official charged with controlling wolves, set up kennels for his hunt, which chased stag in the Chaource forest.
No one lived at Vaux after 1937. That year, Madame de Fontenay sold everything down to the château's bathtub before leaving the estate. The château itself was not sold, but the family, which owned other houses, took away the paneling, floors and fireplaces just as the roofs began to leak. The rest was looted. The fireplace from the grand salon, stolen after the war, was found abroad and brought back to the estate, where it waited in the stables.
With no upkeep, the roof frame at Vaux gave way. In the heart of the central block, the floors collapsed all the way down to the cellar, taking with them the altar, the tabernacle and the holy water font of the second-floor chapel. A forest of wooden props held the building up over several levels. The facades, roofs and grand staircase were listed as historic monuments by the French state in 1980, but the stripped interior was not. In 1995, the owners at the time had an emergency sheet-metal roof put on with state help, which kept the building from collapsing.
Edouard Guyot took over Vaux in 2015 and opened it to the public in his very first year. Work began with the most endangered part, the central block, hollow over a height of about 20 meters (65 feet). Five lost levels were rebuilt on steel beams to take the load off the timber-framed partitions, and the 18th-century woodwork was repaired or remade in oak. In 2021, this first phase was completed after a year and a half of work.
"My parents, my friends, my brothers and sisters gave me a lot of advice when I bought Vaux. And when they saw this room, they all told me: you're heading straight for trouble, because here you don't even know if you'll be able to save the central part. And actually, we pulled it off."
Edouard Guyot, owner, 2025
In 2022, the work at Vaux moved to the east wing: nearly €1 million for the roof, roof frame, masonry, stone carving and woodwork, one of the largest private restoration projects on a historic monument that year. Slate replaced the sheet metal, the roof frame was rebuilt in oak from the Chaource forest, and stones broken in the 19th century to fix shutters were replaced by grafting in new stone. The average ticket price, about €7, then matched the cost of one slate laid on the roof. In seven years, the château had welcomed nearly 120,000 visitors.
"If, in 200 years, the future owners do what I've done, normally there won't be any problem. There'll just be the roof to maintain."
Edouard Guyot, owner, 2022
In February 2024, the château was fully weathertight: facades and roofs were finished after six years of work and nearly €3 million, more than 50 percent of it funded by the DRAC, the regional heritage authority, and the Grand Est region.
Inside, Vaux receives no public funding. The restoration is paid for by tours, weddings and events, with support from donors gathered by the Fondation du patrimoine, France's heritage foundation. The rule is to start from what exists. The few 18th-century panels that survived serve as models for the empty rooms, with an oak lower section and an upper section in fibrous plaster which, once painted, gives the illusion of paneling all the way to the ceiling. Nearly all the craftsmen come from the Aube.
The grand salon at Vaux, finished in 2024 for about €100,000, has its original Napoleon III fireplace back, one of the few pieces that stayed on the estate. The summer salon, empty through the full height of the château, cost more than €150,000 for its walls, floor and ceiling alone: an 18th-century stone floor with small inset tiles bought back, a fireplace acquired for a trifle, gray paneling from the Louis XVI period. In the music room, the 18th-century fabric printed with birds was reprinted from a photograph, stains included, and the doors keep paint that is 300 years old, with no other coat underneath. In 2026, the dining room, rebuilt from scratch, is getting its final patinas, and the ground floor is complete.
In 2024, Vaux is open from May 1 to November 1, usually on Wednesdays and weekends, and every day in July and August. The tour takes the form of an investigation set under the Second Empire. In 2025, it covers 25 furnished rooms, from the château to the outbuildings, with a soundtrack to listen to while driving back up the 3-kilometer (2-mile) main avenue. The barn, with its Champagne-style roof frame 11 meters (36 feet) high at the ridge, hosts weddings, receptions and corporate events, with about a hundred beds spread across four guesthouses.
In 2026, Henri de Fontenay's kennels at Vaux have been restored for the 60 hounds of the hunt founded by the owner, which hunts roe deer on horseback twice a week, and the stables have horses again. What remains is the second floor, with its gallery of about 60 meters (200 feet), seven bedrooms, a chapel and a library. Its restoration is to begin with the ceilings. One large 18th-century bedroom up there has kept its paneling, fireplace, overmantel mirror and an early 19th-century wallpaper, protected by a wall hanging put up around 1900.
"Even after ten years, you realize there's still a lot left to do, and that's my role and that's my pride."
Edouard Guyot, owner, 2026
For future owners
Dreaming of a château like this one?
The founder of So Châteaux has visited more than 500 châteaux in France. He takes no commission on château sales, so he can tell you what he really thinks about any property, completely independently.
See how we help buyersDid You Know?
A theft after the reopening
In July 2024, shortly after the reopening, a Louis XV cartel clock and candelabra engraved with the Maupas coat of arms were stolen and have not been recovered to date.
Visits & Activities
Visits
- Tour types
- Self-guided
- What to visit
- CastlePark & Gardens
Gallery
Find Them Online
Contact details available to members
Create a free account to accessFrequently Asked Questions
The architect Germain Boffrand, a student of Jules Hardouin-Mansart, after the fire of 1720.
Amenities
About
Designed in 1721 by Germain Boffrand, architect to the Duke of Lorraine, Vaux raises a Regency facade of pale Tonnerre stone in the southern Aube, crowned with carved children and unicorns. Home of Maupas, a minister of Napoleon III, it was abandoned on the eve of World War II, stripped of its interiors, then propped up from cellar to attic. Edouard Guyot, who bought it in 2015, saved it from ruin and is bringing back its 18th-century interiors, one salon at a time.
Vaux went up from 1721, during the Regency that followed Louis XIV's death, to plans by Germain Boffrand, architect to the Duke of Lorraine. It replaced an old fortress, of which a medieval dovecote survives. The château has a central block and two wings ending in pavilions, built of Tonnerre stone, a yellow limestone that takes very fine carving. On the courtyard side, facing due north, the welcome is formal: a half-moon projecting bay, three carved masks inspired by antiquity and, above the terrace, a group of four early 18th-century putti on the theme of hunting and fishing, around two unicorns. On the park side, facing due south, were the summer living rooms, looking onto an English-style landscape park.
Building Vaux ruined the man who commissioned it, who could not pay for it, and his descendants went deep into debt to finish it. The 18th-century paneling shows it: simple, with no gilding. The end of the century added the balustraded dormers on the south facade and the Louis XVI wrought-iron railing of the grand staircase. A mason named Guy left his name and the date 1788 on the wall at the cellar entrance.
In 1855, Vaux was bought by Charlemagne-Émile de Maupas, a native of the Aube and one of the main architects of the coup d'état of December 2, 1851, which opened the way to Napoleon III's Second Empire. As minister of police, he grew rich early in the reign and made the estate the crowning achievement of his career. He turned down his architect's plans for the facade, which he considered perfectly symmetrical as it was, and focused instead on the salons, redecorated with molded plaster in the Louis XV taste, and on the outbuildings, where he linked the barns and stables. His arms and his wife's were carved on the pediment in 1855.
In the 19th century, Vaux employed about 80 people, some thirty of them house servants. Surrounded by 2,000 hectares (4,900 acres) of forest, the estate was nearly self-sufficient. A dairy built in the late 18th century under the dovecote, in the rustic style Marie-Antoinette made fashionable, ran until the 1930s with about forty cows. The bakery had three ovens, the property seven. An 18th-century wine press was carved from oak from the Chaource forest. At the end of the century, Henri de Fontenay, Maupas's son-in-law and a lieutenant de louveterie, an official charged with controlling wolves, set up kennels for his hunt, which chased stag in the Chaource forest.
No one lived at Vaux after 1937. That year, Madame de Fontenay sold everything down to the château's bathtub before leaving the estate. The château itself was not sold, but the family, which owned other houses, took away the paneling, floors and fireplaces just as the roofs began to leak. The rest was looted. The fireplace from the grand salon, stolen after the war, was found abroad and brought back to the estate, where it waited in the stables.
With no upkeep, the roof frame at Vaux gave way. In the heart of the central block, the floors collapsed all the way down to the cellar, taking with them the altar, the tabernacle and the holy water font of the second-floor chapel. A forest of wooden props held the building up over several levels. The facades, roofs and grand staircase were listed as historic monuments by the French state in 1980, but the stripped interior was not. In 1995, the owners at the time had an emergency sheet-metal roof put on with state help, which kept the building from collapsing.
Edouard Guyot took over Vaux in 2015 and opened it to the public in his very first year. Work began with the most endangered part, the central block, hollow over a height of about 20 meters (65 feet). Five lost levels were rebuilt on steel beams to take the load off the timber-framed partitions, and the 18th-century woodwork was repaired or remade in oak. In 2021, this first phase was completed after a year and a half of work.
"My parents, my friends, my brothers and sisters gave me a lot of advice when I bought Vaux. And when they saw this room, they all told me: you're heading straight for trouble, because here you don't even know if you'll be able to save the central part. And actually, we pulled it off."
Edouard Guyot, owner, 2025
In 2022, the work at Vaux moved to the east wing: nearly €1 million for the roof, roof frame, masonry, stone carving and woodwork, one of the largest private restoration projects on a historic monument that year. Slate replaced the sheet metal, the roof frame was rebuilt in oak from the Chaource forest, and stones broken in the 19th century to fix shutters were replaced by grafting in new stone. The average ticket price, about €7, then matched the cost of one slate laid on the roof. In seven years, the château had welcomed nearly 120,000 visitors.
"If, in 200 years, the future owners do what I've done, normally there won't be any problem. There'll just be the roof to maintain."
Edouard Guyot, owner, 2022
In February 2024, the château was fully weathertight: facades and roofs were finished after six years of work and nearly €3 million, more than 50 percent of it funded by the DRAC, the regional heritage authority, and the Grand Est region.
Inside, Vaux receives no public funding. The restoration is paid for by tours, weddings and events, with support from donors gathered by the Fondation du patrimoine, France's heritage foundation. The rule is to start from what exists. The few 18th-century panels that survived serve as models for the empty rooms, with an oak lower section and an upper section in fibrous plaster which, once painted, gives the illusion of paneling all the way to the ceiling. Nearly all the craftsmen come from the Aube.
The grand salon at Vaux, finished in 2024 for about €100,000, has its original Napoleon III fireplace back, one of the few pieces that stayed on the estate. The summer salon, empty through the full height of the château, cost more than €150,000 for its walls, floor and ceiling alone: an 18th-century stone floor with small inset tiles bought back, a fireplace acquired for a trifle, gray paneling from the Louis XVI period. In the music room, the 18th-century fabric printed with birds was reprinted from a photograph, stains included, and the doors keep paint that is 300 years old, with no other coat underneath. In 2026, the dining room, rebuilt from scratch, is getting its final patinas, and the ground floor is complete.
In 2024, Vaux is open from May 1 to November 1, usually on Wednesdays and weekends, and every day in July and August. The tour takes the form of an investigation set under the Second Empire. In 2025, it covers 25 furnished rooms, from the château to the outbuildings, with a soundtrack to listen to while driving back up the 3-kilometer (2-mile) main avenue. The barn, with its Champagne-style roof frame 11 meters (36 feet) high at the ridge, hosts weddings, receptions and corporate events, with about a hundred beds spread across four guesthouses.
In 2026, Henri de Fontenay's kennels at Vaux have been restored for the 60 hounds of the hunt founded by the owner, which hunts roe deer on horseback twice a week, and the stables have horses again. What remains is the second floor, with its gallery of about 60 meters (200 feet), seven bedrooms, a chapel and a library. Its restoration is to begin with the ceilings. One large 18th-century bedroom up there has kept its paneling, fireplace, overmantel mirror and an early 19th-century wallpaper, protected by a wall hanging put up around 1900.
"Even after ten years, you realize there's still a lot left to do, and that's my role and that's my pride."
Edouard Guyot, owner, 2026
For future owners
Dreaming of a château like this one?
The founder of So Châteaux has visited more than 500 châteaux in France. He takes no commission on château sales, so he can tell you what he really thinks about any property, completely independently.
See how we help buyersDid You Know?
A theft after the reopening
In July 2024, shortly after the reopening, a Louis XV cartel clock and candelabra engraved with the Maupas coat of arms were stolen and have not been recovered to date.
Visits & Activities
Visits
- Tour types
- Self-guided
- What to visit
- CastlePark & Gardens
Gallery
Find Them Online
Contact details available to members
Create a free account to accessFrequently Asked Questions
The architect Germain Boffrand, a student of Jules Hardouin-Mansart, after the fire of 1720.