
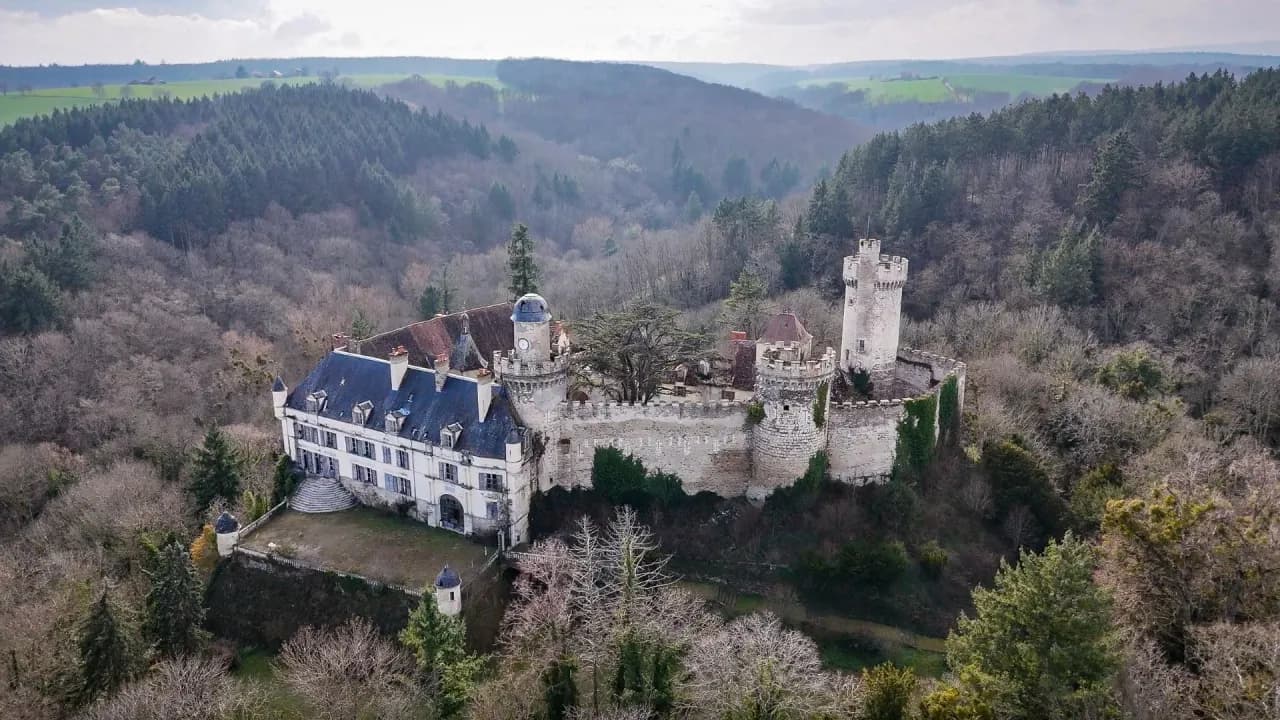
Château de Veauce
Key facts
ProtectionClassé MH
Classé monument historique: the highest level of heritage protection in France, decided by the national government. Any work on the protected parts needs state approval and is supervised by the state heritage services.
About
A cistern carved out of the rock perhaps before the year 1000, towers from the 11th to the 15th century and a 148-foot watchtower nicknamed the Mal Coiffée: Veauce is a château a thousand years old, linked by tradition to Charlemagne's son Louis the Pious. The Cadier de Veauce barons, owners from 1700 to 1971, made it a country retreat in the 1840s and hosted the Duke of Morny there. Still lived in, the château in the Allier, central France, is in grave danger.
Veauce is said to have been a residence of Louis the Pious, son of Charlemagne, emperor of the West and king of the Franks. The oldest remains of that first château are underground: vaulted cellars thought to date from around the year 1000. The great historic kitchen down there is vaulted in stone against fire. Its fireplace, set deep into the wall with no lintel, points to a time when builders did not yet know how to spread a load. In the 19th century, the kitchen became a wine cellar. The walls still bear the imprint of the wooden forms into which the lime was poured.
Deeper still, the cistern at Veauce may be the work that took the most effort. It was dug out of a single mass of glittering, flecked rock, columns included. Some date it to Roman Gaul or the early Middle Ages. It still holds water, crystal clear, and no one knows whether it comes from a spring or from the rain. To this day, no one has explored it.
"It's pretty moving that people put in so much human effort just to have water, which is really the source of life. And to hold out under a siege, you need water."
Guillaume Denniel, real estate agent, 2025
The five towers of Veauce tell its timeline. The oldest, a square tower, dates from the 11th century and gives access to the watchtower. The great walls, the keep and the round towers date from the 13th century, two hundred years later, and are pierced with arrow slits, the shooting slots of the age before gunpowder. The clock tower once carried a bell turret that told the time to the village. The 15th-century tower, oddly enough the newest, leads down to the oldest cellars.
The watchtower at Veauce, known as the Mal Coiffée, the "badly capped" tower, is the tallest, rising to 45 meters (148 feet). A 13th-century stone spiral staircase takes five minutes to climb to the top, where guards watched the approaches and where the view drops straight onto the château and the valley. In the 19th century it was still considered too modest. It was given battlements, a small extra turret and a tall flagpole.
From 1700 to 1971, Veauce belonged to the Cadier de Veauce family, barons whose arms, a stag's head seen face-on beneath a baron's coronet, decorate the gate of the great terrace, the door of the stair tower in the courtyard and the stained glass. In the 18th century, the fortress's defensive view became a view for pleasure: wide terraces were laid out above the valley, in full sun.
In the 19th century, the Cadier de Veauce family embodied the return of the aristocracy to its estates, under the restored Bourbon monarchy and then the July Monarchy. The region was then organizing itself around rural industry, beet sugar, and around horse breeding and racing, and the family took a full part in both.
Between 1841 and 1846, the Cadier de Veauce family carried out a sweeping restoration at Veauce to turn it into a country retreat. A plaque dated 1844, with a coat of arms and a Masonic symbol, marks the building work, which was completed in 1846. The main residence was rebuilt. The great medieval halls gave way to suites of drawing rooms with wood paneling, herringbone parquet floors and marble fireplaces, and two galleries, one above the other, serve the apartments. A grand staircase with an Italian feel leads to the terrace, in front of a south-facing orangery.
The restoration of Veauce went deep: in the 15th-century stair tower, the spiral staircase was replaced in the 19th century. Some rooms, though, kept their medieval features, a door with an ogee arch and large 15th-century stone fireplaces, far more massive than the marble ones next to them. Around the château, the Count of Choulot, who designed many romantic parks in the Allier and central France between 1830 and 1850, laid out an English-style landscape park, of which fragments survive.
The most unusual feature of Veauce is a gallery of Renaissance-style stained glass, in keeping with the historical revival tastes of the July Monarchy. Birth dates and the combined arms of married couples trace the family's alliances: the whole scheme proclaims how old the family was at the very moment it was modernizing its house. Comparable galleries are rare, one of them is at the Château de Chantilly, and they are rarer still in a private château. Some painted panels have disappeared, and the lead-set glass warps as the temperature changes.
"The building is new, it's comfortable, but the family is old."
Guillaume Denniel, real estate agent, 2025
On the second floor of Veauce, behind an entrance with heraldic stained glass and near a small oratory, are the grand apartments, a bedroom, an antechamber and a dressing room, once used by the Duke of Morny, half brother of Napoleon III and the owner's best friend. Deeply attached to the Allier, where he invested in sugar refineries, Morny had a château built at Nades, since demolished, and he stayed at Veauce for about five years while it went up.
Major horse breeders, the Cadier de Veauce family, together with the Duke of Morny, were among the founders of the Société hippique de Vichy, the horse society of the famous spa town. For their thoroughbreds, they built showcase stables inside the château walls at Veauce, modern and luxurious: cast-iron and bronze stalls, protective mats, drainage channels, niches for feed. In the courtyard, a horse trough and a fountain fed by a whole water system, along with a kennel, complete the ensemble.
The large service wing at Veauce housed the carriage sheds of a family known for its fine horse-drawn turnouts. The carriages and the tack have gone to a nearby museum.
In 2025, Veauce is still lived in, but its damage is getting worse. The 13th-century keep began to collapse about fifteen years ago, and another section fell during the winter of 2024-2025. The service wing is collapsing, and in the outbuilding that housed the staff, the roof has crashed through the floors. The DRAC, the regional heritage authority, made it a priority to put an umbrella over it, a temporary roof, to stop the water that is now eating into the masonry.
At Veauce, the leaks are concentrated in the roof valleys around the dormer windows, where the zinc is rotting. The wooden lintels are giving way, and the masonry is starting to follow. The small bell turret of the clock tower was taken down by crane because it was about to fall. The one on the 15th-century tower is sliding down on its own, and could damage a roof that is still in fairly good shape. The stained glass gallery will also need restoring. In 2025, the château is looking for a passionate buyer to take on its rescue.
"That's how it goes with a château. As soon as something starts to fail, the little turret is going to fall, but it's going to drag down something even bigger with it."
Guillaume Denniel, real estate agent, 2025
For future owners
Dreaming of a château like this one?
The founder of So Châteaux has visited more than 500 châteaux in France. He takes no commission on château sales, so he can tell you what he really thinks about any property, completely independently.
See how we help buyersDid You Know?
The Ghost of Lucie
According to legend, a young servant named Lucie, locked in a tower, is said to have died there around 1560; her ghost has fueled the château's reputation since the 1980s.
Gallery
Frequently Asked Questions
Its oldest parts date back to the 11th century, with the whole complex evolving through the 19th.
About
A cistern carved out of the rock perhaps before the year 1000, towers from the 11th to the 15th century and a 148-foot watchtower nicknamed the Mal Coiffée: Veauce is a château a thousand years old, linked by tradition to Charlemagne's son Louis the Pious. The Cadier de Veauce barons, owners from 1700 to 1971, made it a country retreat in the 1840s and hosted the Duke of Morny there. Still lived in, the château in the Allier, central France, is in grave danger.
Veauce is said to have been a residence of Louis the Pious, son of Charlemagne, emperor of the West and king of the Franks. The oldest remains of that first château are underground: vaulted cellars thought to date from around the year 1000. The great historic kitchen down there is vaulted in stone against fire. Its fireplace, set deep into the wall with no lintel, points to a time when builders did not yet know how to spread a load. In the 19th century, the kitchen became a wine cellar. The walls still bear the imprint of the wooden forms into which the lime was poured.
Deeper still, the cistern at Veauce may be the work that took the most effort. It was dug out of a single mass of glittering, flecked rock, columns included. Some date it to Roman Gaul or the early Middle Ages. It still holds water, crystal clear, and no one knows whether it comes from a spring or from the rain. To this day, no one has explored it.
"It's pretty moving that people put in so much human effort just to have water, which is really the source of life. And to hold out under a siege, you need water."
Guillaume Denniel, real estate agent, 2025
The five towers of Veauce tell its timeline. The oldest, a square tower, dates from the 11th century and gives access to the watchtower. The great walls, the keep and the round towers date from the 13th century, two hundred years later, and are pierced with arrow slits, the shooting slots of the age before gunpowder. The clock tower once carried a bell turret that told the time to the village. The 15th-century tower, oddly enough the newest, leads down to the oldest cellars.
The watchtower at Veauce, known as the Mal Coiffée, the "badly capped" tower, is the tallest, rising to 45 meters (148 feet). A 13th-century stone spiral staircase takes five minutes to climb to the top, where guards watched the approaches and where the view drops straight onto the château and the valley. In the 19th century it was still considered too modest. It was given battlements, a small extra turret and a tall flagpole.
From 1700 to 1971, Veauce belonged to the Cadier de Veauce family, barons whose arms, a stag's head seen face-on beneath a baron's coronet, decorate the gate of the great terrace, the door of the stair tower in the courtyard and the stained glass. In the 18th century, the fortress's defensive view became a view for pleasure: wide terraces were laid out above the valley, in full sun.
In the 19th century, the Cadier de Veauce family embodied the return of the aristocracy to its estates, under the restored Bourbon monarchy and then the July Monarchy. The region was then organizing itself around rural industry, beet sugar, and around horse breeding and racing, and the family took a full part in both.
Between 1841 and 1846, the Cadier de Veauce family carried out a sweeping restoration at Veauce to turn it into a country retreat. A plaque dated 1844, with a coat of arms and a Masonic symbol, marks the building work, which was completed in 1846. The main residence was rebuilt. The great medieval halls gave way to suites of drawing rooms with wood paneling, herringbone parquet floors and marble fireplaces, and two galleries, one above the other, serve the apartments. A grand staircase with an Italian feel leads to the terrace, in front of a south-facing orangery.
The restoration of Veauce went deep: in the 15th-century stair tower, the spiral staircase was replaced in the 19th century. Some rooms, though, kept their medieval features, a door with an ogee arch and large 15th-century stone fireplaces, far more massive than the marble ones next to them. Around the château, the Count of Choulot, who designed many romantic parks in the Allier and central France between 1830 and 1850, laid out an English-style landscape park, of which fragments survive.
The most unusual feature of Veauce is a gallery of Renaissance-style stained glass, in keeping with the historical revival tastes of the July Monarchy. Birth dates and the combined arms of married couples trace the family's alliances: the whole scheme proclaims how old the family was at the very moment it was modernizing its house. Comparable galleries are rare, one of them is at the Château de Chantilly, and they are rarer still in a private château. Some painted panels have disappeared, and the lead-set glass warps as the temperature changes.
"The building is new, it's comfortable, but the family is old."
Guillaume Denniel, real estate agent, 2025
On the second floor of Veauce, behind an entrance with heraldic stained glass and near a small oratory, are the grand apartments, a bedroom, an antechamber and a dressing room, once used by the Duke of Morny, half brother of Napoleon III and the owner's best friend. Deeply attached to the Allier, where he invested in sugar refineries, Morny had a château built at Nades, since demolished, and he stayed at Veauce for about five years while it went up.
Major horse breeders, the Cadier de Veauce family, together with the Duke of Morny, were among the founders of the Société hippique de Vichy, the horse society of the famous spa town. For their thoroughbreds, they built showcase stables inside the château walls at Veauce, modern and luxurious: cast-iron and bronze stalls, protective mats, drainage channels, niches for feed. In the courtyard, a horse trough and a fountain fed by a whole water system, along with a kennel, complete the ensemble.
The large service wing at Veauce housed the carriage sheds of a family known for its fine horse-drawn turnouts. The carriages and the tack have gone to a nearby museum.
In 2025, Veauce is still lived in, but its damage is getting worse. The 13th-century keep began to collapse about fifteen years ago, and another section fell during the winter of 2024-2025. The service wing is collapsing, and in the outbuilding that housed the staff, the roof has crashed through the floors. The DRAC, the regional heritage authority, made it a priority to put an umbrella over it, a temporary roof, to stop the water that is now eating into the masonry.
At Veauce, the leaks are concentrated in the roof valleys around the dormer windows, where the zinc is rotting. The wooden lintels are giving way, and the masonry is starting to follow. The small bell turret of the clock tower was taken down by crane because it was about to fall. The one on the 15th-century tower is sliding down on its own, and could damage a roof that is still in fairly good shape. The stained glass gallery will also need restoring. In 2025, the château is looking for a passionate buyer to take on its rescue.
"That's how it goes with a château. As soon as something starts to fail, the little turret is going to fall, but it's going to drag down something even bigger with it."
Guillaume Denniel, real estate agent, 2025
For future owners
Dreaming of a château like this one?
The founder of So Châteaux has visited more than 500 châteaux in France. He takes no commission on château sales, so he can tell you what he really thinks about any property, completely independently.
See how we help buyersDid You Know?
The Ghost of Lucie
According to legend, a young servant named Lucie, locked in a tower, is said to have died there around 1560; her ghost has fueled the château's reputation since the 1980s.
Gallery
Frequently Asked Questions
Its oldest parts date back to the 11th century, with the whole complex evolving through the 19th.