
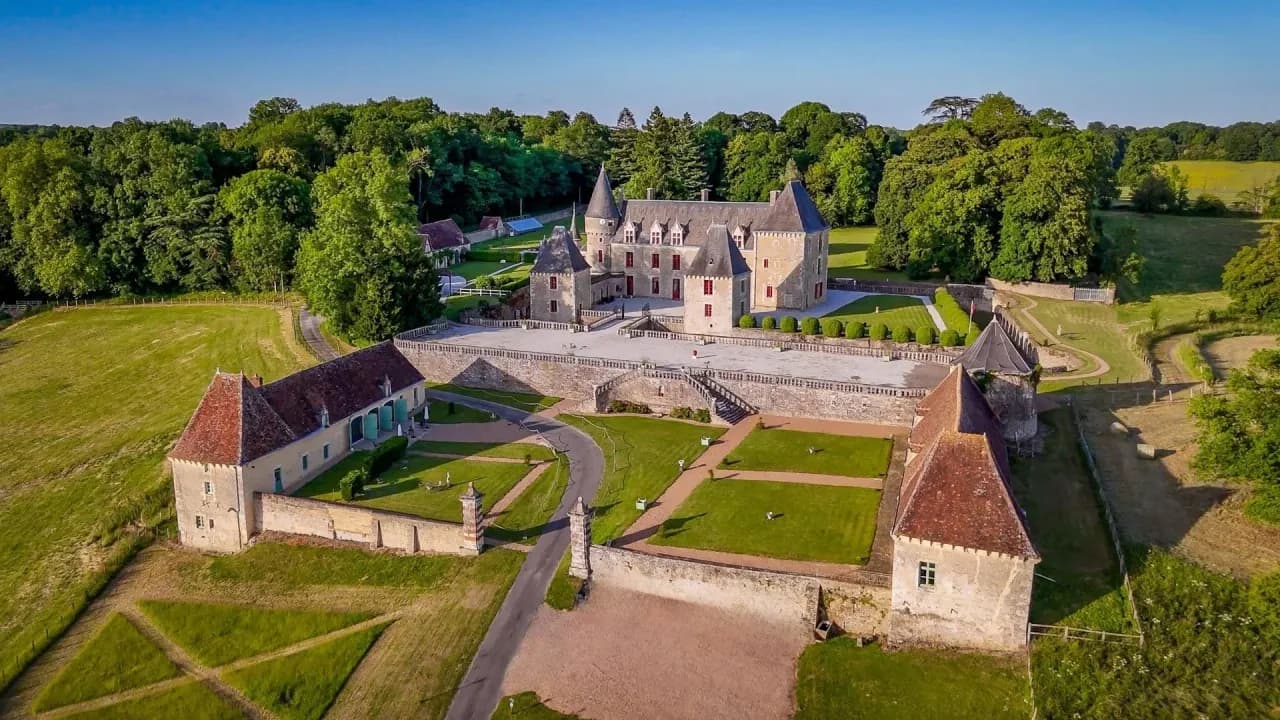
Château des Feugerets
Key facts
ProtectionInscrit MH
Inscrit monument historique: the second level of heritage protection in France, decided by the regional prefect. Owners must notify the state before any work on the protected parts, and the regional heritage authority (the DRAC) reviews it.
About
Three red ferns on a coat of arms: the Feugerets family took its name from a fern that still grows on its land, and scattered the plant all over its château. A castle in the Perche, in southern Normandy, built in the late Middle Ages, reworked in the Renaissance and again under Louis XIII, made a marquisate in 1657, it has been lived in without a break. Bought empty around 2020, it is being refurnished, restored and opened to visitors and guests by its new owner.
Les Feugerets takes its name from a family, one of the most distinguished in the Perche, which in turn took its name from a fern native to the estate. The family's arms, three ferns gules, which is heraldic language for red, appear all over the château: on a dormer window in the courtyard, at the top of the rear facade, on a holy water font. Spotting them from room to room has become a game for visitors.
The site of Les Feugerets has been occupied since shortly after the year 1000. A feudal motte, an earthen mound topped with a fort, may have stood at the back, and a first castle stood on what is now the lower courtyard, before a new castle was built higher up the hill in the 15th century. The dovecote tower, on the edge of this lower courtyard since at least the 16th century, is probably the oldest surviving part of the whole.
The keep at Les Feugerets is a massive square tower whose walls are 1.30 meters (4 feet 3 inches) thick at the base, pierced with slits for longbows and crossbows. A Gothic Revival fireplace in its upper room bears the porcupine, emblem of Louis XII, during whose reign the tower is thought to have been finished, at the very end of the 15th century. Behind 19th-century paneling, a 15th-century arrow slit is still hidden, and still open.
The château is surrounded by moats, crossed on a fixed bridge that replaced the medieval drawbridge. The original late 15th-century lord's residence can still be traced in the walls, with its Gothic mullioned windows, even if it takes some effort to read. At the top of the keep, a small room served as the muniment room, where the titles and charters of the lordship were kept. Among the archives still on site is a document signed by Louis XIII, with the royal seals, authorizing the fortification of the place.
An invoice for roof tiles dated 1560 dates the completion of the two pavilions at Les Feugerets that flank the old drawbridge. At the time all the roofs were covered in small flat tiles. The switch to slate came under Louis XIII. The same work did away with the stone staircase, probably set in a tower in the middle of the facade as in 16th-century manor houses, in favor of two wooden staircases in the end towers. One, from the Louis XIII period, is well preserved.
In the 17th century, the Feugerets family stood high at court. Louis XIV raised the estate to a marquisate in 1657, and a marquis's coronet has crowned the coat of arms on the rear facade ever since. The marquis Aimery, captain of the royal hunts of the Perche and governor of the castle and town of Bellême, held several offices at once. He remodeled Les Feugerets in the 17th century and added the balustraded terraces. His portrait in armor, the oldest painting in the château, hangs in the great drawing room.
The rear facade keeps its late 16th-century windows. Very plain, it is enlivened by two small quarter-round pavilions topped with bell-shaped domes. A horseshoe staircase, typical of the Baroque period, leads down to the lower courtyard.
Les Feugerets keeps a rare document: the estate map of the lordship, drawn up in the 1680s. Nearly all such seigneurial records were burned during the Great Fear of 1789, when peasants attacked châteaux to destroy the papers that fixed everyone's land and dues. This one hangs on the wall of a bedroom on the second floor.
The map shows the formal French garden that went with the Baroque château: a maze, groves, a pond, a true formal garden extended by an avenue into the forest. It gave way to the English-style landscape park you see from the back courtyard, at the top of a hill overlooking the hedged farmland of the Perche.
Les Feugerets is what French historians call an édifice à métamorphose, a building in constant transformation: the château has always been lived in, and each owner adapted it to the fashion of the day. The lower room of the keep, probably first the king's bedroom with small dressing rooms behind hidden doors, lost its 17th-century paneling and became a cabinet of curiosities in the 19th century. The dormer windows in the courtyard are copies put up in the late 19th century in the Troubadour style, when people loved to play at living in a medieval castle.
The great drawing room, 75 square meters (800 square feet), keeps its paneling from around the 1780s. The large dining room has slightly older paneling from the reign of Louis XV. With no fireplace, it is heated by an Alsatian-style stove, common in château dining rooms. The ice for the wine coolers came from the icehouse, set up in the big round clock tower, where winter ice was kept for the warm months. The old kitchens, which still have their large fireplace, have become a small dining room.
On the second floor at Les Feugerets, a gallery with ceilings more than 4.50 meters (15 feet) high leads to rooms with mezzanines, beneath 17th-century servants' quarters. The small private apartments, remodeled during the Restoration, received fireplaces from the 1840s, and every room has its own parquet pattern. One, in elm burl, dates from the 1830s. In Madame's apartment, the ceilings were lowered by 1.20 meters (4 feet): people then wanted comfort, warmth and privacy. The oratory, in the keep, was given vaults and a stained glass window dated 1855, with a small confessional tucked into the recess of an arrow slit. Only the upper room of the keep, a Renaissance bedroom with its 16th-century window, has stayed as it was.
Les Feugerets was bought around 2020 by Xavier Fautrelle de Fondaumière, who began major renovations. The château was empty at the time, except for a piano. The furniture, gathered from private collections to bring back the feel of a family home, includes a stamped commode with a crossbow-shaped front, a Louis XVI marquetry roll-top desk, a 17th-century tapestry and, in the entrance hall, the most valuable painting in the house, a work by Nicolas de Largillierre. The first room of the marquis's suite has kept its toile de Jouy fabrics from the reign of Louis XVI.
The large dining room has been completely repainted. Its late 19th-century cement tiles had replaced a floor of stone with small inset squares, and its ceilings were dark gray.
"There was a Victor Hugo kind of atmosphere in here, really dark, and we absolutely wanted to change it, to get back the pastel tones of the 18th century, of course."
Xavier Fautrelle de Fondaumière, owner, 2025
The dovecote at Les Feugerets, on the other hand, is still in sorry shape, a sign of the state the property was in when it was found.
"The sale was signed at 4 p.m. At 2 in the morning, it collapsed, like a twist of fate."
Xavier Fautrelle de Fondaumière, owner, 2025
In 2025, Les Feugerets, a historic monument in the heart of the Perche Regional Nature Park, is open all summer with no reservation needed: every afternoon in June, July and August, with several guided tours. Groups are welcome year-round by reservation, as are school groups, who receive a booklet for children aged 7 to 12.
The château offers four guest rooms, open year-round, with a small sitting room and a small dining room reserved for guests, and a swimming pool in season. In the lower courtyard, next to the early 19th-century stables, the old garages and the groom's quarters have become an event space. In summer it hosts the Art et Patrimoine en Perche festival, devoted to contemporary artists.
"I've been working for almost 30 years to restore historic monuments, show them at their best and open them to the public."
Xavier Fautrelle de Fondaumière, owner, 2025
For future owners
Dreaming of a château like this one?
The founder of So Châteaux has visited more than 500 châteaux in France. He takes no commission on château sales, so he can tell you what he really thinks about any property, completely independently.
See how we help buyersGallery
Frequently Asked Questions
Yes, restored, it can be visited on a guided tour of about ten rooms.
About
Three red ferns on a coat of arms: the Feugerets family took its name from a fern that still grows on its land, and scattered the plant all over its château. A castle in the Perche, in southern Normandy, built in the late Middle Ages, reworked in the Renaissance and again under Louis XIII, made a marquisate in 1657, it has been lived in without a break. Bought empty around 2020, it is being refurnished, restored and opened to visitors and guests by its new owner.
Les Feugerets takes its name from a family, one of the most distinguished in the Perche, which in turn took its name from a fern native to the estate. The family's arms, three ferns gules, which is heraldic language for red, appear all over the château: on a dormer window in the courtyard, at the top of the rear facade, on a holy water font. Spotting them from room to room has become a game for visitors.
The site of Les Feugerets has been occupied since shortly after the year 1000. A feudal motte, an earthen mound topped with a fort, may have stood at the back, and a first castle stood on what is now the lower courtyard, before a new castle was built higher up the hill in the 15th century. The dovecote tower, on the edge of this lower courtyard since at least the 16th century, is probably the oldest surviving part of the whole.
The keep at Les Feugerets is a massive square tower whose walls are 1.30 meters (4 feet 3 inches) thick at the base, pierced with slits for longbows and crossbows. A Gothic Revival fireplace in its upper room bears the porcupine, emblem of Louis XII, during whose reign the tower is thought to have been finished, at the very end of the 15th century. Behind 19th-century paneling, a 15th-century arrow slit is still hidden, and still open.
The château is surrounded by moats, crossed on a fixed bridge that replaced the medieval drawbridge. The original late 15th-century lord's residence can still be traced in the walls, with its Gothic mullioned windows, even if it takes some effort to read. At the top of the keep, a small room served as the muniment room, where the titles and charters of the lordship were kept. Among the archives still on site is a document signed by Louis XIII, with the royal seals, authorizing the fortification of the place.
An invoice for roof tiles dated 1560 dates the completion of the two pavilions at Les Feugerets that flank the old drawbridge. At the time all the roofs were covered in small flat tiles. The switch to slate came under Louis XIII. The same work did away with the stone staircase, probably set in a tower in the middle of the facade as in 16th-century manor houses, in favor of two wooden staircases in the end towers. One, from the Louis XIII period, is well preserved.
In the 17th century, the Feugerets family stood high at court. Louis XIV raised the estate to a marquisate in 1657, and a marquis's coronet has crowned the coat of arms on the rear facade ever since. The marquis Aimery, captain of the royal hunts of the Perche and governor of the castle and town of Bellême, held several offices at once. He remodeled Les Feugerets in the 17th century and added the balustraded terraces. His portrait in armor, the oldest painting in the château, hangs in the great drawing room.
The rear facade keeps its late 16th-century windows. Very plain, it is enlivened by two small quarter-round pavilions topped with bell-shaped domes. A horseshoe staircase, typical of the Baroque period, leads down to the lower courtyard.
Les Feugerets keeps a rare document: the estate map of the lordship, drawn up in the 1680s. Nearly all such seigneurial records were burned during the Great Fear of 1789, when peasants attacked châteaux to destroy the papers that fixed everyone's land and dues. This one hangs on the wall of a bedroom on the second floor.
The map shows the formal French garden that went with the Baroque château: a maze, groves, a pond, a true formal garden extended by an avenue into the forest. It gave way to the English-style landscape park you see from the back courtyard, at the top of a hill overlooking the hedged farmland of the Perche.
Les Feugerets is what French historians call an édifice à métamorphose, a building in constant transformation: the château has always been lived in, and each owner adapted it to the fashion of the day. The lower room of the keep, probably first the king's bedroom with small dressing rooms behind hidden doors, lost its 17th-century paneling and became a cabinet of curiosities in the 19th century. The dormer windows in the courtyard are copies put up in the late 19th century in the Troubadour style, when people loved to play at living in a medieval castle.
The great drawing room, 75 square meters (800 square feet), keeps its paneling from around the 1780s. The large dining room has slightly older paneling from the reign of Louis XV. With no fireplace, it is heated by an Alsatian-style stove, common in château dining rooms. The ice for the wine coolers came from the icehouse, set up in the big round clock tower, where winter ice was kept for the warm months. The old kitchens, which still have their large fireplace, have become a small dining room.
On the second floor at Les Feugerets, a gallery with ceilings more than 4.50 meters (15 feet) high leads to rooms with mezzanines, beneath 17th-century servants' quarters. The small private apartments, remodeled during the Restoration, received fireplaces from the 1840s, and every room has its own parquet pattern. One, in elm burl, dates from the 1830s. In Madame's apartment, the ceilings were lowered by 1.20 meters (4 feet): people then wanted comfort, warmth and privacy. The oratory, in the keep, was given vaults and a stained glass window dated 1855, with a small confessional tucked into the recess of an arrow slit. Only the upper room of the keep, a Renaissance bedroom with its 16th-century window, has stayed as it was.
Les Feugerets was bought around 2020 by Xavier Fautrelle de Fondaumière, who began major renovations. The château was empty at the time, except for a piano. The furniture, gathered from private collections to bring back the feel of a family home, includes a stamped commode with a crossbow-shaped front, a Louis XVI marquetry roll-top desk, a 17th-century tapestry and, in the entrance hall, the most valuable painting in the house, a work by Nicolas de Largillierre. The first room of the marquis's suite has kept its toile de Jouy fabrics from the reign of Louis XVI.
The large dining room has been completely repainted. Its late 19th-century cement tiles had replaced a floor of stone with small inset squares, and its ceilings were dark gray.
"There was a Victor Hugo kind of atmosphere in here, really dark, and we absolutely wanted to change it, to get back the pastel tones of the 18th century, of course."
Xavier Fautrelle de Fondaumière, owner, 2025
The dovecote at Les Feugerets, on the other hand, is still in sorry shape, a sign of the state the property was in when it was found.
"The sale was signed at 4 p.m. At 2 in the morning, it collapsed, like a twist of fate."
Xavier Fautrelle de Fondaumière, owner, 2025
In 2025, Les Feugerets, a historic monument in the heart of the Perche Regional Nature Park, is open all summer with no reservation needed: every afternoon in June, July and August, with several guided tours. Groups are welcome year-round by reservation, as are school groups, who receive a booklet for children aged 7 to 12.
The château offers four guest rooms, open year-round, with a small sitting room and a small dining room reserved for guests, and a swimming pool in season. In the lower courtyard, next to the early 19th-century stables, the old garages and the groom's quarters have become an event space. In summer it hosts the Art et Patrimoine en Perche festival, devoted to contemporary artists.
"I've been working for almost 30 years to restore historic monuments, show them at their best and open them to the public."
Xavier Fautrelle de Fondaumière, owner, 2025
For future owners
Dreaming of a château like this one?
The founder of So Châteaux has visited more than 500 châteaux in France. He takes no commission on château sales, so he can tell you what he really thinks about any property, completely independently.
See how we help buyersGallery
Frequently Asked Questions
Yes, restored, it can be visited on a guided tour of about ten rooms.