
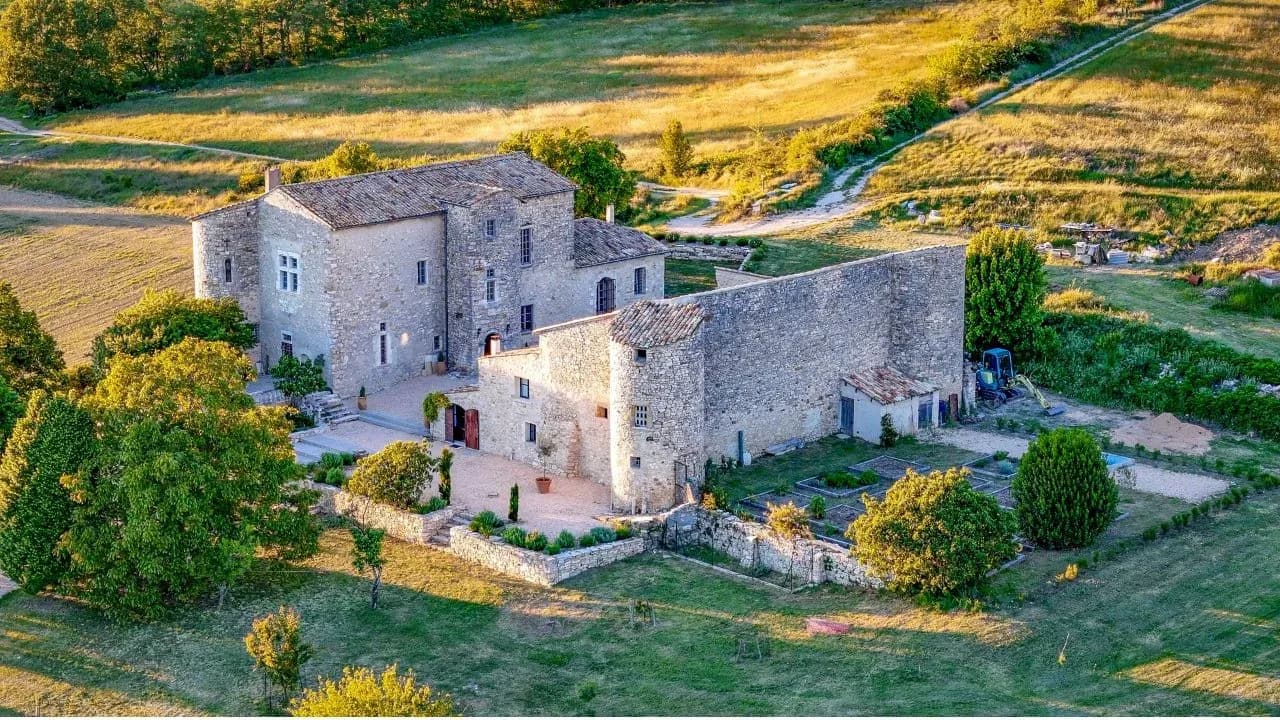
Château du Villard
Key facts
About
Built in the late 15th century for the wedding of Delphine de Vachères and Pierre de Mathieu, viguier, or royal magistrate, of Forcalquier, Le Villard is a small four-towered château in the Alpes-de-Haute-Provence, sold only twice in five centuries. Turned into a farm after the Revolution and disfigured by farm buildings, it sat unsold on the market for twenty-five years. Éric Sérée, who bought it in 2020, is restoring much of it by hand to bring back its medieval face.
Le Villard was born of a marriage at the end of the 15th century. Boniface de Vachères, lord of Vachères, Revest-des-Brousses and Le Villard, gave his daughter Delphine the lordships of Revest-des-Brousses and Le Villard as her dowry when she married Pierre de Mathieu. The Mathieus, a wealthy middle-class family from Franche-Comté, had bought an office in Provence that came with a title of nobility: viguier of Forcalquier, the official who held the sovereign's authority in the district. Pierre thus wielded royal powers, including the right to judge every kind of case, from petty offenses to capital crimes.
The Château du Villard was built for their wedding, between Forcalquier, Banon and Saint-Michel-l'Observatoire, in what is now the Luberon Regional Nature Park. One tower served as a dovecote. For the viguier, pigeons were also a way to carry mail. A 15th-century table on display at the château, of the kind viguiers used, still bears ink stains.
Le Villard follows a late medieval plan: two main buildings, each flanked by corner towers, four towers in all, plus an entrance tower that holds the spiral staircase. Two curtain walls, to the north and south, linked them to form a quadrangle around a courtyard paved with calades, stones set upright and packed tight. By then, wars between lords were no longer much of a threat, but bandits were. Thirty-two gun ports pierce the walls, and the staircase turns to the right to hamper an attacker fighting with a sword in his right hand.
Water was vital in case of attack. A large basin, about 7 by 5 meters (23 by 16 feet) and 2.5 meters (8 feet) deep, fed a second basin set against the curtain wall through a small stone aqueduct, rediscovered during the work. If the supply was cut, the château still had water. The front door, poised between Gothic and Renaissance, opens onto its original stone floor.
At Le Villard, the noble apartments are upstairs. The ground floor, where the servants worked, has three rooms with groin vaults. Only one of them has a fireplace: that was the kitchen. Its stone fireplace took up an entire wall before a window was cut through in the late 19th century. The pile, the Provençal stone sink, was found at the bottom of the ravine where it had been thrown, and its size shows which wall it stood against. The oven was in the tower, and a bugadière, a stone trough, was used for laundry.
Game was brought into the next room and laid on stone tables. It was butchered and smoked there, and hooks in the ceiling, taken down but kept, held the cured meats. The adjoining tower was the salting room. A vaulted cellar, cut into the rock the château stands on, held the icehouse.
"When I bought it, the original wooden salting table was still there. […] When we tried to move it, it collapsed into a pile of sawdust. Unfortunately, it really upset me, but we couldn't save it."
Éric Sérée, owner, 2026
The upper floor of Le Villard is a three-room apartment with its original stone floors and beamed ceilings, the height of fashion in the 15th and 16th centuries. The parents' bedroom is the only room with a mullioned window facing due south, the warmest spot in winter. It opens onto an oratory in a tower, the only one topped with a dome, a symbol of heaven, with a chapel window and Renaissance stained glass. Even there, gun ports are a reminder that the château was built for defense.
While the badly damaged bedroom wall between the window and the tower was being taken down so new stones could be grafted in, the work at Le Villard turned up a discovery: the bridal bouquet of Delphine de Vachères and Pierre de Mathieu, slipped into the masonry when the building was finished.
"Here we're discovering a romantic treasure, a sentimental one, something wonderful. We found the bridal bouquet of Delphine de Vachères and Pierre de Mathieu again."
Éric Sérée, owner, 2026
The third room did everything: sitting room by the fireplace, dining hall where the table was set up on trestles, guest bedroom. The lord's study was in the neighboring tower, the only one of the four lit by a large half-cross window, where he ran the estate. The last lords updated the upper floor in the 18th century, with a Louis XV fireplace in this room and another from the end of the century in the children's bedroom, shortly before the Revolution seized their property.
Le Villard stayed with the Mathieu family until the Revolution, which drove them out and seized their property. The château was then rented out as a farm until 1822, the year of its first sale, carved at the entrance by the new owners, a local family, the Testanières. It then passed by marriage to the Gastinels, then to the Pauls. In more than five centuries, it was sold only twice.
Farming transformed Le Villard. During the Revolution, the south curtain wall was knocked down to open a more direct road to Saint-Michel-l'Observatoire. The north curtain wall, still standing in a photograph from the 1920s, disappeared in the 1930s or 1940s. A pigsty, a forge, a granary, a lean-to, rabbit hutches and a bathroom on the terrace were added. The ground-floor stone paving gave way to 1970s tile, and a staircase cut through the oven destroyed the oratory floor. The last occupants began raising an outbuilding to move into it, then stopped. Put up for sale, the château found no buyer for twenty-five years.
Éric Sérée bought Le Villard from the Paul family in 2020, in very poor condition. His goal was to strip away the intrusive additions, those made after the Revolution and above all those after the 1930s, and give the château back its 15th-century face. He demolished the extra floor that hid a tower, the bathroom and the forge, rebuilt the terrace wall and, while regrading, found the courtyard's original level, remains of its stone paving and the threshold stone of the north curtain wall. In the upstairs reception room, the collapsed vault was rebuilt, the mullioned window that had been knocked out and walled up was recut exactly as before, the foundations of the cracked tower were shored up, and terracotta tiles of the same size, period and maker's mark were tracked down.
"I put a lot of my energy into it, and I paid a heavy physical price to improve all this. […] But I'm very happy, because I wanted to put my blood and sweat into every stone."
Éric Sérée, owner, 2026
The medieval garden of Le Villard has been found again. Digging out from an original wall and pillar, the foundations revealed a square walled garden 20 meters (66 feet) on each side. Until its stone walls are rebuilt, a hedge of olive-family shrubs marks its edges, and its four square beds, following medieval symbolism, are framed with timber beams. The sheepfold, which also served as a stable, keeps its stone paving and a stone that has been used to sharpen blades and scythes since the 15th century.
In 2026, Le Villard welcomes visitors and hosts concerts. A friends' association, the Amis du château du Villard, supports the restoration, and a small shop occupies the sheepfold. The château displays the collections of Éric Sérée and his family. A cabinet of curiosities, built up over more than three centuries, holds Luristan bronzes and Syro-Hittite statuettes brought back from the East by an ancestor, Pierre Texier de Lancey, charged under Louis XV and Louis XVI with protecting Christians in the Ottoman Empire, and Taíno stones from the Caribbean that came with another ancestor, Antoine des Martins, lord of Puyloubier. There is also a Renaissance marriage chest, a vase probably from the Fontana workshop in Urbino, a Saint Sebastian that has kept all its original paint, a Holy Family on parchment that its owner believes is a workshop replica of a painting by Raphael, and a ceremonial bed in carved walnut by Rupert Carabin.
For future owners
Dreaming of a château like this one?
The founder of So Châteaux has visited more than 500 châteaux in France. He takes no commission on château sales, so he can tell you what he really thinks about any property, completely independently.
See how we help buyersGallery
About
Built in the late 15th century for the wedding of Delphine de Vachères and Pierre de Mathieu, viguier, or royal magistrate, of Forcalquier, Le Villard is a small four-towered château in the Alpes-de-Haute-Provence, sold only twice in five centuries. Turned into a farm after the Revolution and disfigured by farm buildings, it sat unsold on the market for twenty-five years. Éric Sérée, who bought it in 2020, is restoring much of it by hand to bring back its medieval face.
Le Villard was born of a marriage at the end of the 15th century. Boniface de Vachères, lord of Vachères, Revest-des-Brousses and Le Villard, gave his daughter Delphine the lordships of Revest-des-Brousses and Le Villard as her dowry when she married Pierre de Mathieu. The Mathieus, a wealthy middle-class family from Franche-Comté, had bought an office in Provence that came with a title of nobility: viguier of Forcalquier, the official who held the sovereign's authority in the district. Pierre thus wielded royal powers, including the right to judge every kind of case, from petty offenses to capital crimes.
The Château du Villard was built for their wedding, between Forcalquier, Banon and Saint-Michel-l'Observatoire, in what is now the Luberon Regional Nature Park. One tower served as a dovecote. For the viguier, pigeons were also a way to carry mail. A 15th-century table on display at the château, of the kind viguiers used, still bears ink stains.
Le Villard follows a late medieval plan: two main buildings, each flanked by corner towers, four towers in all, plus an entrance tower that holds the spiral staircase. Two curtain walls, to the north and south, linked them to form a quadrangle around a courtyard paved with calades, stones set upright and packed tight. By then, wars between lords were no longer much of a threat, but bandits were. Thirty-two gun ports pierce the walls, and the staircase turns to the right to hamper an attacker fighting with a sword in his right hand.
Water was vital in case of attack. A large basin, about 7 by 5 meters (23 by 16 feet) and 2.5 meters (8 feet) deep, fed a second basin set against the curtain wall through a small stone aqueduct, rediscovered during the work. If the supply was cut, the château still had water. The front door, poised between Gothic and Renaissance, opens onto its original stone floor.
At Le Villard, the noble apartments are upstairs. The ground floor, where the servants worked, has three rooms with groin vaults. Only one of them has a fireplace: that was the kitchen. Its stone fireplace took up an entire wall before a window was cut through in the late 19th century. The pile, the Provençal stone sink, was found at the bottom of the ravine where it had been thrown, and its size shows which wall it stood against. The oven was in the tower, and a bugadière, a stone trough, was used for laundry.
Game was brought into the next room and laid on stone tables. It was butchered and smoked there, and hooks in the ceiling, taken down but kept, held the cured meats. The adjoining tower was the salting room. A vaulted cellar, cut into the rock the château stands on, held the icehouse.
"When I bought it, the original wooden salting table was still there. […] When we tried to move it, it collapsed into a pile of sawdust. Unfortunately, it really upset me, but we couldn't save it."
Éric Sérée, owner, 2026
The upper floor of Le Villard is a three-room apartment with its original stone floors and beamed ceilings, the height of fashion in the 15th and 16th centuries. The parents' bedroom is the only room with a mullioned window facing due south, the warmest spot in winter. It opens onto an oratory in a tower, the only one topped with a dome, a symbol of heaven, with a chapel window and Renaissance stained glass. Even there, gun ports are a reminder that the château was built for defense.
While the badly damaged bedroom wall between the window and the tower was being taken down so new stones could be grafted in, the work at Le Villard turned up a discovery: the bridal bouquet of Delphine de Vachères and Pierre de Mathieu, slipped into the masonry when the building was finished.
"Here we're discovering a romantic treasure, a sentimental one, something wonderful. We found the bridal bouquet of Delphine de Vachères and Pierre de Mathieu again."
Éric Sérée, owner, 2026
The third room did everything: sitting room by the fireplace, dining hall where the table was set up on trestles, guest bedroom. The lord's study was in the neighboring tower, the only one of the four lit by a large half-cross window, where he ran the estate. The last lords updated the upper floor in the 18th century, with a Louis XV fireplace in this room and another from the end of the century in the children's bedroom, shortly before the Revolution seized their property.
Le Villard stayed with the Mathieu family until the Revolution, which drove them out and seized their property. The château was then rented out as a farm until 1822, the year of its first sale, carved at the entrance by the new owners, a local family, the Testanières. It then passed by marriage to the Gastinels, then to the Pauls. In more than five centuries, it was sold only twice.
Farming transformed Le Villard. During the Revolution, the south curtain wall was knocked down to open a more direct road to Saint-Michel-l'Observatoire. The north curtain wall, still standing in a photograph from the 1920s, disappeared in the 1930s or 1940s. A pigsty, a forge, a granary, a lean-to, rabbit hutches and a bathroom on the terrace were added. The ground-floor stone paving gave way to 1970s tile, and a staircase cut through the oven destroyed the oratory floor. The last occupants began raising an outbuilding to move into it, then stopped. Put up for sale, the château found no buyer for twenty-five years.
Éric Sérée bought Le Villard from the Paul family in 2020, in very poor condition. His goal was to strip away the intrusive additions, those made after the Revolution and above all those after the 1930s, and give the château back its 15th-century face. He demolished the extra floor that hid a tower, the bathroom and the forge, rebuilt the terrace wall and, while regrading, found the courtyard's original level, remains of its stone paving and the threshold stone of the north curtain wall. In the upstairs reception room, the collapsed vault was rebuilt, the mullioned window that had been knocked out and walled up was recut exactly as before, the foundations of the cracked tower were shored up, and terracotta tiles of the same size, period and maker's mark were tracked down.
"I put a lot of my energy into it, and I paid a heavy physical price to improve all this. […] But I'm very happy, because I wanted to put my blood and sweat into every stone."
Éric Sérée, owner, 2026
The medieval garden of Le Villard has been found again. Digging out from an original wall and pillar, the foundations revealed a square walled garden 20 meters (66 feet) on each side. Until its stone walls are rebuilt, a hedge of olive-family shrubs marks its edges, and its four square beds, following medieval symbolism, are framed with timber beams. The sheepfold, which also served as a stable, keeps its stone paving and a stone that has been used to sharpen blades and scythes since the 15th century.
In 2026, Le Villard welcomes visitors and hosts concerts. A friends' association, the Amis du château du Villard, supports the restoration, and a small shop occupies the sheepfold. The château displays the collections of Éric Sérée and his family. A cabinet of curiosities, built up over more than three centuries, holds Luristan bronzes and Syro-Hittite statuettes brought back from the East by an ancestor, Pierre Texier de Lancey, charged under Louis XV and Louis XVI with protecting Christians in the Ottoman Empire, and Taíno stones from the Caribbean that came with another ancestor, Antoine des Martins, lord of Puyloubier. There is also a Renaissance marriage chest, a vase probably from the Fontana workshop in Urbino, a Saint Sebastian that has kept all its original paint, a Holy Family on parchment that its owner believes is a workshop replica of a painting by Raphael, and a ceremonial bed in carved walnut by Rupert Carabin.
For future owners
Dreaming of a château like this one?
The founder of So Châteaux has visited more than 500 châteaux in France. He takes no commission on château sales, so he can tell you what he really thinks about any property, completely independently.
See how we help buyers