
Château Poséidon
Key facts
About
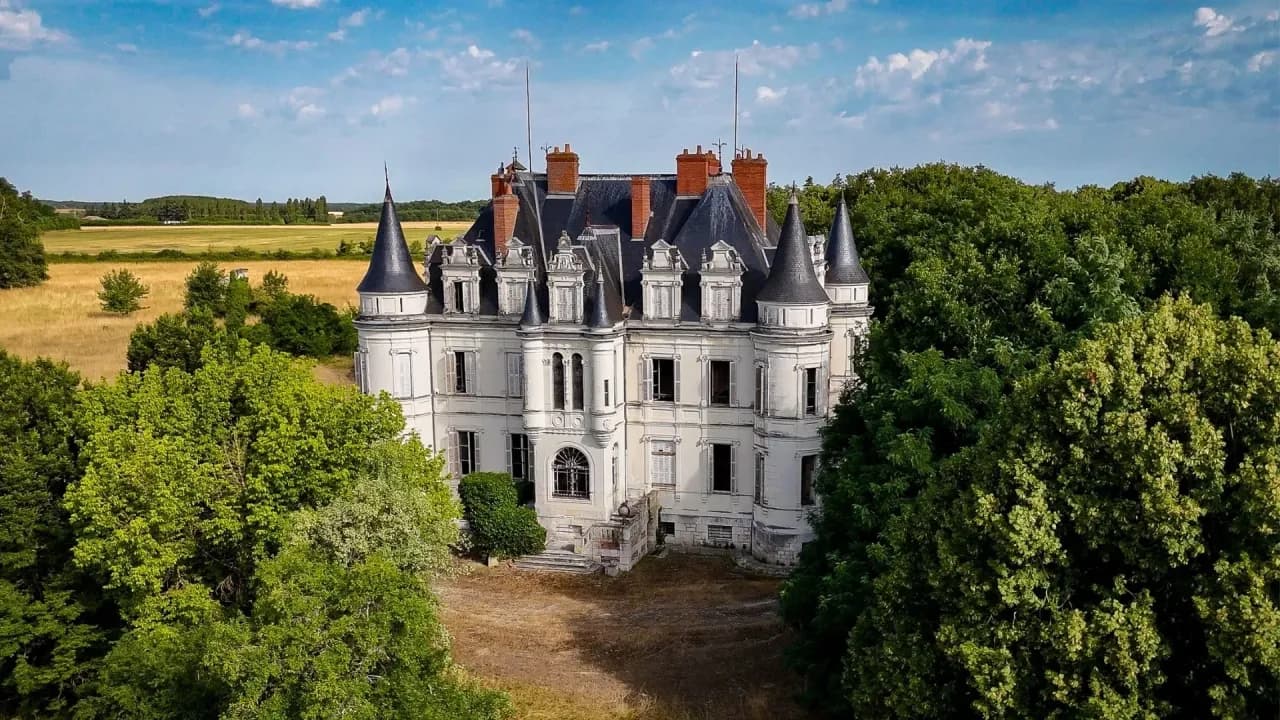
A carved sea monster carrying a boat with the face of Poseidon, at the foot of the grand staircase, gave its nickname to the Château de La Borde, long famous among urban explorers. Built between 1860 and 1865 by the architect Alfred Dauvergne, this château in central France lines up a central block and four towers and keeps its 1862 stained glass. Looted after decades of neglect, it was bought in 2025 by two Canadians, Damien Verhaegen and Tom Garneau, who are restoring it.
Poséidon, whose real name is the Château de La Borde, was built between 1860 and 1865 by Alfred Dauvergne, a well-known architect in the department. This Second Empire château, from the reign of Napoleon III, stands on the foundations of a medieval castle. In the old basement kitchens, the stone changes, and from the outside you can also see the difference between the foundations and the upper floors.
Poséidon's plan is easy to read: a central block flanked by four symmetrical towers, which give the whole a stately look. The estate was a hunting estate, on the edge of a forest, between Tours and Bourges, about ten minutes from Valençay. In the park, an older tower, once linked to the medieval castle, appears on every old postcard of the property. Overrun by vegetation that has grown right into its structure, it still has a stone staircase leading up to a third floor that no longer exists, and an outdoor oven.
Poséidon gets its nickname from the entrance hall. At the foot of the grand staircase, a carved wooden newel post, taller than a man, shows a dolphin or sea monster holding up a boat stamped with the face of the god of the sea. The staircase itself is in very good condition: it only needs sanding and stripping.
Poséidon's dining room was originally the hunting room. High on the walls, a painted frieze shows hounds chasing stags: this is where the family ate the game taken in the nearby forest. The kitchens were right below, in the basement, and dishes came straight up. Their range hood is still in place. Further into the basement, a room keeps the hooks where game was hung, remodeled by more recent owners. The château was heated by a huge wood-fired boiler that fed both hot-water radiators and a network of hot-air ducts rising to every floor.
The stained glass is one of Poséidon's great assets. It was made in 1862 by the Lobins, a family of master glassmakers from Tours active from about 1850 to 1910, whose windows went all over France, and to Portugal and Brazil as well. The front door glass has a few broken panes. The windows upstairs are all original and intact.
On the steps of the staircase that leads there, an inscription gives a motto: "Where there's a will, there's a way." On the second floor, the landing opens onto a small family chapel lit by large Lobin windows. Under the paint, its walls hide a hand-painted fresco that once ran all the way around the room.
"When we toured the château, we said to ourselves: hey, it's the château talking to us! That's the château telling us, come restore us, because we want it, so we'll be able to."
Damien Verhaegen, owner, 2025
Between 1860 and 1920, Poséidon changed families three times. In 1920 it passed to an artillery officer, an important figure in the region. During World War II, the German line ran through Chabris, five minutes from the château.
The estate was then sold to a cattle cooperative, which used it for thirty years for artificial insemination in livestock breeding. In the 1950s, its manager decided the entrance gate was impractical for moving cattle and sold it. That gate now stands at the hunting lodge of the Château de Valençay. A plain farm gate replaced it.
Every bedroom at Poséidon has its own bathroom set inside a tower, which is rare in an old château, and each one has its own color scheme: pink and white, blue and pink, mauve and green, green and brown. According to a neighbor, the explanation goes back to 1980, when the château belonged to a German magnetic healer, Mr. Weber, who lived there with four women, one in each tower, each with her own bathroom.
The neighbor's wife remembers him clearly. She went to see him about a painful knee and says he cured it without touching her, and for good. A few years later, the healer vanished without leaving a forwarding address. He also left behind neon paint, pink, green or blue, in the second-floor rooms.
Abandoned for a long time, Poséidon became a popular urbex site, a magnet for urban explorers who seek out abandoned buildings. The front door, broken more than twenty years ago, is now protected by iron grilles. Visitors smashed windows to get in, covered the walls in graffiti and stole whatever they could carry: the marble fireplaces on the ground floor and the chandeliers are gone, along with the large overmantel mirror in the grand salon, where only the white marble hearthstone of the fireplace remains on the floor.
Not everything at Poséidon is lost. The wood paneling is still in place, as are the decorated ceilings, though their paint is peeling, and the original gilt bronze door handles, under layers of paint. Several gray, pink or white marble fireplaces remain upstairs. One, taken apart by a thief, was left behind. Another, ripped out on the ground floor, was recovered by a neighbor alerted by the alarm, who keeps it in his barn. Above all, the roof frame is in excellent condition: its fastenings are copper, a rarity that protected it from the weather.
Damien Verhaegen and Tom Garneau, from Canada, spent three or four years looking for Poséidon without knowing it. Some ten châteaux they visited did not fit: reception rooms too small, too little light, or too close to towns to host events. So they started looking for abandoned châteaux that were not on the market, and found this one on Pinterest. Their real estate agent took three or four months to reach the owners, who did not live in France, and the negotiation lasted five or six months. The first visit took place in October 2024, in the rain, and they got the keys in 2025.
"We said to ourselves, I think this one, this is the one for us. It was the worst one we'd seen in terms of condition, but it's the one where we saw the most potential."
Damien Verhaegen, owner, 2025
In 2025, Poséidon's owners are giving themselves five to ten years to restore the château, with the goal of bringing it back to its 1860s state while adding modern comforts. Work starts on the ground floor, where an apartment will let them move in. It will then move to the grand salon, about 50 square meters (540 square feet), and the small salon, 30 to 35 square meters (320 to 375 square feet). Together they form the large reception rooms that sealed the purchase. The wood paneling, too fragile for power tools, will be brushed by hand.
Upstairs, the bridal suite, the only room with a curved ceiling, is to be the first bedroom opened to guests, followed by two family suites. The servants' rooms on the third floor will come next. The tower in the park could become a separate guest room or a pool house, above a garden to be re-created on the slope below.
"Our goal is to share the ups and downs of restoring a château like this, to live the life of a château owner at 35 and to fix up the whole château, one step at a time."
Tom Garneau, owner, 2025
For future owners
Dreaming of a château like this one?
The founder of So Châteaux has visited more than 500 châteaux in France. He takes no commission on château sales, so he can tell you what he really thinks about any property, completely independently.
See how we help buyersDid You Know?
From Vancouver to the Indre
Two men from Québec, Damien and Thomas, left Vancouver to buy this château, abandoned since 1985, and take on its restoration.
Gallery
Frequently Asked Questions
Because of a statue of the god of the sea placed at the foot of its grand staircase.
About
A carved sea monster carrying a boat with the face of Poseidon, at the foot of the grand staircase, gave its nickname to the Château de La Borde, long famous among urban explorers. Built between 1860 and 1865 by the architect Alfred Dauvergne, this château in central France lines up a central block and four towers and keeps its 1862 stained glass. Looted after decades of neglect, it was bought in 2025 by two Canadians, Damien Verhaegen and Tom Garneau, who are restoring it.
Poséidon, whose real name is the Château de La Borde, was built between 1860 and 1865 by Alfred Dauvergne, a well-known architect in the department. This Second Empire château, from the reign of Napoleon III, stands on the foundations of a medieval castle. In the old basement kitchens, the stone changes, and from the outside you can also see the difference between the foundations and the upper floors.
Poséidon's plan is easy to read: a central block flanked by four symmetrical towers, which give the whole a stately look. The estate was a hunting estate, on the edge of a forest, between Tours and Bourges, about ten minutes from Valençay. In the park, an older tower, once linked to the medieval castle, appears on every old postcard of the property. Overrun by vegetation that has grown right into its structure, it still has a stone staircase leading up to a third floor that no longer exists, and an outdoor oven.
Poséidon gets its nickname from the entrance hall. At the foot of the grand staircase, a carved wooden newel post, taller than a man, shows a dolphin or sea monster holding up a boat stamped with the face of the god of the sea. The staircase itself is in very good condition: it only needs sanding and stripping.
Poséidon's dining room was originally the hunting room. High on the walls, a painted frieze shows hounds chasing stags: this is where the family ate the game taken in the nearby forest. The kitchens were right below, in the basement, and dishes came straight up. Their range hood is still in place. Further into the basement, a room keeps the hooks where game was hung, remodeled by more recent owners. The château was heated by a huge wood-fired boiler that fed both hot-water radiators and a network of hot-air ducts rising to every floor.
The stained glass is one of Poséidon's great assets. It was made in 1862 by the Lobins, a family of master glassmakers from Tours active from about 1850 to 1910, whose windows went all over France, and to Portugal and Brazil as well. The front door glass has a few broken panes. The windows upstairs are all original and intact.
On the steps of the staircase that leads there, an inscription gives a motto: "Where there's a will, there's a way." On the second floor, the landing opens onto a small family chapel lit by large Lobin windows. Under the paint, its walls hide a hand-painted fresco that once ran all the way around the room.
"When we toured the château, we said to ourselves: hey, it's the château talking to us! That's the château telling us, come restore us, because we want it, so we'll be able to."
Damien Verhaegen, owner, 2025
Between 1860 and 1920, Poséidon changed families three times. In 1920 it passed to an artillery officer, an important figure in the region. During World War II, the German line ran through Chabris, five minutes from the château.
The estate was then sold to a cattle cooperative, which used it for thirty years for artificial insemination in livestock breeding. In the 1950s, its manager decided the entrance gate was impractical for moving cattle and sold it. That gate now stands at the hunting lodge of the Château de Valençay. A plain farm gate replaced it.
Every bedroom at Poséidon has its own bathroom set inside a tower, which is rare in an old château, and each one has its own color scheme: pink and white, blue and pink, mauve and green, green and brown. According to a neighbor, the explanation goes back to 1980, when the château belonged to a German magnetic healer, Mr. Weber, who lived there with four women, one in each tower, each with her own bathroom.
The neighbor's wife remembers him clearly. She went to see him about a painful knee and says he cured it without touching her, and for good. A few years later, the healer vanished without leaving a forwarding address. He also left behind neon paint, pink, green or blue, in the second-floor rooms.
Abandoned for a long time, Poséidon became a popular urbex site, a magnet for urban explorers who seek out abandoned buildings. The front door, broken more than twenty years ago, is now protected by iron grilles. Visitors smashed windows to get in, covered the walls in graffiti and stole whatever they could carry: the marble fireplaces on the ground floor and the chandeliers are gone, along with the large overmantel mirror in the grand salon, where only the white marble hearthstone of the fireplace remains on the floor.
Not everything at Poséidon is lost. The wood paneling is still in place, as are the decorated ceilings, though their paint is peeling, and the original gilt bronze door handles, under layers of paint. Several gray, pink or white marble fireplaces remain upstairs. One, taken apart by a thief, was left behind. Another, ripped out on the ground floor, was recovered by a neighbor alerted by the alarm, who keeps it in his barn. Above all, the roof frame is in excellent condition: its fastenings are copper, a rarity that protected it from the weather.
Damien Verhaegen and Tom Garneau, from Canada, spent three or four years looking for Poséidon without knowing it. Some ten châteaux they visited did not fit: reception rooms too small, too little light, or too close to towns to host events. So they started looking for abandoned châteaux that were not on the market, and found this one on Pinterest. Their real estate agent took three or four months to reach the owners, who did not live in France, and the negotiation lasted five or six months. The first visit took place in October 2024, in the rain, and they got the keys in 2025.
"We said to ourselves, I think this one, this is the one for us. It was the worst one we'd seen in terms of condition, but it's the one where we saw the most potential."
Damien Verhaegen, owner, 2025
In 2025, Poséidon's owners are giving themselves five to ten years to restore the château, with the goal of bringing it back to its 1860s state while adding modern comforts. Work starts on the ground floor, where an apartment will let them move in. It will then move to the grand salon, about 50 square meters (540 square feet), and the small salon, 30 to 35 square meters (320 to 375 square feet). Together they form the large reception rooms that sealed the purchase. The wood paneling, too fragile for power tools, will be brushed by hand.
Upstairs, the bridal suite, the only room with a curved ceiling, is to be the first bedroom opened to guests, followed by two family suites. The servants' rooms on the third floor will come next. The tower in the park could become a separate guest room or a pool house, above a garden to be re-created on the slope below.
"Our goal is to share the ups and downs of restoring a château like this, to live the life of a château owner at 35 and to fix up the whole château, one step at a time."
Tom Garneau, owner, 2025
For future owners
Dreaming of a château like this one?
The founder of So Châteaux has visited more than 500 châteaux in France. He takes no commission on château sales, so he can tell you what he really thinks about any property, completely independently.
See how we help buyersDid You Know?
From Vancouver to the Indre
Two men from Québec, Damien and Thomas, left Vancouver to buy this château, abandoned since 1985, and take on its restoration.
Gallery
Frequently Asked Questions
Because of a statue of the god of the sea placed at the foot of its grand staircase.