
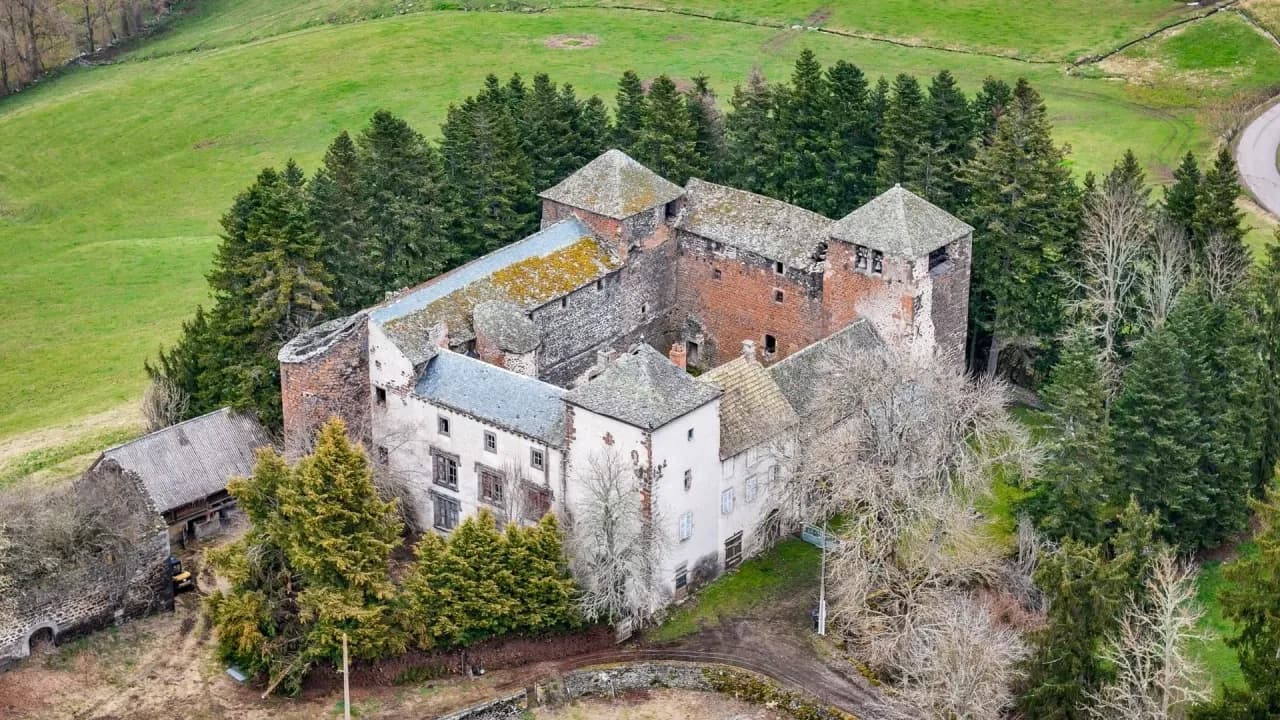
Commanderie de Celles
Key facts
ProtectionClassé MH
Classé monument historique: the highest level of heritage protection in France, decided by the national government. Any work on the protected parts needs state approval and is supervised by the state heritage services.
About
Neither château nor convent, but a farm run by warrior monks: the Commanderie de Celles was given to the Knights Templar in 1213 by Dalmas de Celles, then held by the Knights of Malta until the Revolution. Set 880 meters (2,890 feet) up in the Cantal, around an 11th-century Romanesque church, it keeps its refectory, its courtyard and its knights' cemetery. After two centuries in one family, Claude Aguttes has been restoring it since late 2024, on his ancestors' land.
Celles began as a large fief. In 1213, one of the family's sons, Dalmas de Celles, gave it to the Order of the Temple, on condition that he become its first commander, which he did. A commandery is not a castle, a convent or a monastery. It is a working farm, surrounded by about a hundred hectares (250 acres) of land. A few brothers lived there under a commander, bound by vows of poverty, chastity and obedience. They did not fight. Perhaps the oldest or weakest members of the order, they worked the land and sent their income to the brothers fighting in the Holy Land.
The Templars stayed at Celles for only about a hundred years. After their trial in the early 14th century, King Philip the Fair held on to the French commanderies for about ten years. Then their lands went to the Order of Malta, the Knights Hospitaller, which held Celles from the 1320s until the Revolution. Commanders, a kind of tenant of the order, followed one another, some twenty or thirty in all. At each change, every ten, fifteen or twenty years, a room-by-room inventory was drawn up: a door, a lock, a fireplace, a roof to repair. Some of these documents stayed on site. Many went to public archives during the Revolution.
The layout of Celles keeps the brothers' life apart from the farm's. Hens and sheep came into the farmyard, which also holds the cheese room and the dairy. Today's ground level is at least 50 centimeters (20 inches) too high, covered in soil and rubble. Two doors set 2 meters (6.5 feet) above the ground, and the stone brackets that once held up a roof, recall the gallery the commander used to walk from his lodging to the refectory and the church without crossing the yard.
In the refectory at Celles, a late 13th- or early 14th-century fireplace, fitted with small ledges for candles, faces windows with built-in stone seats. The coffered fir ceiling, with its massive beams, is so smooth that an architect took it for 19th-century work. Gouge and tool marks prove its age, and tree-ring dating is planned. Above it, a large dormitory housed the knights. Only its walls remain. Through a door now blocked up, the commander went straight into the church, where he stood on a raised platform above the local congregation.
The church at Celles is Romanesque and dates from the 11th century. It stood a century before the commandery, which grew up around it. Though enclosed within the walls, it belongs to the town. Its bell tower holds a 17th-century bell, listed as a historic monument, older than the bells cast under Louis XIV. Villagers still ring it by hand for weddings, baptisms and funerals.
Around the church lies the cemetery of the knights of Celles, first Templars and then, above all, Knights of Malta, buried straight in the earth with no headstones: perhaps a hundred or a hundred and fifty of them. At its center stands a 14th-century calvary whose cross turns: it shows Christ for a funeral and the Virgin for a wedding. Along the enclosure wall, the 13th-century stonework is still visible.
In July 1793, Celles was auctioned off as national property, by candle auction, where bidding closes when a candle burns out. It went to a local family, probably for its land, four or five hundred hectares (1,000 to 1,200 acres). The price was payable in three installments in assignats, the Revolution's paper money. By the second payment they had lost 30 to 40 percent of their value, and 90 percent by the third, so the commandery was bought for almost nothing. That family kept it until the end of December 2024.
Around 1860, a wealthy owner remodeled the west wing of Celles within the old walls, with work of very high quality: mullioned windows, ironwork, a porch dated 1863 and a kitchen fireplace carved with his initials. The name of Viollet-le-Duc, the great architect of France's medieval revival, or one of his students has sometimes been put forward, with no document to confirm it. A brick gallery with painted trompe-l'oeil decoration then replaced the medieval gallery. The great hall, which keeps its late 14th-century fireplace, long served as the town's wedding hall: in 1870 the owner was also the village mayor. The dining room still has Henri II-style furniture built into the walls, made for the room, and the main staircase, in lava stone, has steps worn hollow over the centuries. The whole site, medieval and 19th-century parts alike, is listed as a historic monument by the French state.
At Celles, Claude Aguttes is at home. In 1700, one of his ancestors farmed the commandery's land for the Knights of Malta, and a member of his family married one of the owners. For ten or fifteen years he wondered what would become of the commandery, without ever setting foot inside. It was the only place the couple wanted to buy, but it was not for sale. So Claude Aguttes and his wife bought the Château de Culan, in the Cher, on a whim. Two weeks later, they learned that Celles was for sale after all. They visited it for the first time and bought it on the spot, at the end of December 2024.
"My whole family is buried 300 meters from here. A member of my family married one of the owners. This really is home for me. And every time I come back here, to my family's land, I get emotional."
Claude Aguttes, owner, 2025
The plan is not to turn it into a luxury residence but to make it livable: the old parts would be kept for visitors, the 19th-century parts for living. In 2025 the house is still full of clutter, and dozens of cartloads have already gone to Emmaüs, the French charity. The sorting is done with care, because the former owner handed over old inventories and the papers from the 1793 sale, and more documents may be lying in the rest. The roofs leak, water pours into the rooms, and two collapsed towers hide rooms no one has entered.
"A lot of people must be thinking: they're crazy! But craziness is a quality of youth."
Claude Aguttes, owner, 2025
The first year at Celles was devoted to emergency work. About fifty tall black firs, planted in the ditches, hid the commandery and were shifting its walls. Once they were cut down, the view opened onto the valley and onto fortress walls rising above a ditch cut into the defensive slope. The roofs of the west wing and of the 19th-century gallery have been completely redone. In 2026, water no longer gets into the great hall, whose 1860 slatted blinds have been restored. Most of the mess, it turned out, was not left by the former owners but by urban explorers and looters.
Before town water was brought in, archaeological digs at Celles found the line of a ditch that once ran around the commandery. In 2026, Inrap, the national institute for preventive archaeology, is due to excavate the courtyard to find the original ground level. During the hard frosts, when the lime mortar froze, a team cleared a collapsed tower and reached unknown vaulted cellars, with large lava-stone tubs. The stones of the fallen vault are all there, and these rooms are to become extensions of the kitchen.
"It's not spectacular, but it's essential. It's the roofs, it's saving the place, it's the cleanup."
Claude Aguttes, owner, 2026
In 2026, the work at Celles is entering its heavy phase, with help from the French state: the east wing roof is scheduled for September 2026, the refectory's coffered ceiling for 2027. Claude Aguttes, who works full time on Celles and Culan, has given himself five years for the whole project. In the great hall, he is considering a large panoramic decor painted on every wall, and the room next door awaits its molded plasterwork. The 1860s barn, 80 meters (260 feet) long, is in ruins. The long-term idea would be to stabilize its walls and slip a contemporary home inside. The farmer's house, dated 1878, the bread oven and the henhouse are to be rebuilt, along with the vegetable garden and the garden, and the ditch could be filled with water again. In 2025, the owner hoped to open the commandery to the public as early as July 2026, to show how people lived in a commandery.
For future owners
Dreaming of a château like this one?
The founder of So Châteaux has visited more than 500 châteaux in France. He takes no commission on château sales, so he can tell you what he really thinks about any property, completely independently.
See how we help buyersGallery
Frequently Asked Questions
The Templars, in the 13th century; it later passed to the Hospitallers after 1312.
About
Neither château nor convent, but a farm run by warrior monks: the Commanderie de Celles was given to the Knights Templar in 1213 by Dalmas de Celles, then held by the Knights of Malta until the Revolution. Set 880 meters (2,890 feet) up in the Cantal, around an 11th-century Romanesque church, it keeps its refectory, its courtyard and its knights' cemetery. After two centuries in one family, Claude Aguttes has been restoring it since late 2024, on his ancestors' land.
Celles began as a large fief. In 1213, one of the family's sons, Dalmas de Celles, gave it to the Order of the Temple, on condition that he become its first commander, which he did. A commandery is not a castle, a convent or a monastery. It is a working farm, surrounded by about a hundred hectares (250 acres) of land. A few brothers lived there under a commander, bound by vows of poverty, chastity and obedience. They did not fight. Perhaps the oldest or weakest members of the order, they worked the land and sent their income to the brothers fighting in the Holy Land.
The Templars stayed at Celles for only about a hundred years. After their trial in the early 14th century, King Philip the Fair held on to the French commanderies for about ten years. Then their lands went to the Order of Malta, the Knights Hospitaller, which held Celles from the 1320s until the Revolution. Commanders, a kind of tenant of the order, followed one another, some twenty or thirty in all. At each change, every ten, fifteen or twenty years, a room-by-room inventory was drawn up: a door, a lock, a fireplace, a roof to repair. Some of these documents stayed on site. Many went to public archives during the Revolution.
The layout of Celles keeps the brothers' life apart from the farm's. Hens and sheep came into the farmyard, which also holds the cheese room and the dairy. Today's ground level is at least 50 centimeters (20 inches) too high, covered in soil and rubble. Two doors set 2 meters (6.5 feet) above the ground, and the stone brackets that once held up a roof, recall the gallery the commander used to walk from his lodging to the refectory and the church without crossing the yard.
In the refectory at Celles, a late 13th- or early 14th-century fireplace, fitted with small ledges for candles, faces windows with built-in stone seats. The coffered fir ceiling, with its massive beams, is so smooth that an architect took it for 19th-century work. Gouge and tool marks prove its age, and tree-ring dating is planned. Above it, a large dormitory housed the knights. Only its walls remain. Through a door now blocked up, the commander went straight into the church, where he stood on a raised platform above the local congregation.
The church at Celles is Romanesque and dates from the 11th century. It stood a century before the commandery, which grew up around it. Though enclosed within the walls, it belongs to the town. Its bell tower holds a 17th-century bell, listed as a historic monument, older than the bells cast under Louis XIV. Villagers still ring it by hand for weddings, baptisms and funerals.
Around the church lies the cemetery of the knights of Celles, first Templars and then, above all, Knights of Malta, buried straight in the earth with no headstones: perhaps a hundred or a hundred and fifty of them. At its center stands a 14th-century calvary whose cross turns: it shows Christ for a funeral and the Virgin for a wedding. Along the enclosure wall, the 13th-century stonework is still visible.
In July 1793, Celles was auctioned off as national property, by candle auction, where bidding closes when a candle burns out. It went to a local family, probably for its land, four or five hundred hectares (1,000 to 1,200 acres). The price was payable in three installments in assignats, the Revolution's paper money. By the second payment they had lost 30 to 40 percent of their value, and 90 percent by the third, so the commandery was bought for almost nothing. That family kept it until the end of December 2024.
Around 1860, a wealthy owner remodeled the west wing of Celles within the old walls, with work of very high quality: mullioned windows, ironwork, a porch dated 1863 and a kitchen fireplace carved with his initials. The name of Viollet-le-Duc, the great architect of France's medieval revival, or one of his students has sometimes been put forward, with no document to confirm it. A brick gallery with painted trompe-l'oeil decoration then replaced the medieval gallery. The great hall, which keeps its late 14th-century fireplace, long served as the town's wedding hall: in 1870 the owner was also the village mayor. The dining room still has Henri II-style furniture built into the walls, made for the room, and the main staircase, in lava stone, has steps worn hollow over the centuries. The whole site, medieval and 19th-century parts alike, is listed as a historic monument by the French state.
At Celles, Claude Aguttes is at home. In 1700, one of his ancestors farmed the commandery's land for the Knights of Malta, and a member of his family married one of the owners. For ten or fifteen years he wondered what would become of the commandery, without ever setting foot inside. It was the only place the couple wanted to buy, but it was not for sale. So Claude Aguttes and his wife bought the Château de Culan, in the Cher, on a whim. Two weeks later, they learned that Celles was for sale after all. They visited it for the first time and bought it on the spot, at the end of December 2024.
"My whole family is buried 300 meters from here. A member of my family married one of the owners. This really is home for me. And every time I come back here, to my family's land, I get emotional."
Claude Aguttes, owner, 2025
The plan is not to turn it into a luxury residence but to make it livable: the old parts would be kept for visitors, the 19th-century parts for living. In 2025 the house is still full of clutter, and dozens of cartloads have already gone to Emmaüs, the French charity. The sorting is done with care, because the former owner handed over old inventories and the papers from the 1793 sale, and more documents may be lying in the rest. The roofs leak, water pours into the rooms, and two collapsed towers hide rooms no one has entered.
"A lot of people must be thinking: they're crazy! But craziness is a quality of youth."
Claude Aguttes, owner, 2025
The first year at Celles was devoted to emergency work. About fifty tall black firs, planted in the ditches, hid the commandery and were shifting its walls. Once they were cut down, the view opened onto the valley and onto fortress walls rising above a ditch cut into the defensive slope. The roofs of the west wing and of the 19th-century gallery have been completely redone. In 2026, water no longer gets into the great hall, whose 1860 slatted blinds have been restored. Most of the mess, it turned out, was not left by the former owners but by urban explorers and looters.
Before town water was brought in, archaeological digs at Celles found the line of a ditch that once ran around the commandery. In 2026, Inrap, the national institute for preventive archaeology, is due to excavate the courtyard to find the original ground level. During the hard frosts, when the lime mortar froze, a team cleared a collapsed tower and reached unknown vaulted cellars, with large lava-stone tubs. The stones of the fallen vault are all there, and these rooms are to become extensions of the kitchen.
"It's not spectacular, but it's essential. It's the roofs, it's saving the place, it's the cleanup."
Claude Aguttes, owner, 2026
In 2026, the work at Celles is entering its heavy phase, with help from the French state: the east wing roof is scheduled for September 2026, the refectory's coffered ceiling for 2027. Claude Aguttes, who works full time on Celles and Culan, has given himself five years for the whole project. In the great hall, he is considering a large panoramic decor painted on every wall, and the room next door awaits its molded plasterwork. The 1860s barn, 80 meters (260 feet) long, is in ruins. The long-term idea would be to stabilize its walls and slip a contemporary home inside. The farmer's house, dated 1878, the bread oven and the henhouse are to be rebuilt, along with the vegetable garden and the garden, and the ditch could be filled with water again. In 2025, the owner hoped to open the commandery to the public as early as July 2026, to show how people lived in a commandery.
For future owners
Dreaming of a château like this one?
The founder of So Châteaux has visited more than 500 châteaux in France. He takes no commission on château sales, so he can tell you what he really thinks about any property, completely independently.
See how we help buyersGallery
Frequently Asked Questions
The Templars, in the 13th century; it later passed to the Hospitallers after 1312.