
Château de Dampierre
Key facts
ProtectionPartiellement classé MH
Only some parts of the château (for example a facade, a roof, a room or the gardens) are classé monument historique, the highest level of heritage protection in France. The other parts have a lower protection or none.
About
A 17th-century residence attributed to François Mansart rises behind the gatehouse of a vanished fortress. Dampierre kept its grand staircase and vaulted medieval kitchen, even after its interiors were stripped in the 1930s. Bought at auction in 2021 by Antoni Calmon, a devoted doctor, this château in the Aube has regained its gilded gate, its reflecting pool and a lived-in gatehouse. Antoni Calmon died before the work was done.
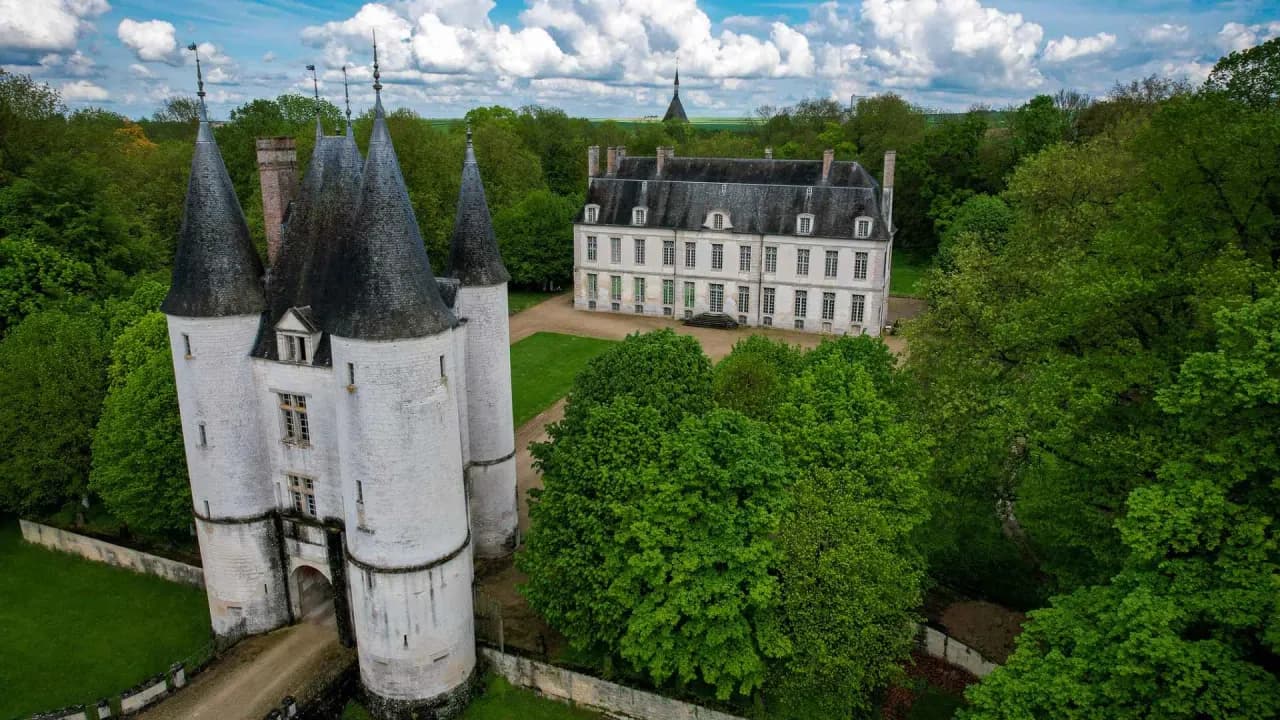
Dampierre unfolds in a perfectly straight line: a gate, two pavilions, a driveway, then the entrance gatehouse of the old medieval castle, and finally the main house. The gatehouse, built for defense, dates from the 16th century. The cornices and the coat of arms on its fireplace point to the late Renaissance, with details that mix several periods. It still has the fittings of an old drawbridge, down to a small crank, above moats that are now dry. Its two turrets probably housed dovecotes.
Dampierre's main house was designed by François Mansart, the 17th-century architect who gave his name to the mansard roof, and built a few years after his death. Of the medieval castle, it kept only the vaulted kitchen, taller than the other basement rooms. To keep up appearances, the architect played with false windows and half-levels: the facade is symmetrical, the interior is not. The building is narrow, with rooms running from front to back. It has kept some of its original glass panes, an intense green, and windows with unusually patterned glazing bars. Under the mansard roof, the bedroom floor has 4.60-meter (15-foot) ceilings, and the roof frame rests on pillars carved with leafy capitals, a rare touch on a structure of this kind.
Dampierre is the home village of the family that bears its name. Their emblem, the fire pot, crowns the central dormer of the main house and decorates the fireplace on the second floor of the gatehouse, the best-preserved room on the estate. The Picot de Dampierre were the last of the line to own the château, until the very beginning of the 20th century. Through an inheritance, it then passed to the La Rochefoucauld family, who sold it.
The large ground-floor room at Dampierre is called the Salon of the Four Emperors. According to tradition, envoys of the monarchs allied against Napoleon met here after intercepting one of his letters. The salon was lined with Louis XV paneling, above a marquetry parquet floor with a central rosette. The paneling was listed as a historic monument, but too late to keep it: already sold, it is now in Paris, on the rue de Presbourg.
In the early 20th century, Dampierre belonged to a viscount whose wife, a wealthy widow, had a son, Gérard, from her first marriage. She wanted to tear down the gatehouse, which she found ugly. The villagers protested and the plan was dropped. Once Gérard came of age, rich from a large inheritance, he bought the château from his stepfather, who was close to bankruptcy.
In the 1920s, Gérard split his life between Dampierre and the clubs of Paris. Called back to the château after the suspicious death of his favorite horse, he quarreled with his fiancée, fell ill on the road to Paris and died the next morning, at Dampierre, of internal bleeding. His will left a large sum to the young woman. His mother filed a complaint against her, which went nowhere.
In the 1930s, Dampierre was stripped of its floors, paneling and fireplaces, then sold at auction. The villagers and the heritage curator of the day rushed to have the site protected, to keep it from being turned into a hospital. A branch of the Dampierre family bought it back and kept it until 2021. Occupied by the Germans during World War II, it was refitted after 1945.
Antoni Calmon, from Perpignan, bought Dampierre at auction in 2021. The main house was not livable: no electricity, no plumbing, no drains. He started with the two entrance pavilions, which are not protected, and turned them into a home in a year and a half, with a kitchen, a living room and bedrooms. Then came a winter garden under 18th-century-style trelliswork, where a plaster and marble fountain from the entrance hall found a new home.
"You always have to keep in mind that these are buildings that outlive us, and we're really just passing through."
Antoni Calmon, owner, 2022
Dampierre's gate, made of embossed sheet metal by the Nancy school, the Art Nouveau movement of eastern France, was painted blue. Tests revealed traces of gilding. It was restored, its missing parts were replaced, and it was repainted and regilded in a slightly aged gold, after a first gilding was judged not up to standard and redone. Antoni Calmon started the process to have it listed, so that it can never be sold or altered.
Dampierre's gatehouse, protected inside and out, was restored with the approval of the national heritage authorities. The stone was cleaned and some blocks replaced, and a red wash was removed from the spiral staircase, whose carved graffiti were kept. The mantel of the third-floor fireplace, which was close to collapsing, was rebuilt, with a corbel carved in chalk stone. The oak windows, painted almond green outside, received diamond-paned glass with a slight green tint, backed by modern glazing. The gatehouse now has a living room, a kitchen and three bedrooms.
Dampierre's reflecting pool, laid out in the early 20th century where a medieval watchtower had been torn down, had been filled with earth. The pool is protected, and it has been dredged and its low walls rebuilt, so the château is mirrored in it once again. Turbines installed at the same time are being restored to make the estate partly self-sufficient in electricity.
East of the main house, the parterre was redesigned with the heritage authorities in the spirit of a grand town house garden: a restored basin, a double row of lime trees closed off by a statue of Diana, and sphinxes. The outbuildings that once stood on the north parterre disappeared toward the end of the 19th century. Archaeological digs carried out from January to March uncovered their foundations and the paths between these buildings, which were arranged around a courtyard. Outside the original estate, a house from the late 18th or early 19th century was converted into stables, and a twin was built across from it, with the approval of the heritage authorities. The two frame the line of the old driveway, recreated beyond the gate, for competition horses.
In Dampierre's main house, only the exterior walls and roof, the kitchen and the stairwell are protected, which leaves more freedom to rework the rooms. Stripping the interior laid the structure bare: floors removed for underfloor heating, partitions knocked down, beams to replace, floors to be reinforced by structural engineers. The salon, opened up again, will get back its six windows.
The staircase at Dampierre, attributed to Mansart, was designed to stand without support. Successive changes, including a forced-air heating system with huge ducts in the walls, shifted the facades and the roof, and a pillar was added in the middle of the stairwell about fifty years ago. Backed by the heritage authorities after long negotiations, its restoration was set to begin in January 2026. The plan: reinforce the structure, remove the pillar and the Art Deco paneling added between the wars, and bring back a plaster finish that imitates dressed stone, with recessed joints.
"When you take on this kind of thing, you're better off taking it week by week. […] You've got to deal with the problems one after another, otherwise it gets discouraging."
Antoni Calmon, owner, 2026
Antoni Calmon died before he could see the work at Dampierre completed. On the second floor of the gatehouse, the original terracotta floor tiles were restored and repolished, the napkin-fold shutters were hung, and the wooden ceiling was stripped, restored and varnished. In the main bedroom, the parquet was waxed and stained. In the bathroom next door, only the floor tiles were left to lay in 2026. Door-shaped windows recall the walkways that once ran along the gatehouse, and a 20th-century fresco, found shortly before, was kept.
"This project wasn't just for him. It was a project about sharing."
Magali Calmon, sister of Antoni Calmon, 2026
Dampierre is a private château a little over two hours from Paris. As early as 2022, Antoni Calmon opened it to the public in July and September, and many people from the village stepped inside for the first time. He later opened it two months a year and for the European Heritage Days. Students from a nearby middle school ran an educational project there, coming every Thursday for a year, and a concert was held each year. As a member of La Demeure Historique, the association of private historic house owners, he received grants from the DRAC, the regional heritage authority, for the protected parts.
For future owners
Dreaming of a château like this one?
The founder of So Châteaux has visited more than 500 châteaux in France. He takes no commission on château sales, so he can tell you what he really thinks about any property, completely independently.
See how we help buyersArticles


Gallery
Frequently Asked Questions
Its classical façade is attributed to the architect François Mansart.
About
A 17th-century residence attributed to François Mansart rises behind the gatehouse of a vanished fortress. Dampierre kept its grand staircase and vaulted medieval kitchen, even after its interiors were stripped in the 1930s. Bought at auction in 2021 by Antoni Calmon, a devoted doctor, this château in the Aube has regained its gilded gate, its reflecting pool and a lived-in gatehouse. Antoni Calmon died before the work was done.
Dampierre unfolds in a perfectly straight line: a gate, two pavilions, a driveway, then the entrance gatehouse of the old medieval castle, and finally the main house. The gatehouse, built for defense, dates from the 16th century. The cornices and the coat of arms on its fireplace point to the late Renaissance, with details that mix several periods. It still has the fittings of an old drawbridge, down to a small crank, above moats that are now dry. Its two turrets probably housed dovecotes.
Dampierre's main house was designed by François Mansart, the 17th-century architect who gave his name to the mansard roof, and built a few years after his death. Of the medieval castle, it kept only the vaulted kitchen, taller than the other basement rooms. To keep up appearances, the architect played with false windows and half-levels: the facade is symmetrical, the interior is not. The building is narrow, with rooms running from front to back. It has kept some of its original glass panes, an intense green, and windows with unusually patterned glazing bars. Under the mansard roof, the bedroom floor has 4.60-meter (15-foot) ceilings, and the roof frame rests on pillars carved with leafy capitals, a rare touch on a structure of this kind.
Dampierre is the home village of the family that bears its name. Their emblem, the fire pot, crowns the central dormer of the main house and decorates the fireplace on the second floor of the gatehouse, the best-preserved room on the estate. The Picot de Dampierre were the last of the line to own the château, until the very beginning of the 20th century. Through an inheritance, it then passed to the La Rochefoucauld family, who sold it.
The large ground-floor room at Dampierre is called the Salon of the Four Emperors. According to tradition, envoys of the monarchs allied against Napoleon met here after intercepting one of his letters. The salon was lined with Louis XV paneling, above a marquetry parquet floor with a central rosette. The paneling was listed as a historic monument, but too late to keep it: already sold, it is now in Paris, on the rue de Presbourg.
In the early 20th century, Dampierre belonged to a viscount whose wife, a wealthy widow, had a son, Gérard, from her first marriage. She wanted to tear down the gatehouse, which she found ugly. The villagers protested and the plan was dropped. Once Gérard came of age, rich from a large inheritance, he bought the château from his stepfather, who was close to bankruptcy.
In the 1920s, Gérard split his life between Dampierre and the clubs of Paris. Called back to the château after the suspicious death of his favorite horse, he quarreled with his fiancée, fell ill on the road to Paris and died the next morning, at Dampierre, of internal bleeding. His will left a large sum to the young woman. His mother filed a complaint against her, which went nowhere.
In the 1930s, Dampierre was stripped of its floors, paneling and fireplaces, then sold at auction. The villagers and the heritage curator of the day rushed to have the site protected, to keep it from being turned into a hospital. A branch of the Dampierre family bought it back and kept it until 2021. Occupied by the Germans during World War II, it was refitted after 1945.
Antoni Calmon, from Perpignan, bought Dampierre at auction in 2021. The main house was not livable: no electricity, no plumbing, no drains. He started with the two entrance pavilions, which are not protected, and turned them into a home in a year and a half, with a kitchen, a living room and bedrooms. Then came a winter garden under 18th-century-style trelliswork, where a plaster and marble fountain from the entrance hall found a new home.
"You always have to keep in mind that these are buildings that outlive us, and we're really just passing through."
Antoni Calmon, owner, 2022
Dampierre's gate, made of embossed sheet metal by the Nancy school, the Art Nouveau movement of eastern France, was painted blue. Tests revealed traces of gilding. It was restored, its missing parts were replaced, and it was repainted and regilded in a slightly aged gold, after a first gilding was judged not up to standard and redone. Antoni Calmon started the process to have it listed, so that it can never be sold or altered.
Dampierre's gatehouse, protected inside and out, was restored with the approval of the national heritage authorities. The stone was cleaned and some blocks replaced, and a red wash was removed from the spiral staircase, whose carved graffiti were kept. The mantel of the third-floor fireplace, which was close to collapsing, was rebuilt, with a corbel carved in chalk stone. The oak windows, painted almond green outside, received diamond-paned glass with a slight green tint, backed by modern glazing. The gatehouse now has a living room, a kitchen and three bedrooms.
Dampierre's reflecting pool, laid out in the early 20th century where a medieval watchtower had been torn down, had been filled with earth. The pool is protected, and it has been dredged and its low walls rebuilt, so the château is mirrored in it once again. Turbines installed at the same time are being restored to make the estate partly self-sufficient in electricity.
East of the main house, the parterre was redesigned with the heritage authorities in the spirit of a grand town house garden: a restored basin, a double row of lime trees closed off by a statue of Diana, and sphinxes. The outbuildings that once stood on the north parterre disappeared toward the end of the 19th century. Archaeological digs carried out from January to March uncovered their foundations and the paths between these buildings, which were arranged around a courtyard. Outside the original estate, a house from the late 18th or early 19th century was converted into stables, and a twin was built across from it, with the approval of the heritage authorities. The two frame the line of the old driveway, recreated beyond the gate, for competition horses.
In Dampierre's main house, only the exterior walls and roof, the kitchen and the stairwell are protected, which leaves more freedom to rework the rooms. Stripping the interior laid the structure bare: floors removed for underfloor heating, partitions knocked down, beams to replace, floors to be reinforced by structural engineers. The salon, opened up again, will get back its six windows.
The staircase at Dampierre, attributed to Mansart, was designed to stand without support. Successive changes, including a forced-air heating system with huge ducts in the walls, shifted the facades and the roof, and a pillar was added in the middle of the stairwell about fifty years ago. Backed by the heritage authorities after long negotiations, its restoration was set to begin in January 2026. The plan: reinforce the structure, remove the pillar and the Art Deco paneling added between the wars, and bring back a plaster finish that imitates dressed stone, with recessed joints.
"When you take on this kind of thing, you're better off taking it week by week. […] You've got to deal with the problems one after another, otherwise it gets discouraging."
Antoni Calmon, owner, 2026
Antoni Calmon died before he could see the work at Dampierre completed. On the second floor of the gatehouse, the original terracotta floor tiles were restored and repolished, the napkin-fold shutters were hung, and the wooden ceiling was stripped, restored and varnished. In the main bedroom, the parquet was waxed and stained. In the bathroom next door, only the floor tiles were left to lay in 2026. Door-shaped windows recall the walkways that once ran along the gatehouse, and a 20th-century fresco, found shortly before, was kept.
"This project wasn't just for him. It was a project about sharing."
Magali Calmon, sister of Antoni Calmon, 2026
Dampierre is a private château a little over two hours from Paris. As early as 2022, Antoni Calmon opened it to the public in July and September, and many people from the village stepped inside for the first time. He later opened it two months a year and for the European Heritage Days. Students from a nearby middle school ran an educational project there, coming every Thursday for a year, and a concert was held each year. As a member of La Demeure Historique, the association of private historic house owners, he received grants from the DRAC, the regional heritage authority, for the protected parts.
For future owners
Dreaming of a château like this one?
The founder of So Châteaux has visited more than 500 châteaux in France. He takes no commission on château sales, so he can tell you what he really thinks about any property, completely independently.
See how we help buyersArticles
Gallery
Frequently Asked Questions
Its classical façade is attributed to the architect François Mansart.