
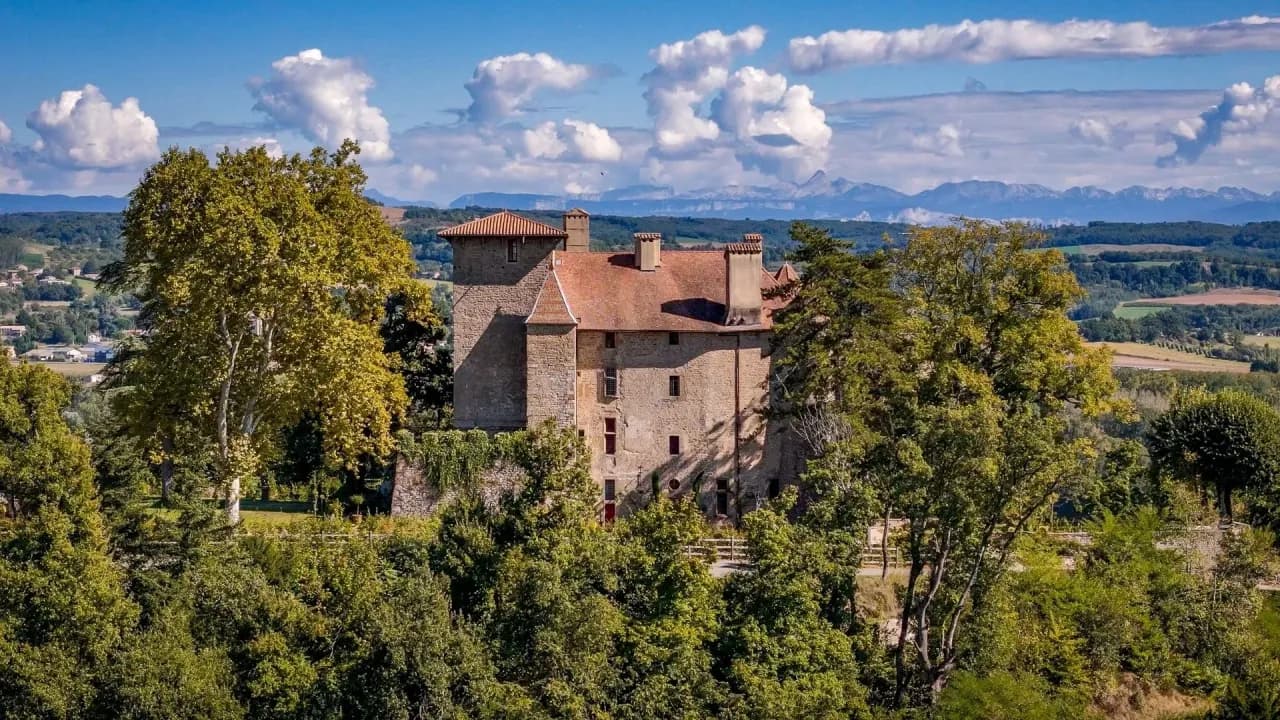
Château de Charmes
Key facts
ProtectionInscrit MH
Inscrit monument historique: the second level of heritage protection in France, decided by the regional prefect. Owners must notify the state before any work on the protected parts, and the regional heritage authority (the DRAC) reviews it.
About
A thousand years of history, from the Clermonts to Imbert de Batarnay, adviser to kings from Louis XI to Francis I, had not prepared Charmes for twenty years of neglect, squatters and looting. A medieval keep in the hills of the Drôme, in southeastern France, it became a country house in the 17th century. Nicolas Chenivesse took it on at age 20 and opened it to the public as soon as work began. Saved in ten years without grants, it went on sale in 2026 to find a successor.
The archives of Charmes, some 150 linear meters (490 feet) of shelving, date the laying of the first stone to 990, and the oldest part, the keep, to the 11th century. It rises on three levels. At the bottom is the old guardroom. Above it is a prison whose walls still carry the prisoners' graffiti: some counted the days, others drew signs no one has ever deciphered. At the top, a lookout opens over the rooftops, the lake and the whole Vercors range. The château stands more than 25 meters (82 feet) high.
On the south facade of Charmes, a coat of arms with crossed papal keys recalls Saint Amédée de Clermont, bishop of Lausanne and one of the main builders of the fortified castle raised against the keep. The main floor held the aula, the great upper hall where justice was handed down. It was at Charmes, during a hunt, that sixteen-year-old Imbert de Batarnay met the future Louis XI. Their friendship made his fortune. He went on to serve Charles VIII, Louis XII and Francis I, whose children he raised, and gathered more than a hundred lordships. His granddaughter was Diane de Poitiers, the famous royal favorite.
In the 17th century, Charmes went from fortress to country residence. Jacques Coste and his wife, Marie-Françoise de Simiane, whose arms appear in the chapel frescoes, made the change. The old guardroom in the keep became a chapel painted with plant motifs. Its gilded wooden altarpiece was removed and is now kept in a museum. The south facade was opened up, and the great drawing room received a carved fireplace with caryatids devoured by wolves, fruit and foliage, a Melusine, the serpent-tailed fairy of French legend, and, in a medallion, the profile of the poet Pierre de Ronsard. The archives show that in the 18th century the room was hung with gilded Cordoba leather.
In the park at Charmes, Jacques Coste created a nymphaeum, an artificial grotto where water streams over the architecture, reworked in the 19th century. Ferdinand Cheval, born in the village, came to play here until he was ten, from the farm below where he lived. He later became the postman who built the Palais idéal, a celebrated folly, and the same play of water running over stone appears there.
The 19th-century architects drew on the history of Charmes for their decor. The grand staircase, opened up in the 18th century, was given a handrail in tufa stone and stained glass with the arms of Savoy and the Dauphiné. A kind of Gothic Revival portico framed the front door. The outbuildings, built at the same time, form a consistent group: chapel, dovecote, orangery, hayloft, stables and tack room.
The kitchen at Charmes is not in the basement but on the ground floor, because the château is built on rock, even though its foundations go down six meters (20 feet). It still has its large fireplace, a five-burner masonry stove and its stone sink.
Charmes was always a second home, and its successive owners spent little on it, which kept its architecture easy to read. In the 20th century the château changed hands thirteen times. The owners who kept it longest stayed forty years. The 1970s and 1980s left behind a Mondrian-inspired kitchen floor, corner bathrooms in the bedrooms and drawing rooms, dull wallpaper, and the loss of the Gothic Revival decor around the front door.
Then came some twenty years of neglect. Squatters moved in, and the château was looted and vandalized. The front door was hacked open with an ax. Floor tiles, doors, fireplaces and the stained glass with the arms of the Dauphiné were stolen. The Melusine in the great drawing room was torn off, and people lit fires right on the floor, dragging in whole trees. Graffiti covered the walls. The village mason, who had worked at the château for more than forty years, bricked up the openings to limit the damage.
Nicolas Chenivesse took on Charmes at age 20. The first job was to haul out about 30 metric tons of rubble, mattresses and trash. The empty château was refurnished mostly with his family's furniture, plus donations and purchases. It opened to visitors almost right away. People toured a house stripped to the bone, and they came back to see the progress. The work was paid for by ticket sales and the château's products, without any public grants, with help from some forty volunteers. The entire château has been listed as a historic monument by the French state since 1984.
The lost decor of Charmes came back piece by piece. A door ripped out of the house turned up at a dealer's. A fireplace spotted in an apartment in Geneva was taken apart in a single morning, just before it would have ended up in a dumpster. An old photograph revealed that the medallion on the great drawing room fireplace showed Ronsard's profile. The Melusine was carved again from a photo, with its proportions measured by phone on a similar piece of decor in Catherine de Medici's bedroom at Chenonceau. The boudoir, the small drawing room, with a ceiling attributed to the Hache family of cabinetmakers, and the dining room, whose burned paneling was rebuilt, have been restored. In 2025 the third floor was still devastated and the windows no longer kept out the weather. A fundraising campaign was launched with the Fondation du patrimoine, France's leading heritage charity.
"Like I always say, it's been saved from the squatters, but it's not out of danger."
Nicolas Chenivesse, owner, 2025
In 2026, the work at Charmes is finished. The great drawing room, long painted red to hide the graffiti, has its regilded wainscot of embossed paper back, a nod to the old Cordoba leather. Its ceiling colors were restored from pigments found under the wallpaper. The royal portrait once thought to be Philip V of Spain turned out to be Francis III of Lorraine, which explains the Lorraine motifs in the new decor. The grand staircase got its original colors back through paint analysis, layer by layer, and the room long presented as a bedroom has been returned to its role as a sitting room for receiving guests.
On the third floor, the gallery at Charmes, once the king's bedroom and split in the 20th century into two bedrooms and a hallway, has been restored to its full size, about 130 square meters (1,400 square feet), with a terracotta tile floor. The old tiles for the room next door were gathered from around the park and the château. North of the chapel, where Mass is still said from time to time, formal flower beds have been laid out.
"Sure, you're the owner, but the owner of a house that's 1,000 years old. You can't forget there were others before you."
Nicolas Chenivesse, owner, 2026
In 2026, Charmes welcomes about 15,000 visitors a year. The property covers some twelve hectares (30 acres), with woods, truffle groves, about twenty beehives and outbuildings that could become guest cottages or an event space. The house itself measures 900 to 1,000 square meters (9,700 to 10,800 square feet). That year its owner decided to sell it, for €2.3 million, and to disperse most of the furniture at an on-site sale, except for pieces tied to the château, such as the kitchen sideboard.
"My mission ends here. The house is saved. I reached my goal. I followed the dream all the way, and that's absolutely incredible."
Nicolas Chenivesse, owner, 2026
For future owners
Dreaming of a château like this one?
The founder of So Châteaux has visited more than 500 châteaux in France. He takes no commission on château sales, so he can tell you what he really thinks about any property, completely independently.
See how we help buyersArticles


Gallery
Frequently Asked Questions
Its origins date back to the year 990; it was transformed during the Renaissance.
About
A thousand years of history, from the Clermonts to Imbert de Batarnay, adviser to kings from Louis XI to Francis I, had not prepared Charmes for twenty years of neglect, squatters and looting. A medieval keep in the hills of the Drôme, in southeastern France, it became a country house in the 17th century. Nicolas Chenivesse took it on at age 20 and opened it to the public as soon as work began. Saved in ten years without grants, it went on sale in 2026 to find a successor.
The archives of Charmes, some 150 linear meters (490 feet) of shelving, date the laying of the first stone to 990, and the oldest part, the keep, to the 11th century. It rises on three levels. At the bottom is the old guardroom. Above it is a prison whose walls still carry the prisoners' graffiti: some counted the days, others drew signs no one has ever deciphered. At the top, a lookout opens over the rooftops, the lake and the whole Vercors range. The château stands more than 25 meters (82 feet) high.
On the south facade of Charmes, a coat of arms with crossed papal keys recalls Saint Amédée de Clermont, bishop of Lausanne and one of the main builders of the fortified castle raised against the keep. The main floor held the aula, the great upper hall where justice was handed down. It was at Charmes, during a hunt, that sixteen-year-old Imbert de Batarnay met the future Louis XI. Their friendship made his fortune. He went on to serve Charles VIII, Louis XII and Francis I, whose children he raised, and gathered more than a hundred lordships. His granddaughter was Diane de Poitiers, the famous royal favorite.
In the 17th century, Charmes went from fortress to country residence. Jacques Coste and his wife, Marie-Françoise de Simiane, whose arms appear in the chapel frescoes, made the change. The old guardroom in the keep became a chapel painted with plant motifs. Its gilded wooden altarpiece was removed and is now kept in a museum. The south facade was opened up, and the great drawing room received a carved fireplace with caryatids devoured by wolves, fruit and foliage, a Melusine, the serpent-tailed fairy of French legend, and, in a medallion, the profile of the poet Pierre de Ronsard. The archives show that in the 18th century the room was hung with gilded Cordoba leather.
In the park at Charmes, Jacques Coste created a nymphaeum, an artificial grotto where water streams over the architecture, reworked in the 19th century. Ferdinand Cheval, born in the village, came to play here until he was ten, from the farm below where he lived. He later became the postman who built the Palais idéal, a celebrated folly, and the same play of water running over stone appears there.
The 19th-century architects drew on the history of Charmes for their decor. The grand staircase, opened up in the 18th century, was given a handrail in tufa stone and stained glass with the arms of Savoy and the Dauphiné. A kind of Gothic Revival portico framed the front door. The outbuildings, built at the same time, form a consistent group: chapel, dovecote, orangery, hayloft, stables and tack room.
The kitchen at Charmes is not in the basement but on the ground floor, because the château is built on rock, even though its foundations go down six meters (20 feet). It still has its large fireplace, a five-burner masonry stove and its stone sink.
Charmes was always a second home, and its successive owners spent little on it, which kept its architecture easy to read. In the 20th century the château changed hands thirteen times. The owners who kept it longest stayed forty years. The 1970s and 1980s left behind a Mondrian-inspired kitchen floor, corner bathrooms in the bedrooms and drawing rooms, dull wallpaper, and the loss of the Gothic Revival decor around the front door.
Then came some twenty years of neglect. Squatters moved in, and the château was looted and vandalized. The front door was hacked open with an ax. Floor tiles, doors, fireplaces and the stained glass with the arms of the Dauphiné were stolen. The Melusine in the great drawing room was torn off, and people lit fires right on the floor, dragging in whole trees. Graffiti covered the walls. The village mason, who had worked at the château for more than forty years, bricked up the openings to limit the damage.
Nicolas Chenivesse took on Charmes at age 20. The first job was to haul out about 30 metric tons of rubble, mattresses and trash. The empty château was refurnished mostly with his family's furniture, plus donations and purchases. It opened to visitors almost right away. People toured a house stripped to the bone, and they came back to see the progress. The work was paid for by ticket sales and the château's products, without any public grants, with help from some forty volunteers. The entire château has been listed as a historic monument by the French state since 1984.
The lost decor of Charmes came back piece by piece. A door ripped out of the house turned up at a dealer's. A fireplace spotted in an apartment in Geneva was taken apart in a single morning, just before it would have ended up in a dumpster. An old photograph revealed that the medallion on the great drawing room fireplace showed Ronsard's profile. The Melusine was carved again from a photo, with its proportions measured by phone on a similar piece of decor in Catherine de Medici's bedroom at Chenonceau. The boudoir, the small drawing room, with a ceiling attributed to the Hache family of cabinetmakers, and the dining room, whose burned paneling was rebuilt, have been restored. In 2025 the third floor was still devastated and the windows no longer kept out the weather. A fundraising campaign was launched with the Fondation du patrimoine, France's leading heritage charity.
"Like I always say, it's been saved from the squatters, but it's not out of danger."
Nicolas Chenivesse, owner, 2025
In 2026, the work at Charmes is finished. The great drawing room, long painted red to hide the graffiti, has its regilded wainscot of embossed paper back, a nod to the old Cordoba leather. Its ceiling colors were restored from pigments found under the wallpaper. The royal portrait once thought to be Philip V of Spain turned out to be Francis III of Lorraine, which explains the Lorraine motifs in the new decor. The grand staircase got its original colors back through paint analysis, layer by layer, and the room long presented as a bedroom has been returned to its role as a sitting room for receiving guests.
On the third floor, the gallery at Charmes, once the king's bedroom and split in the 20th century into two bedrooms and a hallway, has been restored to its full size, about 130 square meters (1,400 square feet), with a terracotta tile floor. The old tiles for the room next door were gathered from around the park and the château. North of the chapel, where Mass is still said from time to time, formal flower beds have been laid out.
"Sure, you're the owner, but the owner of a house that's 1,000 years old. You can't forget there were others before you."
Nicolas Chenivesse, owner, 2026
In 2026, Charmes welcomes about 15,000 visitors a year. The property covers some twelve hectares (30 acres), with woods, truffle groves, about twenty beehives and outbuildings that could become guest cottages or an event space. The house itself measures 900 to 1,000 square meters (9,700 to 10,800 square feet). That year its owner decided to sell it, for €2.3 million, and to disperse most of the furniture at an on-site sale, except for pieces tied to the château, such as the kitchen sideboard.
"My mission ends here. The house is saved. I reached my goal. I followed the dream all the way, and that's absolutely incredible."
Nicolas Chenivesse, owner, 2026
For future owners
Dreaming of a château like this one?
The founder of So Châteaux has visited more than 500 châteaux in France. He takes no commission on château sales, so he can tell you what he really thinks about any property, completely independently.
See how we help buyersArticles
Gallery
Frequently Asked Questions
Its origins date back to the year 990; it was transformed during the Renaissance.