
Château de Tournoël
Key facts
ProtectionClassé MH
Classé monument historique: the highest level of heritage protection in France, decided by the national government. Any work on the protected parts needs state approval and is supervised by the state heritage services.
About
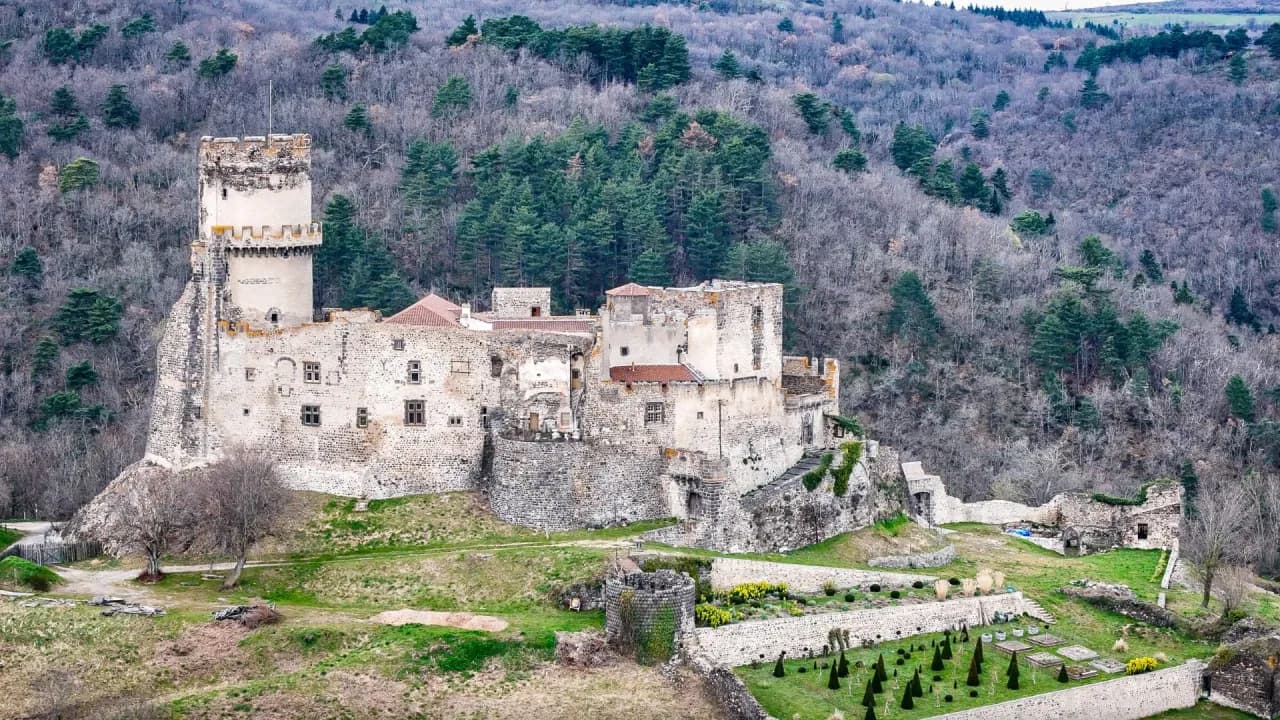
A square tower from the 1100s, a great round tower built to show off royal power, a late medieval staircase in Volvic stone: set on a narrow spur facing the Chaîne des Puys volcanoes, Tournoël still bears the scars of its sieges. The Chabrol family, owners from 1760, kept it as a carefully tended ruin, with no roofs or floors. Claude Aguttes, who bought it, spent twenty years making it livable and bringing it back to life.
Around 1200, Tournoël was little more than a square tower and a rampart wall. Its site explains its reputation: a tongue of rock less than a hundred meters (330 feet) long, ringed by a ravine and backed against a volcanic massif, which can be attacked from only one side, and a steep one at that. King Philip Augustus himself called it impregnable. Yet the fortress was taken by the Crown, then granted as an appanage, a royal estate for a younger son, to Alphonse de Poitiers, brother of Saint Louis, who stayed here in 1250.
Alphonse de Poitiers had part of the enclosure torn down, long walls built, and the great round tower raised at Tournoël. It is a Philippian tower, the round keep favored under Philip Augustus, purely defensive and meant to impress: no one attacks a lord who shows his strength. Its gallery of machicolations, openings for dropping projectiles, sits halfway up, a fairly rare arrangement. At first, living quarters leaned against the walls and opened onto the courtyard through covered porches, whose traces are still visible. Among the lords of the place was Guy II of Auvergne, whose coat of arms became the arms of Auvergne.
On such a narrow site, there was no spreading out as at Versailles: each era reworked what was already there. The wall that protected the round tower, the defenders' last refuge, once enclosed a courtyard. In the Renaissance, that courtyard became the great hall.
Around 1500, Tournoël belonged to the Albon de Saint-André family, whose coats of arms decorate the chapel. In 1510, Jean d'Albon de Saint-André built the so-called Miches tower, laid in alternating stretchers and headers, stones set lengthwise and crosswise to make it indestructible. Sixty years later, the wars of the Catholic League knocked off its top.
The courtyard stair tower dates from the same period, between 1450 and 1500. It is built of Volvic stone, from the town better known abroad for its mineral water, a hard but fine-grained stone that lends itself to carving. Its builders wanted to recreate at Tournoël the feel of a town house in Lyon or Riom: a well-enclosed courtyard served on every floor by a spiral staircase. A pelican, the Christian symbol of sacrifice, was destroyed here during the wars of the League. At the same time, the living quarters were made more comfortable: the porches were walled in, handsome windows were opened, and a passage to the chapel was created.
Tournoël went through five sieges and many fights inside its own walls. Everywhere, the stone facing still bears the marks of bullets and gunfire, even on the round tower. The wars of the League, the Catholic faction in the Wars of Religion, did the most damage. The château was taken by League fighters and badly damaged, the village church collapsed, and the kneeling donor in a carved Annunciation in the chapel was torn out.
The French Revolution, on the other hand, spared Tournoël. The château was a working farm by then, and the revolutionaries left it alone.
The Chabrol family bought Tournoël in 1760 and kept it until the line died out. Their heirs sold it. Through all those years, the family cared for the ruin with real devotion, without making it livable. The walls, three meters (10 feet) thick, were standing, but there was no door, no window, no roof and no floor. The château was listed as a historic monument by the French state at the end of the 19th century, and the owner at the time set one condition: being free to restore it and make it livable. The idea has always been part of the place.
Open to the elements, Tournoël drew walkers and picnickers, who scratched at the painted plaster of the Chapelle des Vassaux. Yet a statue of Saint Anne from around 1500 was never stolen. It never left its niche, which is what earned it its own historic monument listing. The château's archives, meanwhile, left in 1760 for a town house in Lyon.
Claude Aguttes bought Tournoël around 2001. For a year or two, he came in rain, sun or snow to scrape the walls of the great hall, still open to the sky, to understand the château. A roof went on, then two levels of ceilings. The building archaeologist Christian Corvisier studied the whole site. A drawing from the armorial of Guillaume Revel, an illustrated survey of Auvergne's castles from around 1450 kept at the Bibliothèque nationale de France, shows the entrance and its steps. Digging under a mound of earth turned up the foundations, the staircase was rebuilt as it had been, and a door was remade to its original size, based on the marks left by its hinges and locking bar.
At Tournoël, the restoration embraces color. In the Middle Ages, stone was left bare outside, and the whole interior was painted. The great fireplace has been repainted, the great hall hung with painted imitation tapestries, and the lord's bedroom decorated with the arms of the successive families. In the Lady's bedroom, the vault was rebuilt and the decoration copied from an old engraving made when the room was already in ruins. Heating hidden in wooden casings makes the house livable, as long as you allow three or four days to warm the walls.
"With a ruin like this, there are two options: either the State owns it and maintains the ruin as it is. […] Or it's a private owner. And a private owner can only keep up a ruin if he enjoys walking around it, if he can spend time there with his family, if he can live there."
Claude Aguttes, owner, 2026
Only one choice at Tournoël is regretted: the modern floor in the great hall, recommended by a chief architect of historic monuments. The rooms that followed got old salvaged flagstones or terracotta tiles copied from a fragment found in the rubble.
"People can say, well, you've changed the ruin an awful lot. Yes, but it's alive, and I take care of it every day. I'm the real curator."
Claude Aguttes, owner, 2026
About ten years after the purchase, Claude Aguttes was able to buy all of Tournoël's archives from a member of the selling family: deeds and land registers from 1200 to 1850, perhaps 10,000 documents, including a register dated 1443. The same owners later entrusted him with the archives of the Château de Murol, which nobody wanted. Stored in book-shaped boxes, they fill an archive room.
Every summer, about ten students from the École des chartes, France's elite school for archivists, spend ten to fifteen days at Tournoël inventorying them, housed on site. Once the inventory is done, the owner hopes to have the archives listed as a historic monument in situ, so they stay tied to the château and can never be sold off piece by piece.
In 2026, Tournoël is open to visitors. In summer, Scouts camp next door, and Mass is sung every day at 10 a.m. in the Chapelle des Vassaux, where a 16th-century stained-glass window of Saint Anne, found at the Drouot auction house in Paris, has been put back in place. Upstairs, one bedroom bears the name of Alphonse de Poitiers. A dormitory inspired by the Hospices de Beaune, under a ceiling painted with the signs of the zodiac, sleeps grandchildren and archive students. A cabinet of curiosities gathers the objects the owner has collected since he was 17, down to an egg of the extinct elephant bird of Madagascar.
Below the château, terraces were planted in 2024 on a mound of earth and stones. The great entrance door, two years in the making, was due to be hung in the second half of June 2026. From the top of the square tower, the oldest part of the château, the view stretches across the Chaîne des Puys, the chain of old volcanic peaks of Auvergne.
"I'm maybe the 200th person to live here. I'm just passing through, but at least I'll have given something. Others brought the Volvic stone; I've laid my own stone, the restoration."
Claude Aguttes, owner, 2026
For future owners
Dreaming of a château like this one?
The founder of So Châteaux has visited more than 500 châteaux in France. He takes no commission on château sales, so he can tell you what he really thinks about any property, completely independently.
See how we help buyersGallery
About
A square tower from the 1100s, a great round tower built to show off royal power, a late medieval staircase in Volvic stone: set on a narrow spur facing the Chaîne des Puys volcanoes, Tournoël still bears the scars of its sieges. The Chabrol family, owners from 1760, kept it as a carefully tended ruin, with no roofs or floors. Claude Aguttes, who bought it, spent twenty years making it livable and bringing it back to life.
Around 1200, Tournoël was little more than a square tower and a rampart wall. Its site explains its reputation: a tongue of rock less than a hundred meters (330 feet) long, ringed by a ravine and backed against a volcanic massif, which can be attacked from only one side, and a steep one at that. King Philip Augustus himself called it impregnable. Yet the fortress was taken by the Crown, then granted as an appanage, a royal estate for a younger son, to Alphonse de Poitiers, brother of Saint Louis, who stayed here in 1250.
Alphonse de Poitiers had part of the enclosure torn down, long walls built, and the great round tower raised at Tournoël. It is a Philippian tower, the round keep favored under Philip Augustus, purely defensive and meant to impress: no one attacks a lord who shows his strength. Its gallery of machicolations, openings for dropping projectiles, sits halfway up, a fairly rare arrangement. At first, living quarters leaned against the walls and opened onto the courtyard through covered porches, whose traces are still visible. Among the lords of the place was Guy II of Auvergne, whose coat of arms became the arms of Auvergne.
On such a narrow site, there was no spreading out as at Versailles: each era reworked what was already there. The wall that protected the round tower, the defenders' last refuge, once enclosed a courtyard. In the Renaissance, that courtyard became the great hall.
Around 1500, Tournoël belonged to the Albon de Saint-André family, whose coats of arms decorate the chapel. In 1510, Jean d'Albon de Saint-André built the so-called Miches tower, laid in alternating stretchers and headers, stones set lengthwise and crosswise to make it indestructible. Sixty years later, the wars of the Catholic League knocked off its top.
The courtyard stair tower dates from the same period, between 1450 and 1500. It is built of Volvic stone, from the town better known abroad for its mineral water, a hard but fine-grained stone that lends itself to carving. Its builders wanted to recreate at Tournoël the feel of a town house in Lyon or Riom: a well-enclosed courtyard served on every floor by a spiral staircase. A pelican, the Christian symbol of sacrifice, was destroyed here during the wars of the League. At the same time, the living quarters were made more comfortable: the porches were walled in, handsome windows were opened, and a passage to the chapel was created.
Tournoël went through five sieges and many fights inside its own walls. Everywhere, the stone facing still bears the marks of bullets and gunfire, even on the round tower. The wars of the League, the Catholic faction in the Wars of Religion, did the most damage. The château was taken by League fighters and badly damaged, the village church collapsed, and the kneeling donor in a carved Annunciation in the chapel was torn out.
The French Revolution, on the other hand, spared Tournoël. The château was a working farm by then, and the revolutionaries left it alone.
The Chabrol family bought Tournoël in 1760 and kept it until the line died out. Their heirs sold it. Through all those years, the family cared for the ruin with real devotion, without making it livable. The walls, three meters (10 feet) thick, were standing, but there was no door, no window, no roof and no floor. The château was listed as a historic monument by the French state at the end of the 19th century, and the owner at the time set one condition: being free to restore it and make it livable. The idea has always been part of the place.
Open to the elements, Tournoël drew walkers and picnickers, who scratched at the painted plaster of the Chapelle des Vassaux. Yet a statue of Saint Anne from around 1500 was never stolen. It never left its niche, which is what earned it its own historic monument listing. The château's archives, meanwhile, left in 1760 for a town house in Lyon.
Claude Aguttes bought Tournoël around 2001. For a year or two, he came in rain, sun or snow to scrape the walls of the great hall, still open to the sky, to understand the château. A roof went on, then two levels of ceilings. The building archaeologist Christian Corvisier studied the whole site. A drawing from the armorial of Guillaume Revel, an illustrated survey of Auvergne's castles from around 1450 kept at the Bibliothèque nationale de France, shows the entrance and its steps. Digging under a mound of earth turned up the foundations, the staircase was rebuilt as it had been, and a door was remade to its original size, based on the marks left by its hinges and locking bar.
At Tournoël, the restoration embraces color. In the Middle Ages, stone was left bare outside, and the whole interior was painted. The great fireplace has been repainted, the great hall hung with painted imitation tapestries, and the lord's bedroom decorated with the arms of the successive families. In the Lady's bedroom, the vault was rebuilt and the decoration copied from an old engraving made when the room was already in ruins. Heating hidden in wooden casings makes the house livable, as long as you allow three or four days to warm the walls.
"With a ruin like this, there are two options: either the State owns it and maintains the ruin as it is. […] Or it's a private owner. And a private owner can only keep up a ruin if he enjoys walking around it, if he can spend time there with his family, if he can live there."
Claude Aguttes, owner, 2026
Only one choice at Tournoël is regretted: the modern floor in the great hall, recommended by a chief architect of historic monuments. The rooms that followed got old salvaged flagstones or terracotta tiles copied from a fragment found in the rubble.
"People can say, well, you've changed the ruin an awful lot. Yes, but it's alive, and I take care of it every day. I'm the real curator."
Claude Aguttes, owner, 2026
About ten years after the purchase, Claude Aguttes was able to buy all of Tournoël's archives from a member of the selling family: deeds and land registers from 1200 to 1850, perhaps 10,000 documents, including a register dated 1443. The same owners later entrusted him with the archives of the Château de Murol, which nobody wanted. Stored in book-shaped boxes, they fill an archive room.
Every summer, about ten students from the École des chartes, France's elite school for archivists, spend ten to fifteen days at Tournoël inventorying them, housed on site. Once the inventory is done, the owner hopes to have the archives listed as a historic monument in situ, so they stay tied to the château and can never be sold off piece by piece.
In 2026, Tournoël is open to visitors. In summer, Scouts camp next door, and Mass is sung every day at 10 a.m. in the Chapelle des Vassaux, where a 16th-century stained-glass window of Saint Anne, found at the Drouot auction house in Paris, has been put back in place. Upstairs, one bedroom bears the name of Alphonse de Poitiers. A dormitory inspired by the Hospices de Beaune, under a ceiling painted with the signs of the zodiac, sleeps grandchildren and archive students. A cabinet of curiosities gathers the objects the owner has collected since he was 17, down to an egg of the extinct elephant bird of Madagascar.
Below the château, terraces were planted in 2024 on a mound of earth and stones. The great entrance door, two years in the making, was due to be hung in the second half of June 2026. From the top of the square tower, the oldest part of the château, the view stretches across the Chaîne des Puys, the chain of old volcanic peaks of Auvergne.
"I'm maybe the 200th person to live here. I'm just passing through, but at least I'll have given something. Others brought the Volvic stone; I've laid my own stone, the restoration."
Claude Aguttes, owner, 2026
For future owners
Dreaming of a château like this one?
The founder of So Châteaux has visited more than 500 châteaux in France. He takes no commission on château sales, so he can tell you what he really thinks about any property, completely independently.
See how we help buyersGallery
You Might Also Explore
Centre-Val de Loire
Château de Culan
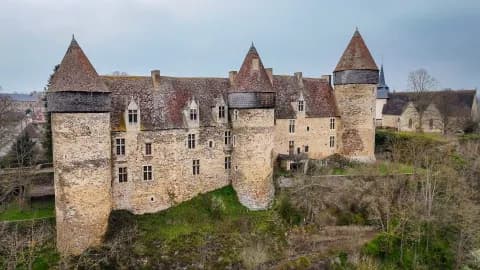
Few French castles still have their wooden hoardings. Culan, a fortress of the Berry high above the Arnon River, keeps them on its round tower. Remodeled around 1450 for entertaining, on the model of Jacques Coeur's palace in Bourges, it lines up three square towers, three large staircases and…
Auvergne-Rhône-Alpes
Commanderie de Celles
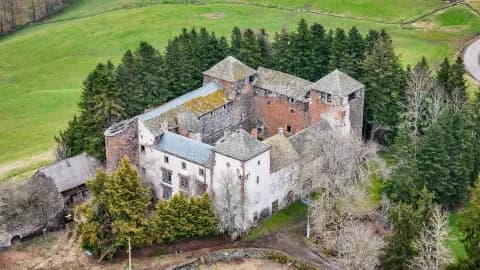
Neither château nor convent, but a farm run by warrior monks: the Commanderie de Celles was given to the Knights Templar in 1213 by Dalmas de Celles, then held by the Knights of Malta until the Revolution. Set 880 meters (2,890 feet) up in the Cantal, around an 11th-century Romanesque church, it…